
511 Hillwood Heights Drive, Houston, TX 77091
Local realty services provided by:CENTURY 21 Republic
511 Hillwood Heights Drive,Houston, TX 77091
$487,000
- 3 Beds
- 4 Baths
- 2,095 sq. ft.
- Single family
- Active
Listed by: melissa perme
Office: compass re texas, llc. - houston832-899-4788
MLS#:96927726
Source:HARMLS
Price summary
- Price:$487,000
- Price per sq. ft.:$232.46
- Monthly HOA dues:$116.25
About this home
Welcome to Shepherd Heights, an exclusive new community by Riverway Homes offering modern living in the Heights. Residents will enjoy a dog park, pickleball court, and pool with pavilion, creating a true neighborhood feel. The Olivia plan offers 2,095 sq. ft. across three stories with 3 bedrooms, 3.5 baths, a 2-car garage and private balcony. The expansive second floor features open-concept living, dining and kitchen spaces designed for entertaining, with a large island, walk-in pantry and abundant natural light. The third-floor primary suite features a spacious bath and generous walk-in closet, while secondary bedrooms offer flexibility for guests, a home office or study. Designer-selected finishes include contemporary cabinetry, quartz-style countertops, stainless appliances, black fixtures and hardware, and modern lighting
Contact an agent
Home facts
- Year built:2026
- Subdivision & Development:Shepherd Heights
- Listing ID #:96927726
- Updated:October 13, 2026 at 12:26 PM
Rooms and interior
- Bedrooms:3
- Total bathrooms:4
- Full bathrooms:3
- Half bathrooms:1
- Rooms Total:11
- Flooring:Tile, Wood
- Bathrooms Description:Separate Shower, Soaking Tub, Tub Shower
- Kitchen Description:Convection Oven, Dishwasher, Disposal, Free Standing Range, Gas Oven, Gas Range, Kitchen Family Room Combo, Microwave, Pantry, Quartz Counters, Walk In Pantry
- Living area:2,095 sq. ft.
Heating and cooling
- Cooling:Central Air, Electric
- Heating:Central, Gas
- Central air:Yes
Structure and exterior
- Roof:Composition
- Year built:2026
- Building area:2,095 sq. ft.
- Lot area:0.03 Acres
- Lot Features:Subdivision
- Architectural Style:Traditional
- Construction Materials:Cement Siding
- Exterior Features:Balcony, Patio
- Foundation Description:Slab
- Levels:3 Stories
Schools
- High school:WASHINGTON HIGH SCHOOL
- Middle school:WILLIAMS MIDDLE SCHOOL
- Elementary school:HIGHLAND HEIGHTS ELEMENTARY SCHOOL
Utilities
- Sewer:Public Sewer
Finances and disclosures
- Price:$487,000
- Price per sq. ft.:$232.46
- Tax amount:$826 (2026)
Features and amenities
- Appliances:Convection Oven, Dishwasher, Disposal, Free Standing Range, Gas Oven, Gas Range, Instant Hot Water, Microwave, Tankless Water Heater
- Amenities:Gated, High Ceilings, Instant Hot Water, Low Emissivity Windows, Prewired, Programmable Thermostat, Security Gate, Smoke Detectors, Tankless Water Heater, Window Coverings
Parking
- Parking description:Additional Parking, Electric Gate, Garage, Garage Door Opener
- Garage:Yes
- Garage spaces:2
New listings near 511 Hillwood Heights Drive
- New
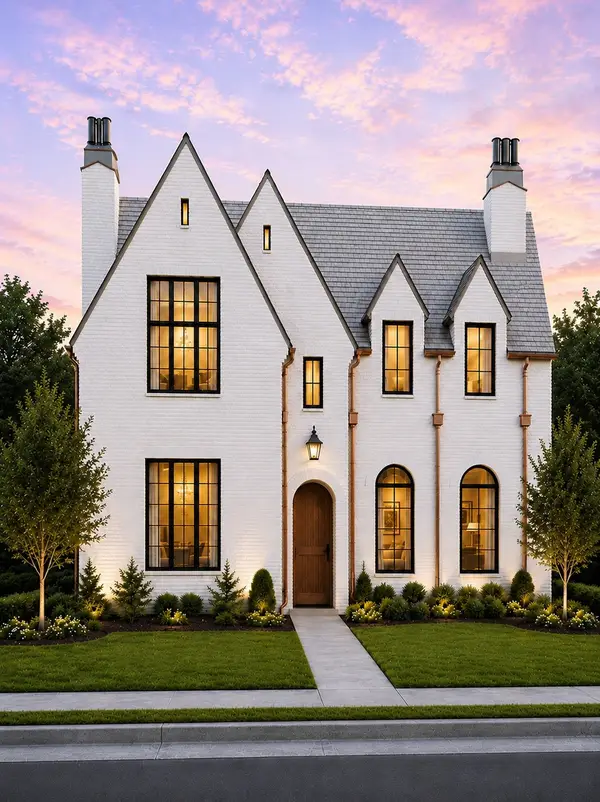 $2,599,000Active5 beds 8 baths5,775 sq. ft.
810 W 41st Street, Houston, TX 77018
MLS# 2223197Listed by: HAPPEN HOUSTON - New
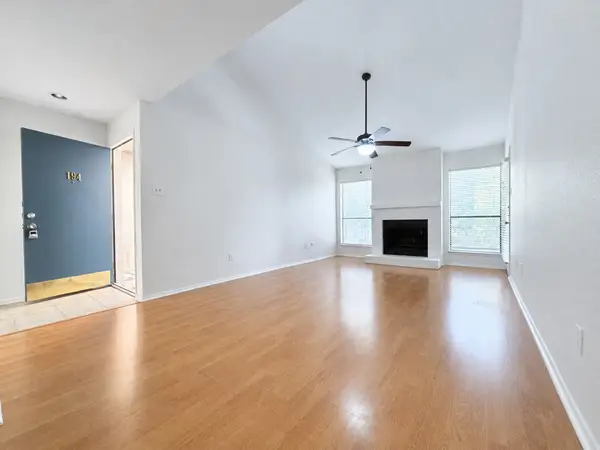 $75,088Active1 beds 1 baths729 sq. ft.
7950 N Stadium Drive #194, Houston, TX 77030
MLS# 23801140Listed by: FOREVER REALTY, LLC - New
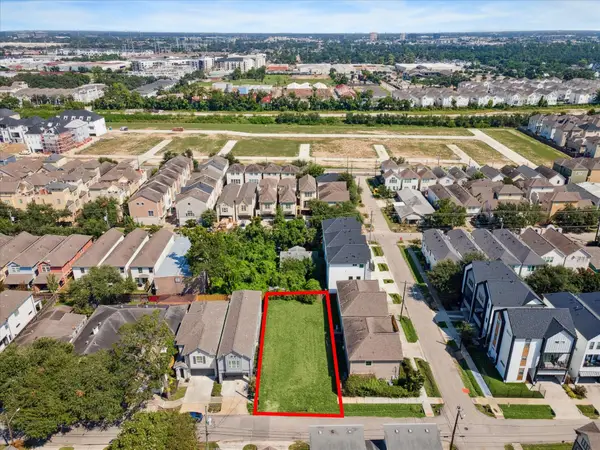 $435,000Active0 Acres
5906 Kiam Street, Houston, TX 77007
MLS# 29266495Listed by: HAPPEN HOUSTON - New
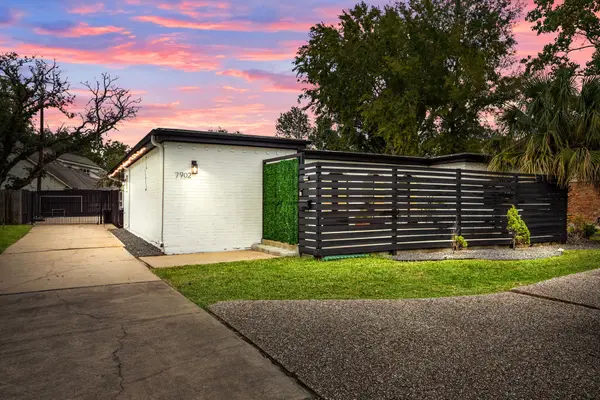 $589,000Active4 beds 3 baths2,783 sq. ft.
7902 Richmond Avenue, Houston, TX 77063
MLS# 33867932Listed by: CB&A, REALTORS- LOOP CENTRAL - New
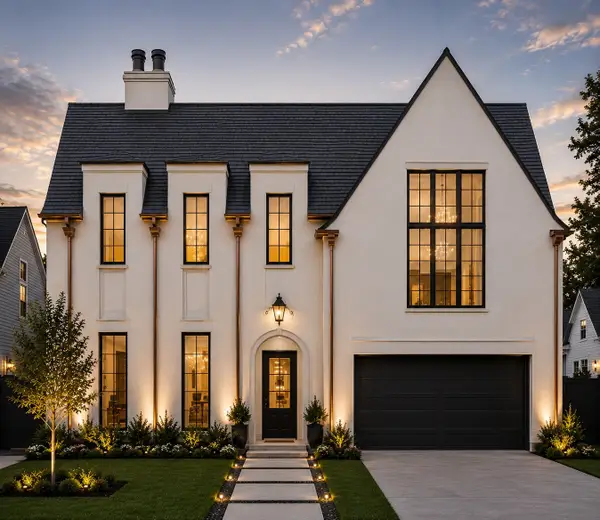 $2,589,000Active5 beds 7 baths5,990 sq. ft.
867 W 42nd Street, Houston, TX 77018
MLS# 35985411Listed by: HAPPEN HOUSTON - New
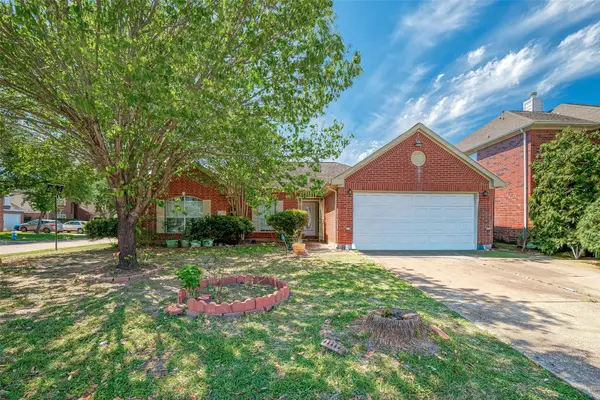 $337,000Active4 beds 2 baths1,930 sq. ft.
8918 Rustling Leaves Road, Houston, TX 77083
MLS# 39444245Listed by: CLIENT FIRST REAL ESTATE - New
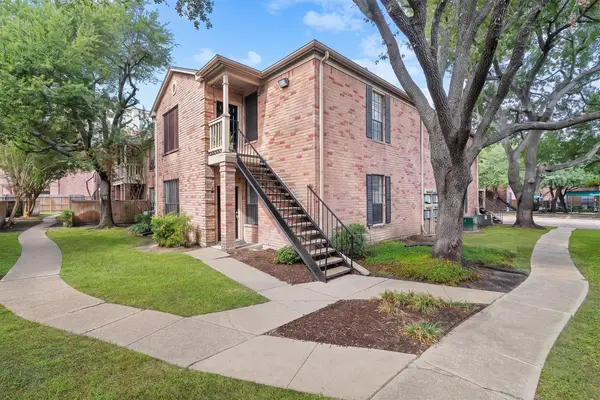 $183,000Active2 beds 2 baths1,399 sq. ft.
2255 Braeswood Park Drive #265, Houston, TX 77030
MLS# 57787648Listed by: KELLER WILLIAMS MEMORIAL - New
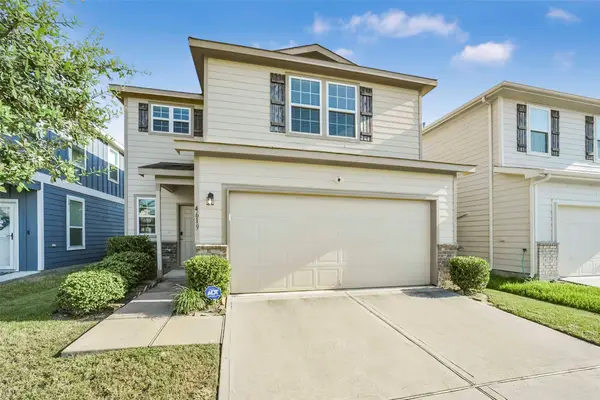 $299,999Active4 beds 3 baths2,088 sq. ft.
4619 Prairie Chase Drive, Houston, TX 77069
MLS# 73394566Listed by: BETH WOLFF REALTORS - New
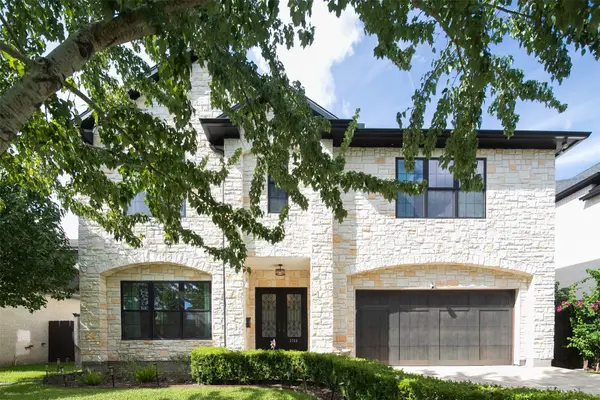 $2,590,000Active4 beds 5 baths5,243 sq. ft.
3766 Drake Street, Houston, TX 77005
MLS# 11066322Listed by: FIDELITY REALTORS AND SERVICES - New
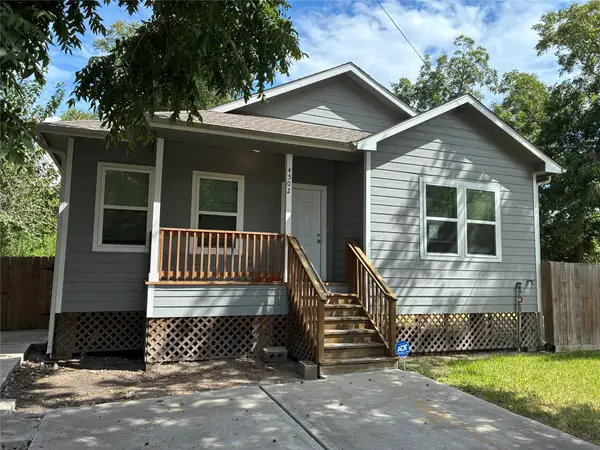 $249,900Active2 beds 1 baths1,182 sq. ft.
4502 Kashmere Street, Houston, TX 77026
MLS# 37513736Listed by: J'S REALTY


Protect your home and budget from life's surprises with an Assurant Home Warranty, backed by a partner that supports you through every step of homeownership. Explore Plans.
©2026 Century 21 Real Estate LLC. All rights reserved. CENTURY 21®, the CENTURY 21 Logo and C21® are service marks owned by Century 21 Real Estate LLC. Century 21 Real Estate LLC fully supports the principles of the Fair Housing Act and the Equal Opportunity Act. Each office is independently owned and operated. Listing information is deemed reliable but not guaranteed accurate.