
5110 Prosperity Circle, Houston, TX 77018
Local realty services provided by:CENTURY 21 Tevas
5110 Prosperity Circle,Houston, TX 77018
$315,000
- 3 Beds
- 3 Baths
- 1,700 sq. ft.
- Townhouse
- Active
Listed by: sal gill
Office: houstonian properties281-236-6348
MLS#:79287553
Source:HARMLS
Price summary
- Price:$315,000
- Price per sq. ft.:$185.29
- Monthly HOA dues:$78.5
About this home
Rare opportunity in the highly sought-after Oak Forest/Garden Oaks area! Beautifully maintained 3-bedroom, 2.5-bath townhome tucked away on a quiet cul-de-sac in Dominion Estates. The inviting interior features an open living/dining area, updated flooring and paint, stylish lighting, plantation shutters and abundant natural light. The kitchen offers granite countertops, gas cooking, pantry storage and under-cabinet lighting. Spacious primary suite includes a walk-in closet with built-in storage, while secondary bedrooms offer flexibility for guests, office or family living. Attached garage provides additional storage. Step outside to the exceptionally large fenced backyard—a rare find for a townhome, perfect for entertaining, pets, gardening or relaxing. Ideally located near The Heights, Garden Oaks, shopping, restaurants, parks, major highways and Downtown Houston. Move-in ready with space, privacy and an exceptional Oak Forest/Garden Oaks location—an ideal place to call home!
Contact an agent
Home facts
- Year built:2005
- Subdivision & Development:Dominion Estates Sec 2
- Listing ID #:79287553
- Updated:August 26, 2026 at 10:12 PM
Rooms and interior
- Bedrooms:3
- Total bathrooms:3
- Full bathrooms:2
- Half bathrooms:1
- Rooms Total:3
- Flooring:Laminate, Tile
- Dining Description:Kitchen Dining Combo
- Bathrooms Description:Separate Shower, Soaking Tub
- Kitchen Description:Dishwasher, Disposal, Gas Cooktop, Gas Oven, Granite Counters, Kitchen Dining Combo, Kitchen Family Room Combo, Microwave, Pantry, Refrigerator
- Living area:1,700 sq. ft.
Heating and cooling
- Cooling:Central Air, Electric
- Heating:Central, Gas
- Central air:Yes
Structure and exterior
- Roof:Composition
- Year built:2005
- Building area:1,700 sq. ft.
- Architectural Style:Traditional
- Construction Materials:Brick
- Exterior Features:Patio, Private Yard
- Foundation Description:Slab
- Levels:2 Stories
Schools
- High school:WALTRIP HIGH SCHOOL
- Middle school:BLACK MIDDLE SCHOOL
- Elementary school:DURHAM ELEMENTARY SCHOOL
Utilities
- Sewer:Public Sewer
Finances and disclosures
- Price:$315,000
- Price per sq. ft.:$185.29
- Tax amount:$6,038 (2025)
Features and amenities
- Appliances:Dishwasher, Disposal, Dryer, Gas Cooktop, Gas Oven, Microwave, Refrigerator, Washer
- Laundry features:Dryer, Washer
- Amenities:Ceiling Fans, Programmable Thermostat, Window Coverings
Parking
- Parking description:Additional Parking, Garage, Garage Door Opener
- Garage:Yes
- Garage spaces:2
New listings near 5110 Prosperity Circle
- Open Sat, 1 to 4pmNew
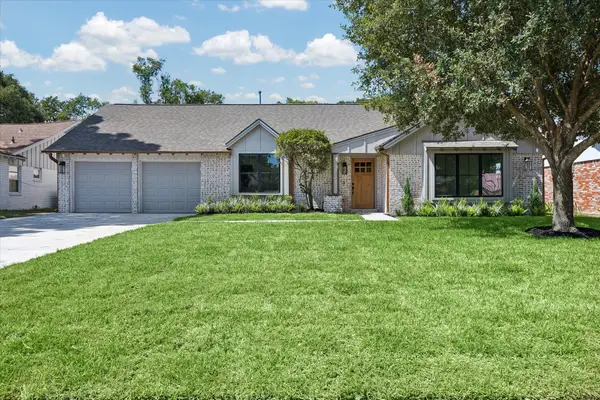 $965,000Active4 beds 4 baths3,076 sq. ft.
10422 Timberoak Drive, Houston, TX 77043
MLS# 21420634Listed by: CAMELOT REALTY GROUP - New
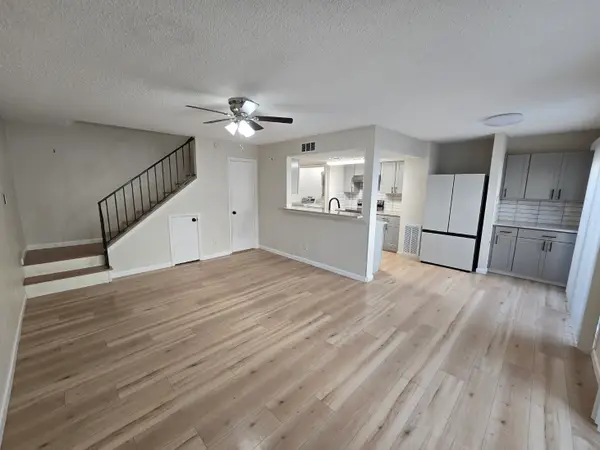 $675,000Active2 beds 1 baths4,921 sq. ft.
5640 Birchmont Drive #C, Houston, TX 77091
MLS# 22728949Listed by: 5TH STREAM REALTY - New
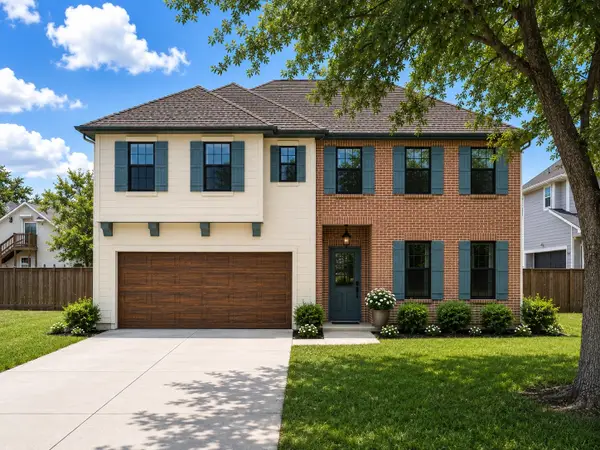 $1,869,000Active4 beds 5 baths4,395 sq. ft.
1714 Viking Drive, Houston, TX 77018
MLS# 37907787Listed by: HAPPEN HOUSTON - New
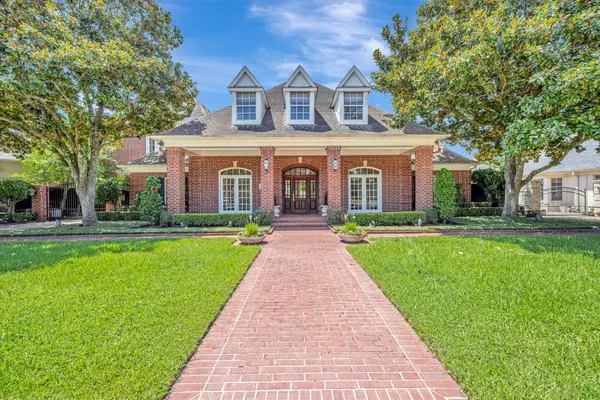 $1,388,000Active5 beds 9 baths7,087 sq. ft.
2203 Pineloch Drive, Houston, TX 77062
MLS# 52623206Listed by: BETTER HOMES AND GARDENS REAL ESTATE GARY GREENE - BAY AREA - New
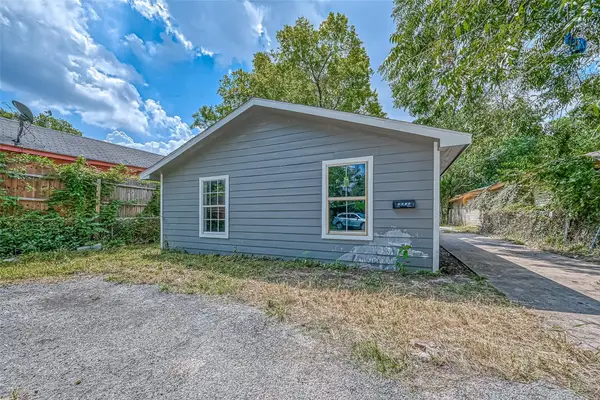 $196,000Active4 beds 2 baths1,625 sq. ft.
4416 Quitman Street, Houston, TX 77026
MLS# 77171139Listed by: REAL PROPERTIES - New
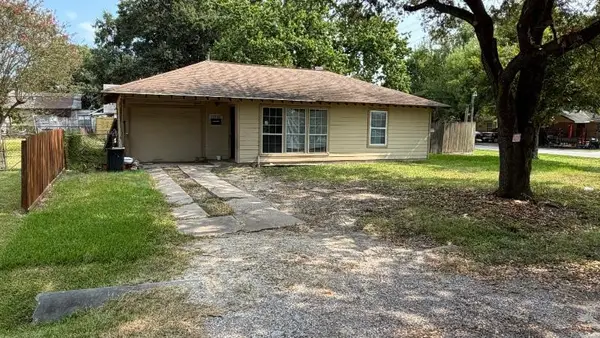 $130,000Active2 beds 1 baths981 sq. ft.
11213 Oswego Street, Houston, TX 77029
MLS# 96975980Listed by: NB ELITE REALTY - New
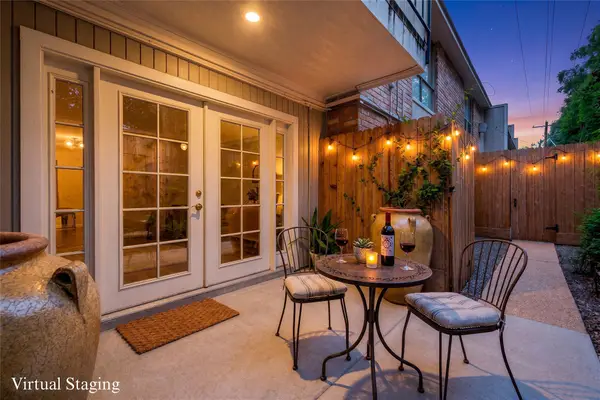 $199,750Active2 beds 2 baths1,365 sq. ft.
2224 S Piney Point Road #112, Houston, TX 77063
MLS# 11180037Listed by: REDFIN CORPORATION - Open Sat, 3 to 5pmNew
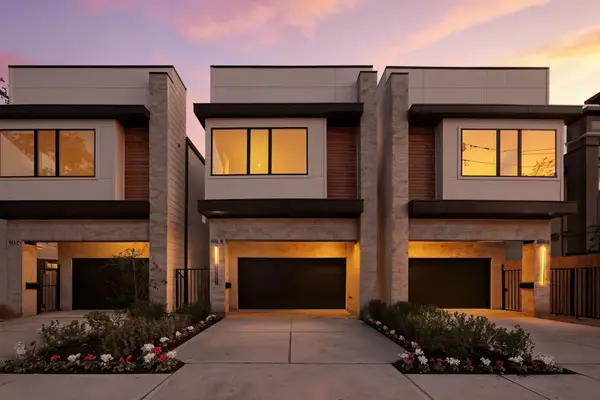 $889,900Active4 beds 4 baths3,000 sq. ft.
1322 Lawrence Street, Houston, TX 77008
MLS# 13912427Listed by: TEXAS BOUTIQUE REALTY - New
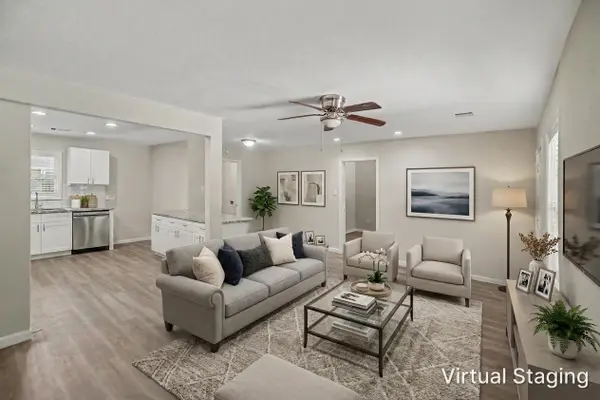 $250,000Active4 beds 1 baths1,024 sq. ft.
5118 Keystone Street, Houston, TX 77021
MLS# 30842036Listed by: ORCHARD BROKERAGE - New
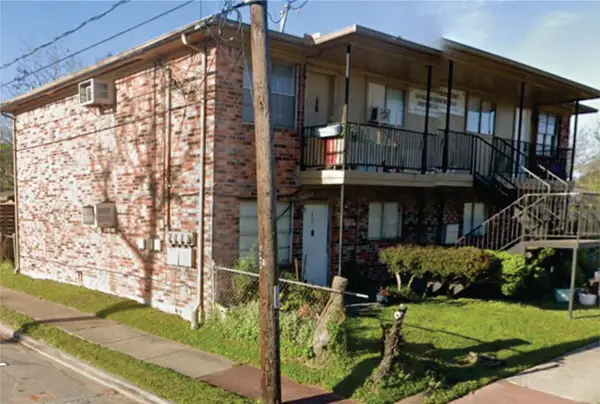 $550,000Active2 beds 1 baths2,976 sq. ft.
1524 Halpern Street #4, Houston, TX 77009
MLS# 49156670Listed by: COLDWELL BANKER CENTRAL


Protect your home and budget from life's surprises with an Assurant Home Warranty, backed by a partner that supports you through every step of homeownership. Explore Plans.
©2026 Century 21 Real Estate LLC. All rights reserved. CENTURY 21®, the CENTURY 21 Logo and C21® are service marks owned by Century 21 Real Estate LLC. Century 21 Real Estate LLC fully supports the principles of the Fair Housing Act and the Equal Opportunity Act. Each office is independently owned and operated. Listing information is deemed reliable but not guaranteed accurate.