
5114 Boyce Springs Drive, Houston, TX 77066
Local realty services provided by:CENTURY 21 Judge Fite Company
Listed by: shawn santhosh
Office: keller williams preferred281-670-1800
MLS#:42069547
Source:HARMLS
Price summary
- Price:$345,000
- Price per sq. ft.:$149.16
- Monthly HOA dues:$50.5
About this home
Seller concessions considered with acceptable offer! Beautifully renovated 4-bedroom, 2.5-bath home offering 2,313 sq. ft. of stylish living space and a private backyard pool. The updated kitchen features crisp white shaker cabinetry, sleek countertops, stainless-steel appliances, modern black hardware and fixtures, and a fresh, clean design that flows seamlessly into the home’s spacious living areas. The primary suite is a true retreat, featuring a beautifully remodeled bath with a spacious walk-in shower, sleek modern finishes, a floating bench, updated fixtures, and separate his-and-hers closets that provide excellent storage and functionality. The hall bath features a deep soaking tub, while updated light fixtures, new interior and exterior doors, and a new A/C condenser add to the home’s move-in-ready appeal. The private backyard pool creates the perfect setting for relaxing and entertaining. Thoughtfully renovated, stylish, and ready to impress.
Contact an agent
Home facts
- Year built:1973
- Subdivision & Development:Greenwood Forest Sec 03
- Listing ID #:42069547
- Updated:October 31, 2026 at 04:46 PM
Rooms and interior
- Bedrooms:4
- Total bathrooms:3
- Full bathrooms:2
- Half bathrooms:1
- Rooms Total:4
- Living area:2,313 sq. ft.
Heating and cooling
- Cooling:Central Air, Electric
- Heating:Central, Gas
- Central air:Yes
Structure and exterior
- Roof:Composition
- Year built:1973
- Building area:2,313 sq. ft.
- Lot area:0.21 Acres
- Lot Features:Subdivision
- Architectural Style:Traditional
- Construction Materials:Brick
- Foundation Description:Slab
- Levels:1 Story
Schools
- High school:KLEIN FOREST HIGH SCHOOL
- Middle school:WUNDERLICH INTERMEDIATE SCHOOL
- Elementary school:GREENWOOD FOREST ELEMENTARY SCHOOL
Utilities
- Sewer:Public Sewer
Finances and disclosures
- Price:$345,000
- Price per sq. ft.:$149.16
- Tax amount:$5,561 (2026)
Features and amenities
- Pool features:In Ground
Parking
- Parking description:Garage
- Garage:Yes
- Garage spaces:2
New listings near 5114 Boyce Springs Drive
- New
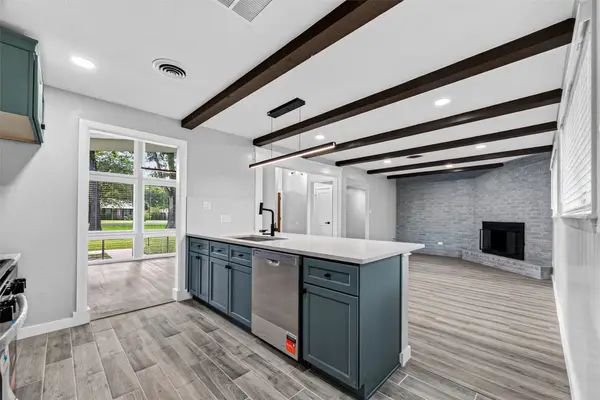 $425,000Active3 beds 2 baths2,264 sq. ft.
11619 Possum Hollow Lane, Houston, TX 77065
MLS# 11222910Listed by: LPT REALTY, LLC - New
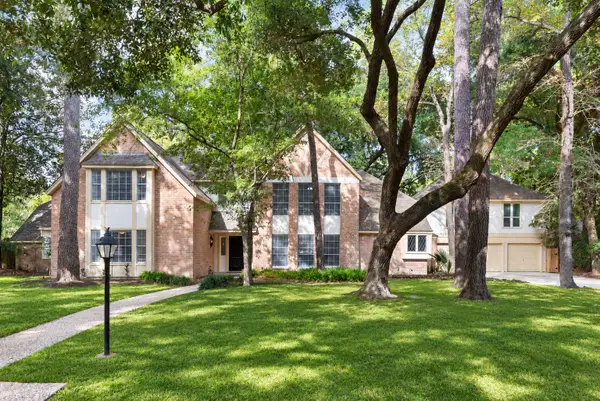 $550,000Active5 beds 4 baths4,416 sq. ft.
5622 Willow Walk Street, Houston, TX 77069
MLS# 89667938Listed by: RE/MAX PARTNERS - New
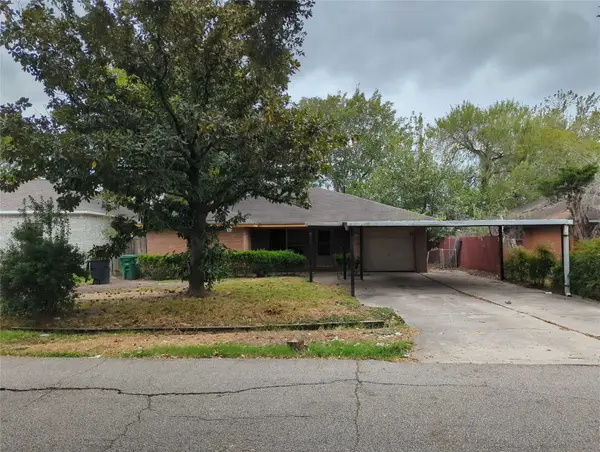 $140,000Active3 beds 2 baths1,551 sq. ft.
3938 Faulkner Street, Houston, TX 77021
MLS# 18415320Listed by: KELLER WILLIAMS MEMORIAL - New
 $189,999Active3 beds 1 baths1,632 sq. ft.
5826 Belmark Street, Houston, TX 77033
MLS# 3791222Listed by: REIMAGE PROPERTIES & INVESTMENTS, LLC. - New
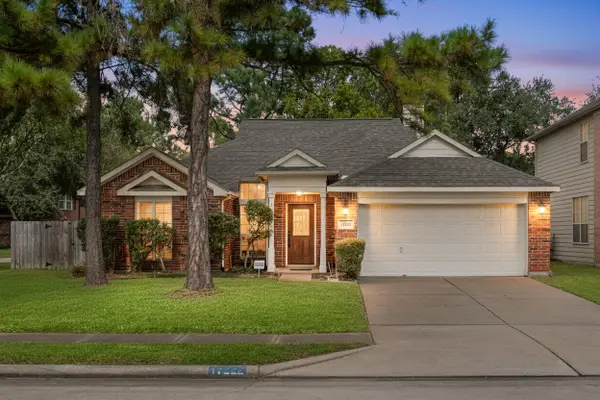 $300,000Active3 beds 2 baths2,000 sq. ft.
17222 Crown Meadow Court, Houston, TX 77095
MLS# 64190156Listed by: CORCORAN GENESIS - New
 $464,990Active3 beds 4 baths1,914 sq. ft.
2704 Grand Fountains Drive #F, Houston, TX 77054
MLS# 67965143Listed by: NEW AGE - New
 $260,000Active4 beds 3 baths2,402 sq. ft.
8923 Haverstock Drive, Houston, TX 77031
MLS# 6940021Listed by: KELLER WILLIAMS SIGNATURE - New
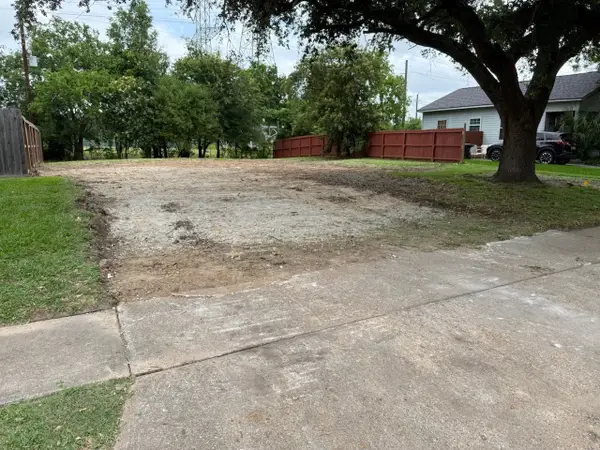 $229,000Active0.2 Acres
10514 Norton Drive, Houston, TX 77043
MLS# 96613349Listed by: ALPHA, REALTORS - New
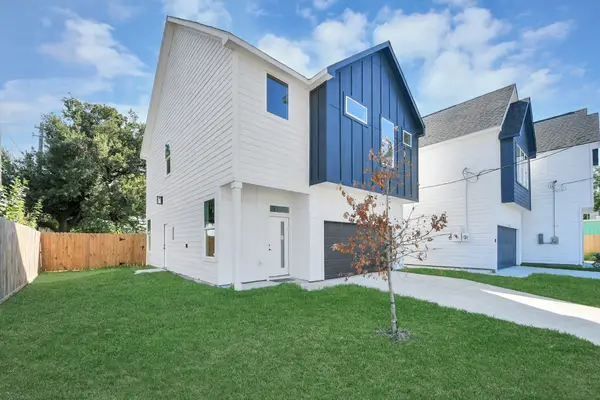 $319,000Active3 beds 3 baths2,116 sq. ft.
9334 Waller Street, Houston, TX 77012
MLS# 61259968Listed by: NAN & COMPANY PROPERTIES - CORPORATE OFFICE (HEIGHTS) - New
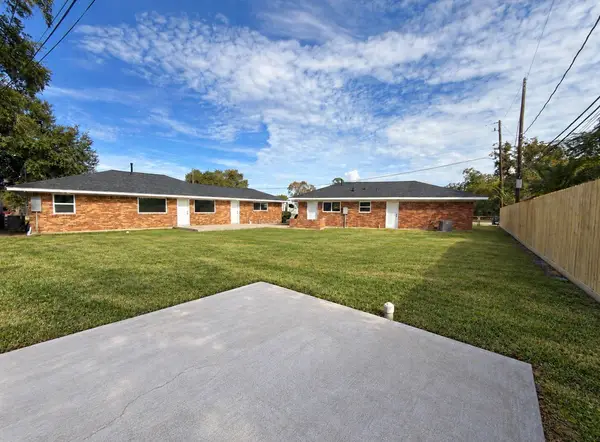 $284,900Active4 beds 2 baths1,800 sq. ft.
801 Redondo Drive, Houston, TX 77015
MLS# 78946340Listed by: RE/MAX PEARLAND


Protect your home and budget from life's surprises with an Assurant Home Warranty, backed by a partner that supports you through every step of homeownership. Explore Plans.
©2026 Century 21 Real Estate LLC. All rights reserved. CENTURY 21®, the CENTURY 21 Logo and C21® are service marks owned by Century 21 Real Estate LLC. Century 21 Real Estate LLC fully supports the principles of the Fair Housing Act and the Equal Opportunity Act. Each office is independently owned and operated. Listing information is deemed reliable but not guaranteed accurate.