
519 Oldcastle Street, Houston, TX 77013
Local realty services provided by:CENTURY 21 Tevas
519 Oldcastle Street,Houston, TX 77013
$239,000
- 4 Beds
- 2 Baths
- 2,130 sq. ft.
- Single family
- Active
Listed by: charman escobedo
Office: green and associates, realtors281-484-4444
MLS#:70827910
Source:HARMLS
Price summary
- Price:$239,000
- Price per sq. ft.:$112.21
About this home
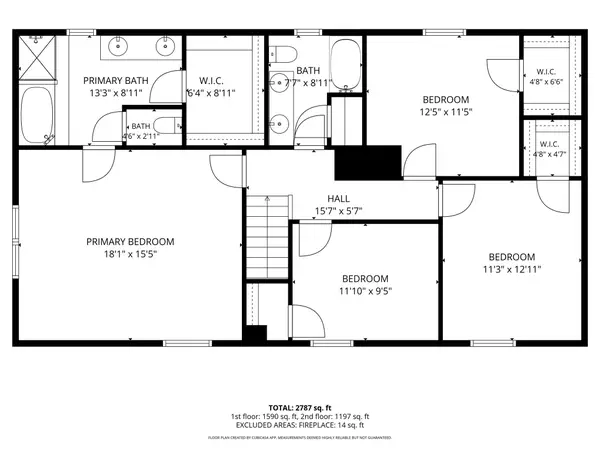
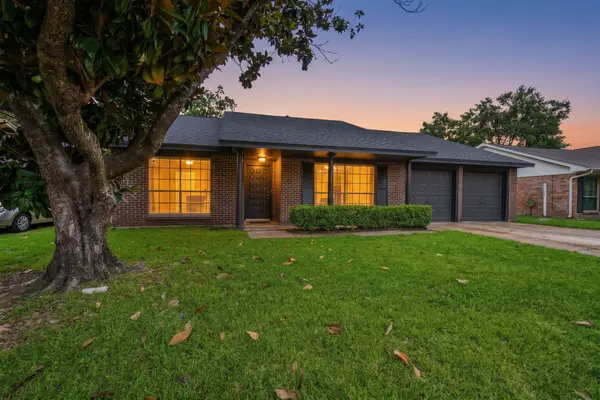
Welcome home to this beautifully maintained 4-bedroom, 2-bath home tucked away on a quiet street in a well-established heighbrohood with mature shade trees. Offering a felxible floor plan with tow bedrooms downstairs and two upstairs, the spacious garage conversion serves an idel fourth bedroom, game room, home office, or guest suite. Original hardwood flooring flows throughout the main living areas, while bedrooms feature comfortable carpet. The updated kitchen boasts granite coutertops, white cabinetry, and ample workspace for cooking and entertaining. Both bathrooms have been tastefully refreshed, giving a move-in-ready feel. Step outside to a large, fully fenced backyard with plenty of room for pets, gardening, or outdoor entertaining. A spacious storage shed provides excellent space for lawn equipment, tools, hobbies, or additional storage. Conveniently located near schools, parks and major commuter routes. This home is a perfect blend of comfort, functionality, and value!
Contact an agent
Home facts
- Year built:1961
- Subdivision & Development:Songwood Sec 02
- Listing ID #:70827910
- Updated:August 09, 2026 at 04:13 AM
Rooms and interior
- Bedrooms:4
- Total bathrooms:2
- Full bathrooms:2
- Rooms Total:5
- Flooring:Carpet, Tile, Wood
- Kitchen Description:Dishwasher, Disposal
- Living area:2,130 sq. ft.
Heating and cooling
- Cooling:Central Air, Electric
- Heating:Central, Gas
- Central air:Yes
Structure and exterior
- Roof:Composition
- Year built:1961
- Building area:2,130 sq. ft.
- Lot area:0.15 Acres
- Lot Features:Cleared, Cul De Sac
- Architectural Style:Traditional
- Construction Materials:Brick
- Exterior Features:Fence, Private Yard
- Foundation Description:Slab
- Levels:2 Stories
Schools
- High school:FURR HIGH SCHOOL
- Middle school:HOLLAND MIDDLE SCHOOL (HOUSTON)
- Elementary school:WHITTIER ELEMENTARY SCHOOL (HOUSTON)
Utilities
- Sewer:Public Sewer
Finances and disclosures
- Price:$239,000
- Price per sq. ft.:$112.21
- Tax amount:$3,491 (2025)
Features and amenities
- Appliances:Dishwasher, Disposal
- Amenities:Ceiling Fans, Programmable Thermostat
New listings near 519 Oldcastle Street
- New
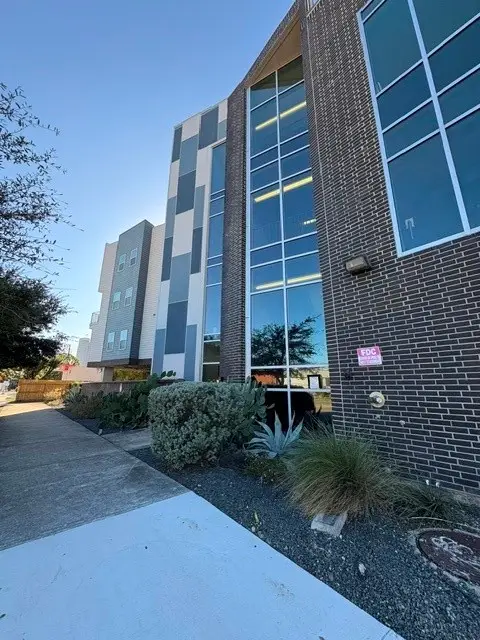 $210,000Active1 beds 1 baths719 sq. ft.
1011 Studemont Street #204, Houston, TX 77007
MLS# 25516199Listed by: HOMESMART - New
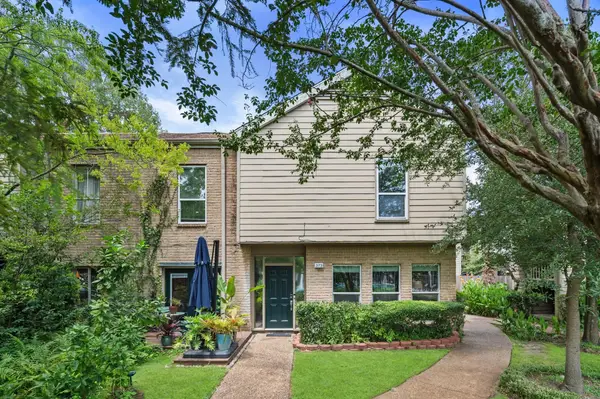 $235,000Active3 beds 3 baths1,686 sq. ft.
2100 Tanglewilde Street #373, Houston, TX 77063
MLS# 13845473Listed by: KELLER WILLIAMS REALTY METROPOLITAN - New
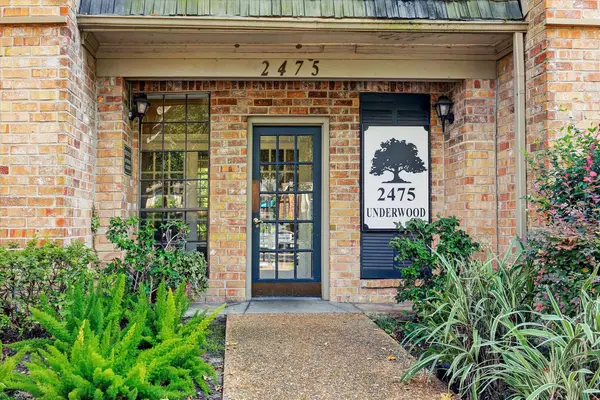 $210,000Active2 beds 2 baths1,224 sq. ft.
2475 Underwood Street #278, Houston, TX 77030
MLS# 14347783Listed by: UTR TEXAS, REALTORS 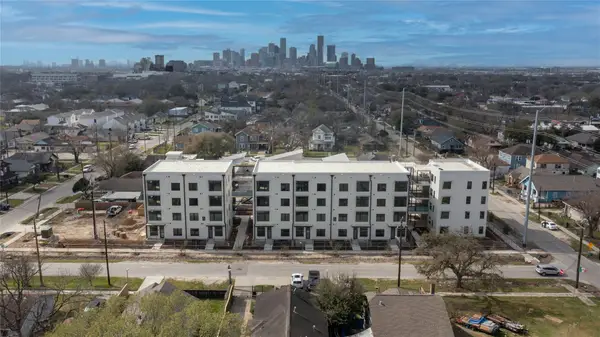 $632,878Active3 beds 2 baths1,280 sq. ft.
115 Lenox Street #307, Houston, TX 77011
MLS# 18952070Listed by: SAMET REALTY GROUP- New
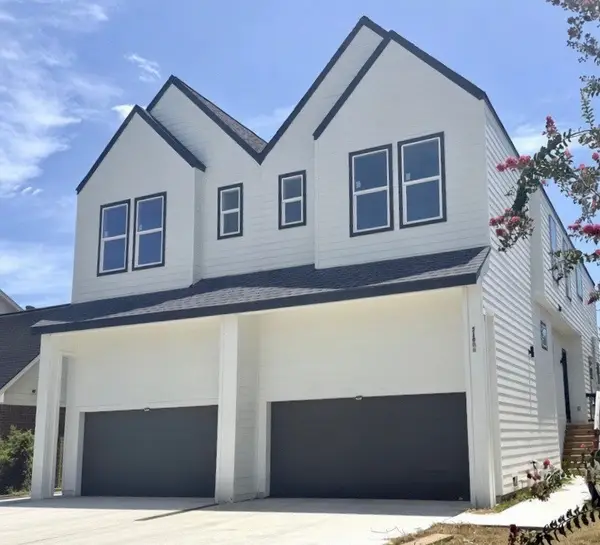 $649,900Active3 beds 3 baths3,926 sq. ft.
5106 Ricky Street, Houston, TX 77033
MLS# 44381564Listed by: DOUGLAS ELLIMAN REAL ESTATE - New
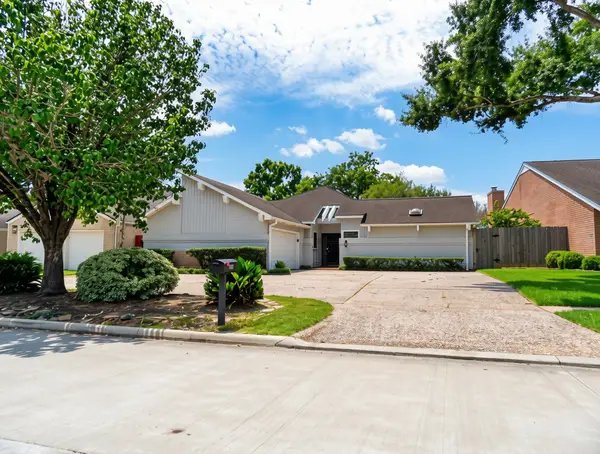 $391,000Active3 beds 3 baths1,962 sq. ft.
12107 Carriage Hill Drive, Houston, TX 77077
MLS# 49035019Listed by: VYLLA HOME - New
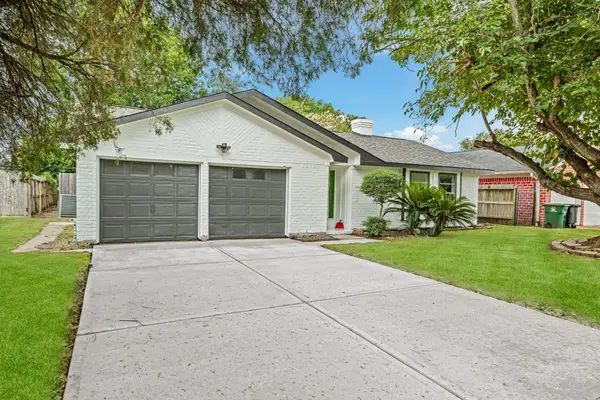 $279,100Active3 beds 2 baths1,722 sq. ft.
12123 Pompano Lane, Houston, TX 77072
MLS# 65555867Listed by: THE REALTORS NETWORK - New
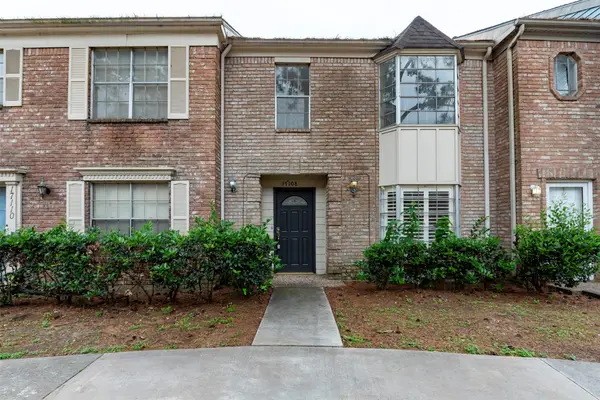 $139,000Active2 beds 3 baths1,440 sq. ft.
17108 Beaver Springs Drive #8, Houston, TX 77090
MLS# 66522367Listed by: CB&A, REALTORS- SOUTHEAST - New
 $319,900Active4 beds 3 baths2,410 sq. ft.
7503 Valley Laurel Court, Houston, TX 77095
MLS# 19477122Listed by: HOME TOPIC REALTY - New
 $229,500Active3 beds 2 baths1,680 sq. ft.
350 Mistywood Drive, Houston, TX 77090
MLS# 37307894Listed by: WALLACE REALTY


Protect your home and budget from life's surprises with an Assurant Home Warranty, backed by a partner that supports you through every step of homeownership. Explore Plans.
©2026 Century 21 Real Estate LLC. All rights reserved. CENTURY 21®, the CENTURY 21 Logo and C21® are service marks owned by Century 21 Real Estate LLC. Century 21 Real Estate LLC fully supports the principles of the Fair Housing Act and the Equal Opportunity Act. Each office is independently owned and operated. Listing information is deemed reliable but not guaranteed accurate.