
5204 Gibson Street, Houston, TX 77007
Local realty services provided by:CENTURY 21 Lucky Money Real Estate
5204 Gibson Street,Houston, TX 77007
$1,488,000
- 4 Beds
- 5 Baths
- 3,960 sq. ft.
- Single family
- Active
Listed by: vicki barazandeh
Office: martha turner sotheby's international realty713-520-1981
MLS#:25422738
Source:HARMLS
Price summary
- Price:$1,488,000
- Price per sq. ft.:$375.76
About this home
Striking new construction with an elevator to the top, where downtown skyline views sparkle after sunset. Generous living, dining, and kitchen spaces feel distinct yet flow beautifully together. Abundant custom cabinetry, an oversized quartz waterfall island, and premium appliances invite culinary creativity and lively gatherings. Designer lighting adds a glamorous touch. The primary suite offers a luxurious bath and spacious closet with an elongated island. Three secondary bedrooms include one en-suite and another with a wall of custom built-ins, ideal for a home office. An entertainment bar serves the game room, opening to an expansive covered terrace for evenings above the city. A bonus room and full bath add flexibility. Enjoy a gated wraparound yard and private driveway. Superbly built with piers below the slab foundation, situated between three park systems and a block from the bike trail connecting them.
Contact an agent
Home facts
- Year built:2026
- Subdivision & Development:Rice Military
- Listing ID #:25422738
- Updated:November 07, 2026 at 05:20 AM
Rooms and interior
- Bedrooms:4
- Total bathrooms:5
- Full bathrooms:4
- Half bathrooms:1
- Rooms Total:10
- Flooring:Engineered Hardwood, Tile
- Bathrooms Description:Separate Shower, Soaking Tub
- Kitchen Description:Dishwasher, Disposal, Kitchen Family Room Combo, Kitchen Island, Microwave, Pantry
- Living area:3,960 sq. ft.
Heating and cooling
- Cooling:Central Air, Electric
- Heating:Central, Gas
- Central air:Yes
Structure and exterior
- Roof:Composition
- Year built:2026
- Building area:3,960 sq. ft.
- Lot Features:Subdivision
- Construction Materials:Stucco
- Exterior Features:Fence
- Foundation Description:Pillar Post Pier, Slab
- Levels:4 Stories
Schools
- High school:LAMAR HIGH SCHOOL (HOUSTON)
- Middle school:HOGG MIDDLE SCHOOL (HOUSTON)
- Elementary school:MEMORIAL ELEMENTARY SCHOOL (HOUSTON)
Utilities
- Sewer:Public Sewer
Finances and disclosures
- Price:$1,488,000
- Price per sq. ft.:$375.76
Features and amenities
- Appliances:Dishwasher, Disposal, Microwave
- Amenities:Ceiling Fans, Elevator, Entrance Foyer, High Ceilings, Programmable Thermostat, Smoke Detectors
Parking
- Parking description:Driveway, Garage, Garage Door Opener
- Garage:Yes
- Garage spaces:2
New listings near 5204 Gibson Street
- Coming Soon
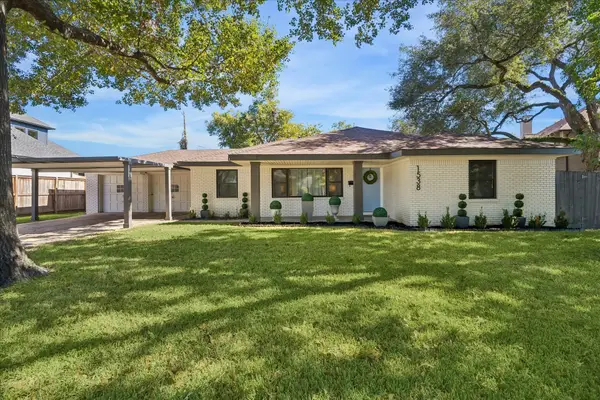 $1,025,000Coming Soon3 beds 2 baths1,931 sq. ft.
1538 Hollister Street, Houston, TX 77055
MLS# 91725842Listed by: MARTHA TURNER SOTHEBY'S INTERNATIONAL REALTY - MEMORIAL - New
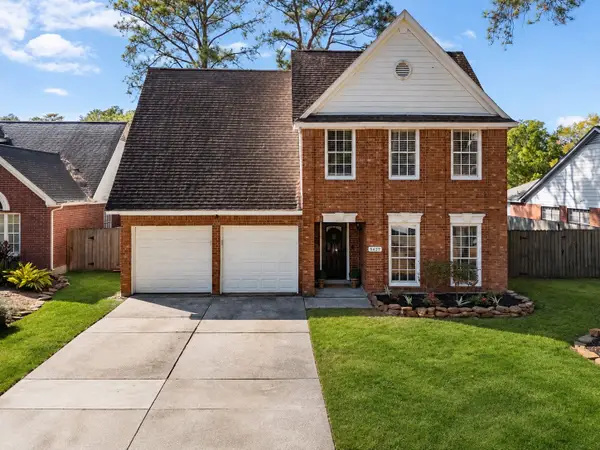 $314,900Active4 beds 3 baths2,259 sq. ft.
5427 Shady Maple Drive, Kingwood, TX 77339
MLS# 13011629Listed by: JLA REALTY - Open Sun, 2 to 4pmNew
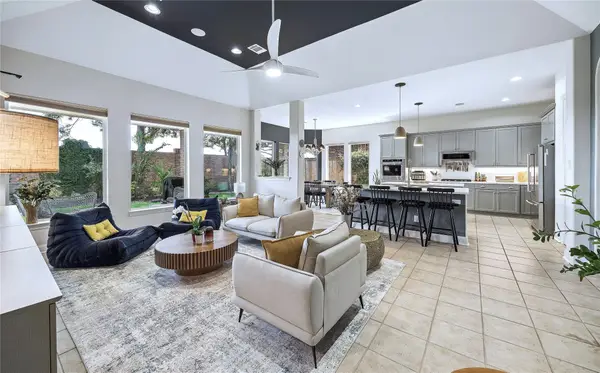 $760,000Active3 beds 4 baths2,807 sq. ft.
11411 Gallant Ridge Lane, Houston, TX 77082
MLS# 66966713Listed by: HAUSSMANN INTERNATIONAL REALTY - New
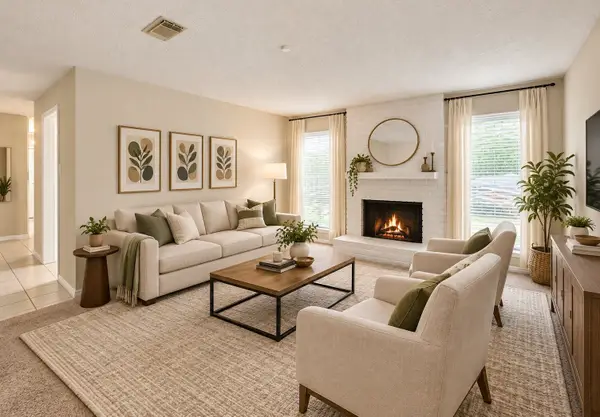 $209,000Active3 beds 3 baths1,422 sq. ft.
11907 Southlake Drive, Houston, TX 77077
MLS# 87954588Listed by: WALZEL PROPERTIES - CORPORATE OFFICE 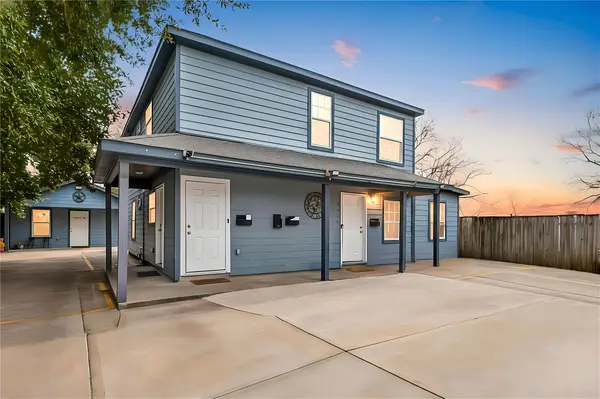 $440,000Pending3 beds 1 baths3,217 sq. ft.
5209 Plum Drive, Houston, TX 77087
MLS# 77142694Listed by: TEXAS GOLD REALTY- Open Sun, 1 to 3pmNew
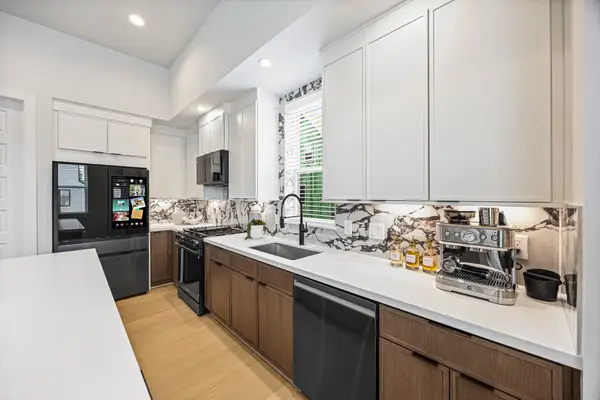 $426,490Active3 beds 4 baths1,930 sq. ft.
1805 Maury Street, Houston, TX 77026
MLS# 13824272Listed by: COMPASS RE TEXAS, LLC - HOUSTON - Open Sun, 2 to 5pmNew
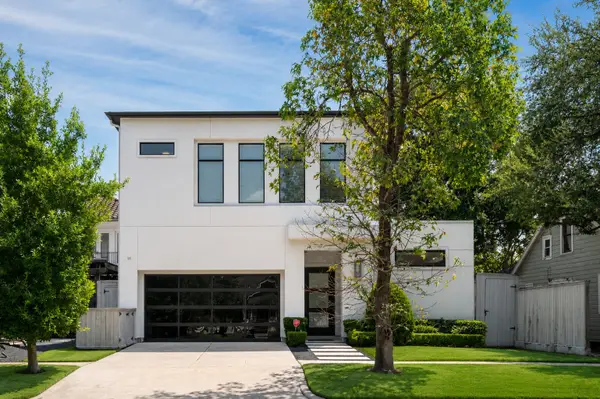 $1,897,000Active4 beds 5 baths4,507 sq. ft.
2109 Morse Street, Houston, TX 77019
MLS# 15993507Listed by: NEXTGEN REAL ESTATE PROPERTIES - Open Sun, 12 to 4pmNew
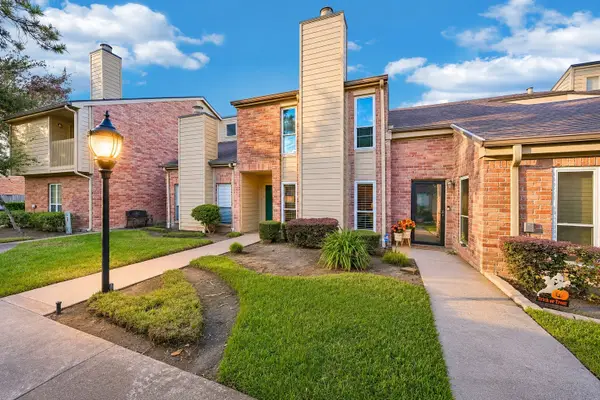 $298,000Active2 beds 3 baths1,325 sq. ft.
916 Memorial Village Drive #75, Houston, TX 77024
MLS# 24047649Listed by: COMPASS RE TEXAS, LLC - MEMORIAL - New
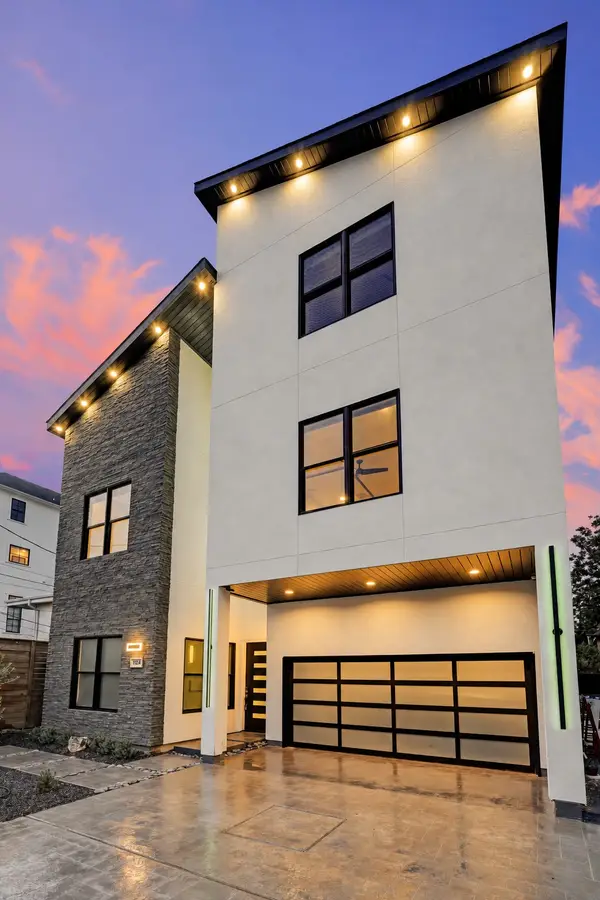 $2,195,000Active5 beds 5 baths4,074 sq. ft.
1724 Fairview Avenue, Houston, TX 77006
MLS# 2448311Listed by: REALM REAL ESTATE PROFESSIONALS - KATY - Open Sun, 2 to 4pmNew
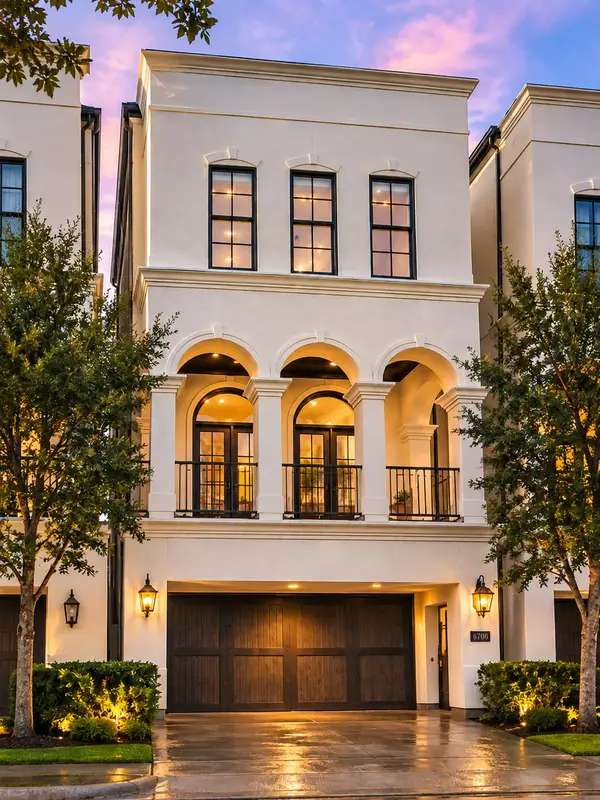 $990,000Active4 beds 5 baths3,736 sq. ft.
6706 Morningside Drive, Houston, TX 77030
MLS# 32945609Listed by: KELLER WILLIAMS REALTY METROPOLITAN


Protect your home and budget from life's surprises with an Assurant Home Warranty, backed by a partner that supports you through every step of homeownership. Explore Plans.
©2026 Century 21 Real Estate LLC. All rights reserved. CENTURY 21®, the CENTURY 21 Logo and C21® are service marks owned by Century 21 Real Estate LLC. Century 21 Real Estate LLC fully supports the principles of the Fair Housing Act and the Equal Opportunity Act. Each office is independently owned and operated. Listing information is deemed reliable but not guaranteed accurate.