
5243 Caversham Drive, Houston, TX 77096
Local realty services provided by:CENTURY 21 Republic
5243 Caversham Drive,Houston, TX 77096
$524,996
- 4 Beds
- 3 Baths
- 2,832 sq. ft.
- Single family
- Active
Listed by: terry cominsky
Office: martha turner sotheby's international realty713-520-1981
MLS#:62801601
Source:HARMLS
Price summary
- Price:$524,996
- Price per sq. ft.:$185.38
- Monthly HOA dues:$45.83
About this home
Welcome to this beautifully renovated 4-bedroom, 2.5-bath home situated on a huge oversized corner lot in the heart of Meyerland. This spacious residence has been fully updated with fresh modern finishes inside and out, offering both style and comfort. The home features an updated kitchen with granite countertops, vinyl-plank flooring throughout, and an abundance of storage space. Enjoy the flexibility of formal living and dining areas, complete with partition options that allow for either an open-concept layout or more private, defined spaces.
Additional highlights include a gated driveway for added security and convenience, along with generous indoor and outdoor space ideal for entertaining or everyday living. A must-see property combining modern upgrades with a prime location!
Contact an agent
Home facts
- Year built:1966
- Subdivision & Development:Meyerland Sec 06b
- Listing ID #:62801601
- Updated:October 29, 2026 at 12:14 PM
Rooms and interior
- Bedrooms:4
- Total bathrooms:3
- Full bathrooms:2
- Half bathrooms:1
- Rooms Total:10
- Flooring:Plank, Tile, Vinyl
- Kitchen Description:Dishwasher, Disposal, Electric Oven, Electric Range, Granite Counters, Kitchen Family Room Combo, Microwave
- Living area:2,832 sq. ft.
Heating and cooling
- Cooling:Central Air, Electric
- Heating:Central, Gas
- Central air:Yes
Structure and exterior
- Roof:Composition
- Year built:1966
- Building area:2,832 sq. ft.
- Lot area:0.29 Acres
- Lot Features:Corner Lot, Subdivision
- Architectural Style:Traditional
- Construction Materials:Brick, Wood Siding
- Exterior Features:Fence, Patio
- Foundation Description:Slab
- Levels:1 Story
Schools
- High school:BELLAIRE HIGH SCHOOL
- Middle school:MEYERLAND MIDDLE SCHOOL
- Elementary school:LOVETT ELEMENTARY SCHOOL
Utilities
- Sewer:Public Sewer
Finances and disclosures
- Price:$524,996
- Price per sq. ft.:$185.38
- Tax amount:$11,646 (2025)
Features and amenities
- Appliances:Dishwasher, Disposal, Electric Oven, Electric Range, Microwave
- Amenities:Crown Molding, High Ceilings, Security Gate, Smoke Detectors
Parking
- Parking description:Garage, Garage Door Opener
- Garage:Yes
- Garage spaces:2
New listings near 5243 Caversham Drive
- Coming Soon
 $250,000Coming Soon1 beds 1 baths888 sq. ft.
401 Lakeside Lane #303, Houston, TX 77058
MLS# 56773202Listed by: COLDWELL BANKER REALTY - HOUSTON BAY AREA - Coming SoonOpen Sat, 12 to 2pm
 $535,000Coming Soon3 beds 3 baths1,721 sq. ft.
3007 Topham Circle, Houston, TX 77018
MLS# 30138470Listed by: MARTHA TURNER SOTHEBY'S INTERNATIONAL REALTY - New
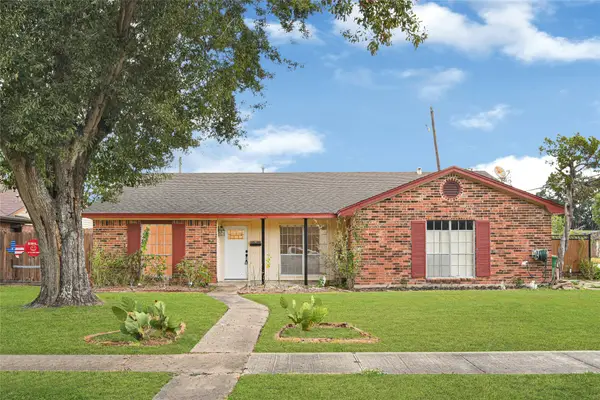 $227,000Active3 beds 2 baths1,495 sq. ft.
11327 Sageland Drive, Houston, TX 77089
MLS# 13767169Listed by: CRESTWAY PROPERTIES, LLC - New
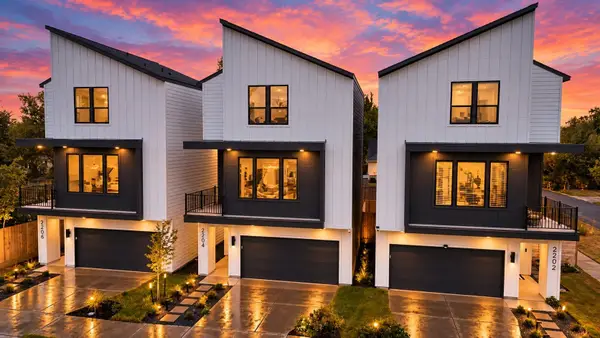 $374,900Active3 beds 4 baths1,793 sq. ft.
2204 Carr Street, Houston, TX 77026
MLS# 23439833Listed by: NAN & COMPANY PROPERTIES - CORPORATE OFFICE (HEIGHTS) - New
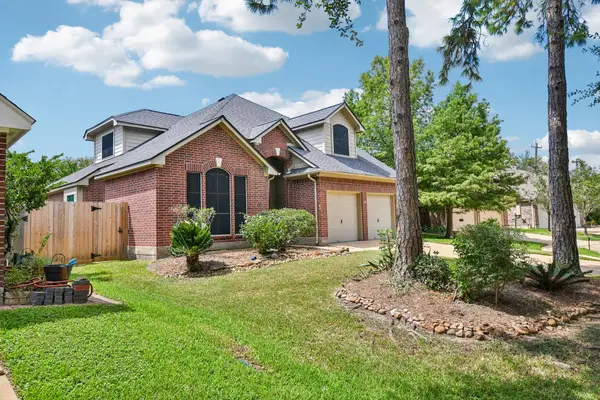 $359,900Active4 beds 3 baths2,488 sq. ft.
14010 Hazel Ridge Court, Houston, TX 77062
MLS# 3179915Listed by: BETTER HOMES AND GARDENS REAL ESTATE GARY GREENE - BAY AREA - New
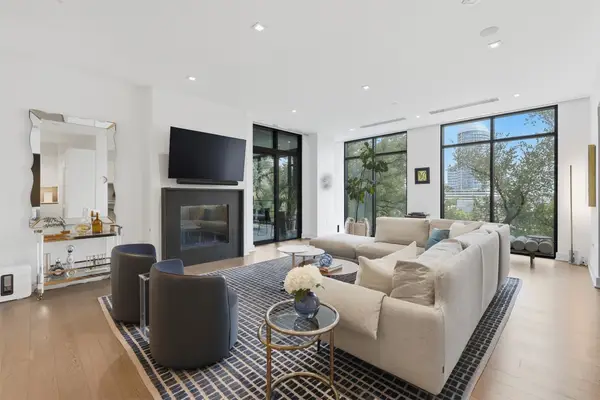 $2,095,000Active2 beds 3 baths2,692 sq. ft.
2710 Steel Street #405, Houston, TX 77098
MLS# 37395305Listed by: DOUGLAS ELLIMAN REAL ESTATE - New
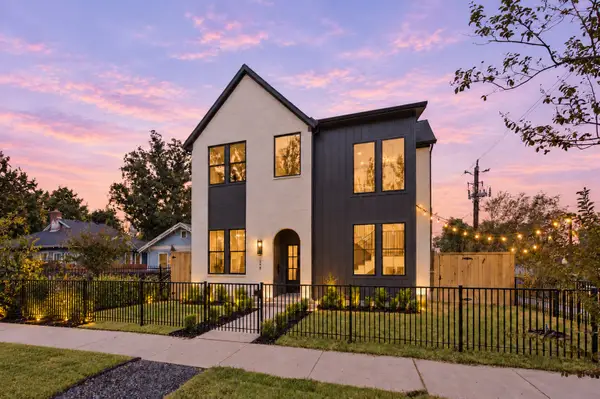 $2,125,000Active5 beds 7 baths4,395 sq. ft.
248 W 22nd Street, Houston, TX 77008
MLS# 6321711Listed by: MANOR, LLC - New
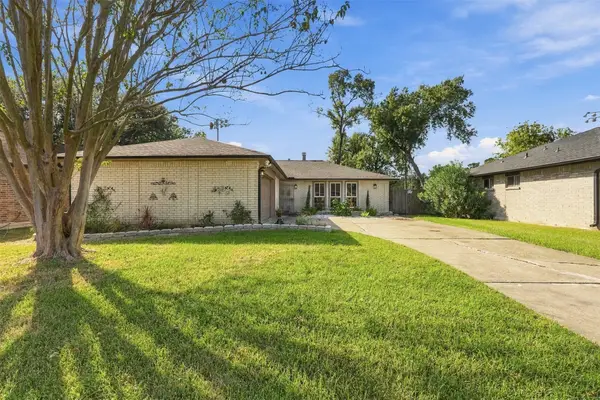 $240,000Active3 beds 2 baths1,387 sq. ft.
214 Maybrook Drive, Houston, TX 77015
MLS# 89904666Listed by: ORCHARD BROKERAGE - New
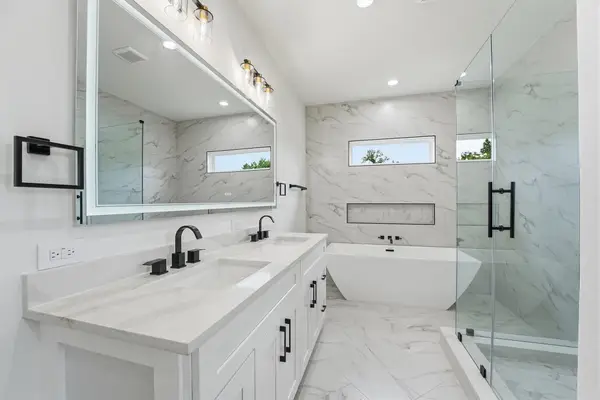 $314,900Active3 beds 3 baths1,637 sq. ft.
6128 Endeavor Heights Road, Houston, TX 77091
MLS# 94542199Listed by: TEXAS ALLY REAL ESTATE GROUP, LLC - New
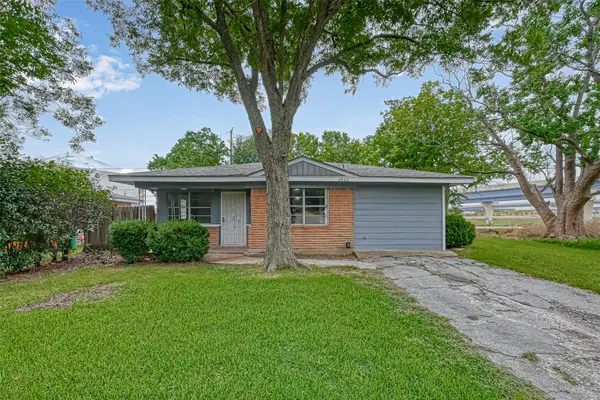 $169,000Active4 beds 2 baths1,220 sq. ft.
3406 Saint Benedict Street, Houston, TX 77021
MLS# 10048512Listed by: FYI REALTY - KATY


Protect your home and budget from life's surprises with an Assurant Home Warranty, backed by a partner that supports you through every step of homeownership. Explore Plans.
©2026 Century 21 Real Estate LLC. All rights reserved. CENTURY 21®, the CENTURY 21 Logo and C21® are service marks owned by Century 21 Real Estate LLC. Century 21 Real Estate LLC fully supports the principles of the Fair Housing Act and the Equal Opportunity Act. Each office is independently owned and operated. Listing information is deemed reliable but not guaranteed accurate.