
5246 Imogene Street, Houston, TX 77096
Local realty services provided by:CENTURY 21 Tevas
5246 Imogene Street,Houston, TX 77096
$850,000
- 4 Beds
- 4 Baths
- 4,221 sq. ft.
- Single family
- Active
Upcoming open houses
- Sun, Jul 2603:30 pm - 05:00 pm
Listed by: colleen sherlock
Office: greenwood king properties - kirby office713-524-0888
MLS#:37723102
Source:HARMLS
Price summary
- Price:$850,000
- Price per sq. ft.:$201.37
- Monthly HOA dues:$50.25
About this home
Situated on a corner lot in Meyerland, 5246 Imogene blends comfort, style, and functionality. This 4 bedroom, 4 bath home features a spacious floor plan with a welcoming entry, formal living room with vaulted ceiling, elegant dining room, study/flex room, utility room, expansive den, 3 bedrooms, and 3 full baths on the 1st floor. The updated chef’s kitchen opens to the breakfast room and impresses with an oversized island, abundant storage, extensive prep space, 2 dishwashers, built-in refrigerator, double ovens, and gas cooktop. Upstairs, the private primary suite is a spacious retreat with a spa-inspired bath and large walk-in closet. Exterior storage room offers extra space to keep tools, equipment, and other items organized. The resort-style backyard features a sparkling pool, outdoor kitchen with grill, and expansive patio, great for entertaining or relaxing. Conveniently located near shopping, dining, and entertainment, this home is ready for its next chapter. Per Seller.
Contact an agent
Home facts
- Year built:1965
- Listing ID #:37723102
- Updated:July 21, 2026 at 08:10 PM
Rooms and interior
- Bedrooms:4
- Total bathrooms:4
- Full bathrooms:4
- Rooms Total:16
- Flooring:Carpet, Tile, Wood
- Bathrooms Description:Hollywood Bath, Jetted Tub, Separate Shower, Tub Shower
- Kitchen Description:Dishwasher, Disposal, Double Oven, Electric Oven, Gas Cooktop, Kitchen Island, Microwave, Pantry, Refrigerator, Walk In Pantry
- Living area:4,221 sq. ft.
Heating and cooling
- Cooling:Attic Fan, Central Air, Electric, Zoned
- Heating:Central, Electric, Zoned
- Central air:Yes
Structure and exterior
- Roof:Composition
- Year built:1965
- Building area:4,221 sq. ft.
- Lot area:0.25 Acres
- Lot Features:Corner Lot
- Construction Materials:Brick
- Exterior Features:Fence, Outdoor Kitchen, Patio, Sprinkler Irrigation
- Foundation Description:Slab
Schools
- High school:BELLAIRE HIGH SCHOOL
- Middle school:MEYERLAND MIDDLE SCHOOL
- Elementary school:LOVETT ELEMENTARY SCHOOL
Utilities
- Sewer:Public Sewer
Finances and disclosures
- Price:$850,000
- Price per sq. ft.:$201.37
- Tax amount:$15,269 (2025)
Features and amenities
- Appliances:Dishwasher, Disposal, Double Oven, Electric Oven, Gas Cooktop, Microwave, Refrigerator
- Amenities:Ceiling Fans, Entrance Foyer, High Ceilings, Programmable Thermostat, Smoke Detectors, Vaulted Ceilings, Window Coverings
- Pool features:In Ground
Parking
- Parking description:Attached Carport, Driveway
- Carport spaces:1
New listings near 5246 Imogene Street
- New
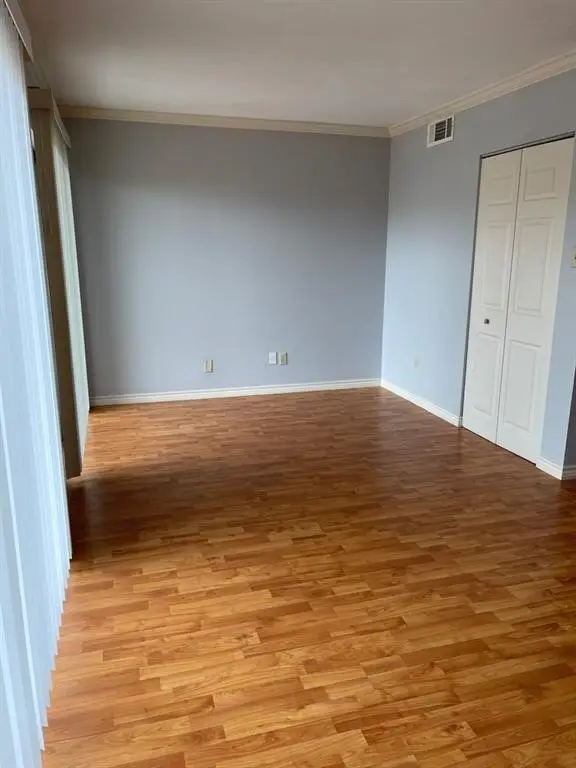 $55,000Active1 beds 1 baths780 sq. ft.
2820 S Bartell Drive #24, Houston, TX 77054
MLS# 18856587Listed by: TEXAS FIRST PROPERTY LLC - New
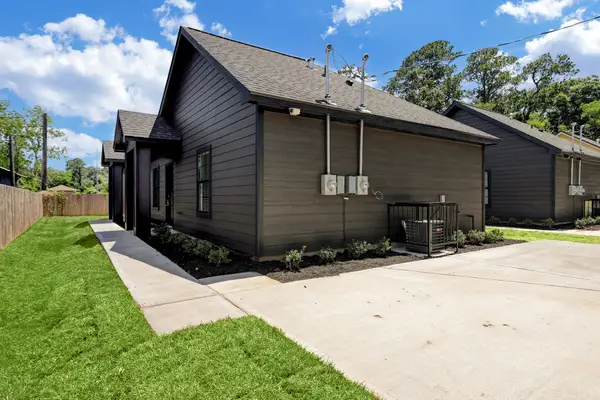 $349,995Active2 beds 2 baths1,536 sq. ft.
5622 Kittridge Street, Houston, TX 77028
MLS# 19848319Listed by: THE ROGERS GROUP REALTY - New
 $449,900Active4 beds 4 baths3,714 sq. ft.
5103 Westerham Place, Houston, TX 77069
MLS# 21636464Listed by: ORIGIN REALTY GROUP - New
 $525,000Active3 beds 4 baths2,223 sq. ft.
1234 E 23rd Street, Houston, TX 77009
MLS# 29709128Listed by: CB&A, REALTORS - New
 $424,900Active3 beds 4 baths2,062 sq. ft.
835 Garden Oaks Trace, Houston, TX 77018
MLS# 32447804Listed by: HNB REALTY - New
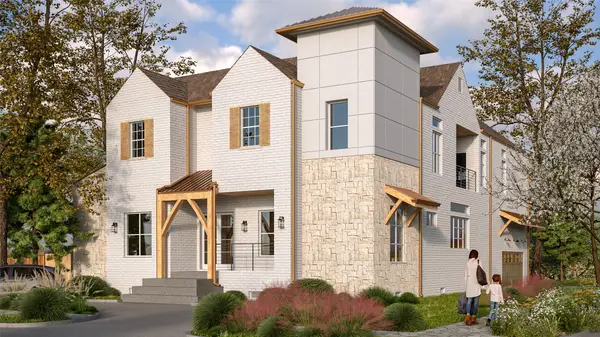 $1,350,000Active4 beds 5 baths4,577 sq. ft.
5535 Birdwood Road, Houston, TX 77096
MLS# 35186204Listed by: MIRA PROPERTIES - New
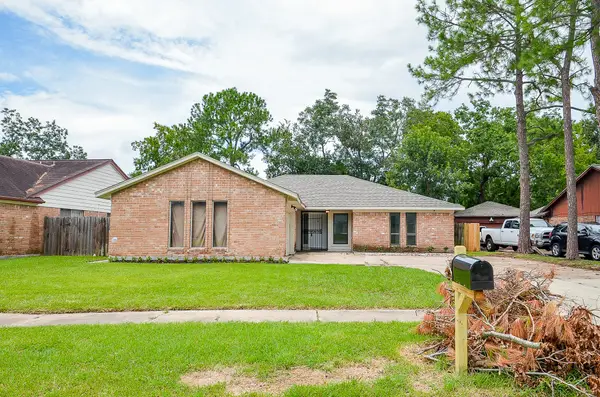 $285,000Active4 beds 3 baths2,057 sq. ft.
12266 Huntington Venture Drive, Houston, TX 77099
MLS# 36927016Listed by: NB ELITE REALTY - New
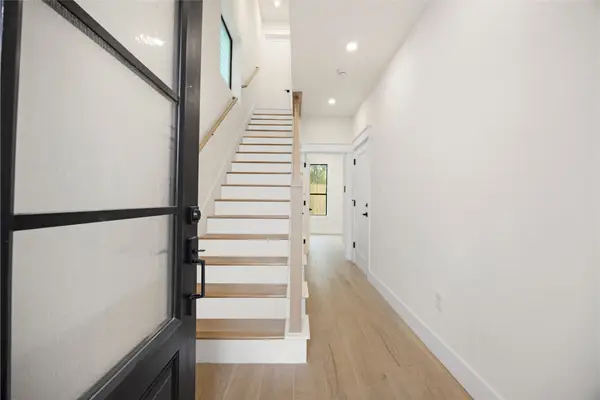 $375,000Active3 beds 4 baths2,401 sq. ft.
6328 Sidney Street, Houston, TX 77021
MLS# 43629187Listed by: KELLER WILLIAMS PREFERRED - New
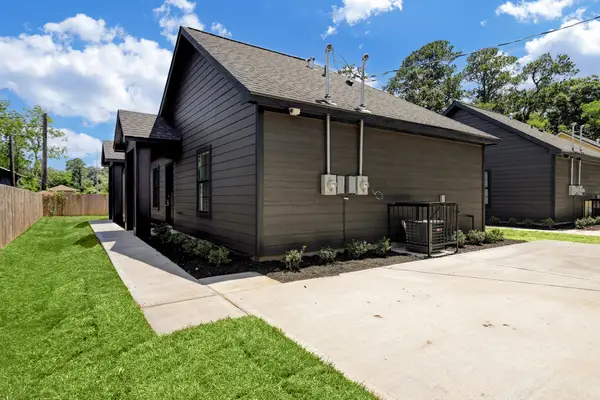 $349,995Active2 beds 2 baths1,536 sq. ft.
5626 Kittridge Street, Houston, TX 77028
MLS# 43712251Listed by: THE ROGERS GROUP REALTY - New
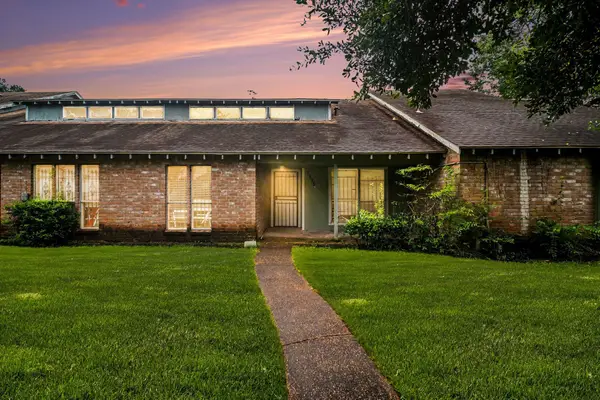 $64,950Active2 beds 2 baths1,496 sq. ft.
5702 Easthampton Drive #C, Houston, TX 77039
MLS# 48385530Listed by: MERIDIAN RESIDE


Protect your home and budget from life's surprises with an Assurant Home Warranty, backed by a partner that supports you through every step of homeownership. Explore Plans.
©2026 Century 21 Real Estate LLC. All rights reserved. CENTURY 21®, the CENTURY 21 Logo and C21® are service marks owned by Century 21 Real Estate LLC. Century 21 Real Estate LLC fully supports the principles of the Fair Housing Act and the Equal Opportunity Act. Each office is independently owned and operated. Listing information is deemed reliable but not guaranteed accurate.