
5256 Leeland Street, Houston, TX 77023
Local realty services provided by:CENTURY 21 Tevas
5256 Leeland Street,Houston, TX 77023
$350,000
- 2 Beds
- 1 Baths
- 1,148 sq. ft.
- Single family
- Active
Listed by: bevan walker
Office: allsource properties832-623-7603
MLS#:42522958
Source:HARMLS
Price summary
- Price:$350,000
- Price per sq. ft.:$304.88
About this home
This beautifully maintained home blends the character and charm of its era with the thoughtful modern updates. A welcoming iron fence and electronic driveway gate frame the property, while fragrant Jasmine gracefully growing along the iron fence creates a beautiful and privacy entrance that adds to the home's curb appeal. Inside the home retains its beautiful original hardwood floors and timeless architectural charm, while incorporating numerous updates for today's lifestyle. Improvements include double-pane windows, a 2021 HVAC system, additional attic insulation, Hardi siding, and a microwave installed in 2026. The interior has been refreshed with paint, creating a clean and inviting backdrop for the home's original character. The updated kitchen features granite countertops, soft-close cabinetry and drawers. The bathroom was updated in 2024. One of the home's most versatile features is the converted two-car garage, now functioning as an efficient and comfortable apartment.
Contact an agent
Home facts
- Year built:1935
- Subdivision & Development:Dissen Heights
- Listing ID #:42522958
- Updated:September 13, 2026 at 07:12 PM
Rooms and interior
- Bedrooms:2
- Total bathrooms:1
- Full bathrooms:1
- Rooms Total:5
- Flooring:Tile, Wood
- Kitchen Description:Gas Oven, Gas Range
- Living area:1,148 sq. ft.
Heating and cooling
- Cooling:Central Air, Gas
- Heating:Central, Gas
- Central air:Yes
Structure and exterior
- Roof:Composition
- Year built:1935
- Building area:1,148 sq. ft.
- Lot area:0.09 Acres
- Lot Features:Corner Lot
- Architectural Style:craftsman
- Construction Materials:Cement Siding, Wood Siding
- Exterior Features:Fence, Fully Fenced
- Foundation Description:Pillar Post Pier
- Levels:1 Story
Schools
- High school:AUSTIN HIGH SCHOOL (HOUSTON)
- Middle school:NAVARRO MIDDLE SCHOOL (HOUSTON)
- Elementary school:CARRILLO ELEMENTARY SCHOOL (HOUSTON)
Utilities
- Sewer:Public Sewer
Finances and disclosures
- Price:$350,000
- Price per sq. ft.:$304.88
- Tax amount:$5,693 (2026)
Features and amenities
- Appliances:Gas Oven, Gas Range
- Amenities:Ceiling Fans
Parking
- Parking description:Garage
- Garage:Yes
- Garage spaces:2
New listings near 5256 Leeland Street
- New
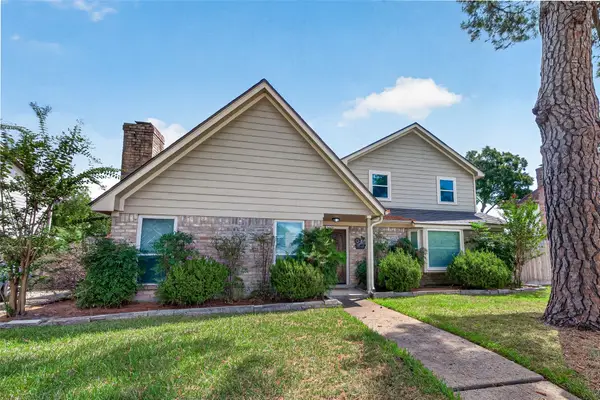 $340,000Active3 beds 3 baths2,098 sq. ft.
8326 Tiger Lane, Houston, TX 77040
MLS# 10531003Listed by: HOMESMART - New
 $60,000Active0.11 Acres
2012 Staples Street, Houston, TX 77026
MLS# 13107298Listed by: ARCHWAY REAL ESTATE GROUP LLC - New
 $310,000Active3 beds 3 baths
1911 Bering #8, Houston, TX 77057
MLS# 2168880Listed by: NANCY HINTON PROPERTIES - New
 $187,000Active3 beds 2 baths1,127 sq. ft.
11906 Binghampton Drive, Houston, TX 77089
MLS# 25160759Listed by: PRIME REALTY GROUP - New
 $269,000Active3 beds 2 baths1,894 sq. ft.
8807 Langdon Lane, Houston, TX 77036
MLS# 28315121Listed by: BERKSHIRE HATHAWAY HOMESERVICES PREMIER PROPERTIES - New
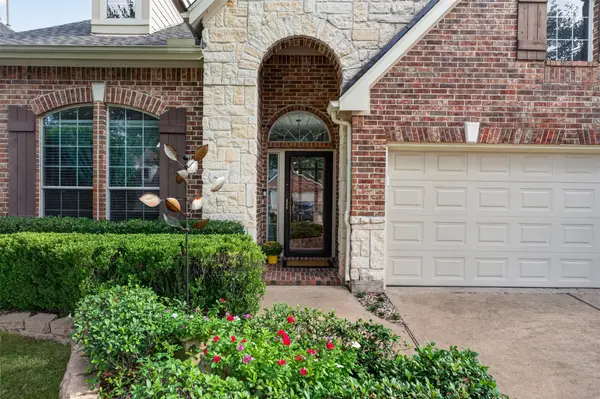 $365,000Active3 beds 2 baths2,371 sq. ft.
11434 Cypresswood Trail Drive, Houston, TX 77070
MLS# 66714071Listed by: BETTER HOMES AND GARDENS REAL ESTATE GARY GREENE - THE WOODLANDS - New
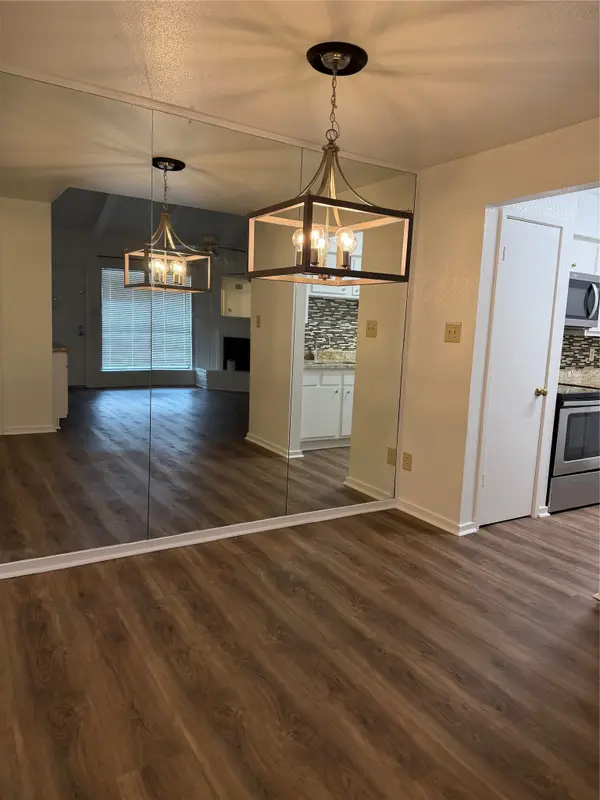 $150,000Active2 beds 1 baths909 sq. ft.
1100 Augusta Drive #46, Houston, TX 77057
MLS# 68106890Listed by: REALM REAL ESTATE PROFESSIONALS - SUGAR LAND - New
 $179,000Active3 beds 3 baths1,686 sq. ft.
2100 Tanglewilde Street #169, Houston, TX 77063
MLS# 73085546Listed by: DLR PROPERTIES,INC. - New
 $1,795,000Active4 beds 4 baths3,967 sq. ft.
1705 Morse Street, Houston, TX 77019
MLS# 78031105Listed by: MARTHA TURNER SOTHEBY'S INTERNATIONAL REALTY - New
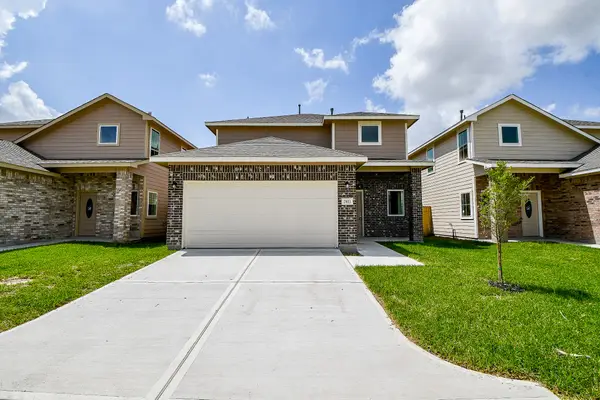 $266,000Active4 beds 3 baths1,776 sq. ft.
2811 Topiary Lane, Houston, TX 77014
MLS# 78810965Listed by: ECHOSTATE REALTY


Protect your home and budget from life's surprises with an Assurant Home Warranty, backed by a partner that supports you through every step of homeownership. Explore Plans.
©2026 Century 21 Real Estate LLC. All rights reserved. CENTURY 21®, the CENTURY 21 Logo and C21® are service marks owned by Century 21 Real Estate LLC. Century 21 Real Estate LLC fully supports the principles of the Fair Housing Act and the Equal Opportunity Act. Each office is independently owned and operated. Listing information is deemed reliable but not guaranteed accurate.