
5302 Boyce Springs Drive, Houston, TX 77066
Local realty services provided by:CENTURY 21 Republic
5302 Boyce Springs Drive,Houston, TX 77066
$489,000
- 5 Beds
- 4 Baths
- 4,370 sq. ft.
- Single family
- Active
Listed by: nicole martinez
Office: ra brokers281-771-1070
MLS#:83517045
Source:HARMLS
Price summary
- Price:$489,000
- Price per sq. ft.:$111.9
- Monthly HOA dues:$50.5
About this home
YOUR DREAM HOME WITH A SALT WATER POOL PARADISE AWAITS YOU!! THIS MAGNIFICENT WELL MAINTINED QUILITY 5 BDRM 3.5 BATH 3 CAR GARAGE PROPERTY IN HIGHLY SAUGHT AFTER GREENWOOD FOREST. THIS SPRAWLING 4371 SQUARE FT HOME NESTLED ON A LARGE OVER SIZED 9845 SQUARE FT CORNER LOT SURROUNDED BY BEAUTIFUL LIVE OAKS & LUSH LANSCAPING HAS ALL ANY HOMEOWNER WOULD NEED. YOU WILL FIND THIS REMARKABLE PROPERTY IS LOADED WITH INCREDABLE TASTEFUL UPDATES THROUGHOUT. UPDATES INCLUDE HEATED POOL/SPA 2015 REMODEL TO SALT WATER & REPLASTER, DROP + LAID PEX PLUMBING INSTALLED TO ALL WET AREAS ACCEPT THE HALF BA & UTILITY RM, ALL FULL BATHROOM'S REMODELED & INSTALLED BLUE TOOTH EXHST FANS, NEW TILE FLOORING INSTALLED IN FORMAL DINING/LIVING, 2017/2018 NEW 16 SEER HVAC & DUCT WRK, REMODEL KITCHEN + PAINT 2023, NEW FRONT DOOR 2025, 2014/2015 NEW WINDOWS + SIDING, 2013/2014 NEW WATER HEATER, 2020 PAINTED INSIDE, ROOF IS A 30 YR COMPOSITE SHINGLE INSTALLED 15 YRS AGO AND 2026 FENCE + GATE OFF THE DRIVEWY REPLACED.
Contact an agent
Home facts
- Year built:1972
- Subdivision & Development:Greenwood Forest Sec 02
- Listing ID #:83517045
- Updated:October 31, 2026 at 04:47 PM
Rooms and interior
- Bedrooms:5
- Total bathrooms:4
- Full bathrooms:3
- Half bathrooms:1
- Rooms Total:10
- Flooring:Carpet, Marble, Tile
- Bathrooms Description:Tub Shower
- Kitchen Description:Dishwasher, Disposal, Double Oven, Electric Cooktop, Electric Oven, Granite Counters, Kitchen Family Room Combo, Kitchen Island, Microwave, Wet Bar
- Living area:4,370 sq. ft.
Heating and cooling
- Cooling:Central Air, Electric
- Heating:Central, Gas
- Central air:Yes
Structure and exterior
- Roof:Composition
- Year built:1972
- Building area:4,370 sq. ft.
- Lot area:0.23 Acres
- Lot Features:Corner Lot, Side Yard
- Architectural Style:Traditional
- Construction Materials:Brick, Cement Siding, Wood Siding
- Exterior Features:Fence, Fully Fenced, Hot Tub Spa, Patio, Porch, Private Yard, Tennis Courts
- Foundation Description:Slab
- Levels:2 Stories
Schools
- High school:KLEIN FOREST HIGH SCHOOL
- Middle school:WUNDERLICH INTERMEDIATE SCHOOL
- Elementary school:GREENWOOD FOREST ELEMENTARY SCHOOL
Utilities
- Sewer:Public Sewer
Finances and disclosures
- Price:$489,000
- Price per sq. ft.:$111.9
- Tax amount:$7,679 (2026)
Features and amenities
- Appliances:Dishwasher, Disposal, Double Oven, Electric Cooktop, Electric Oven, Microwave
- Amenities:Ceiling Fans, Crown Molding, Entrance Foyer, High Ceilings, Low Emissivity Windows, Multiple Staircases, Programmable Thermostat, Smoke Detectors, Window Coverings
- Pool features:Gunite, In Ground, Salt Water
Parking
- Parking description:Garage, Garage Door Opener, Oversized
- Garage:Yes
- Garage spaces:3
New listings near 5302 Boyce Springs Drive
- New
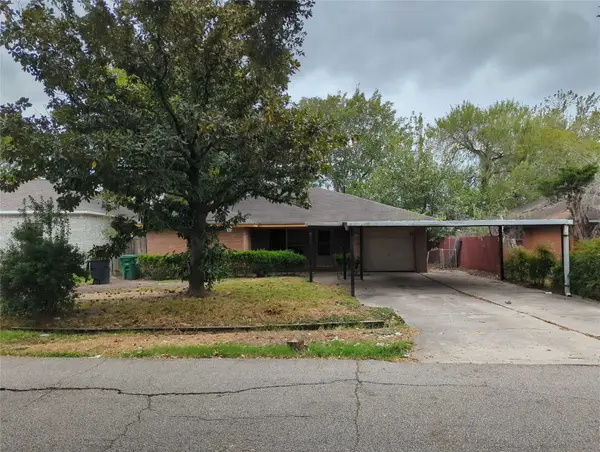 $140,000Active3 beds 2 baths1,551 sq. ft.
3938 Faulkner Street, Houston, TX 77021
MLS# 18415320Listed by: KELLER WILLIAMS MEMORIAL - New
 $189,999Active3 beds 1 baths1,632 sq. ft.
5826 Belmark Street, Houston, TX 77033
MLS# 3791222Listed by: REIMAGE PROPERTIES & INVESTMENTS, LLC. - New
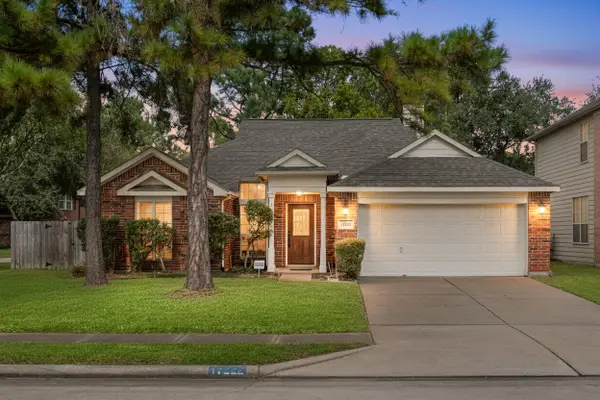 $300,000Active3 beds 2 baths2,000 sq. ft.
17222 Crown Meadow Court, Houston, TX 77095
MLS# 64190156Listed by: CORCORAN GENESIS - New
 $464,990Active3 beds 4 baths1,914 sq. ft.
2704 Grand Fountains Drive #F, Houston, TX 77054
MLS# 67965143Listed by: NEW AGE - New
 $260,000Active4 beds 3 baths2,402 sq. ft.
8923 Haverstock Drive, Houston, TX 77031
MLS# 6940021Listed by: KELLER WILLIAMS SIGNATURE - New
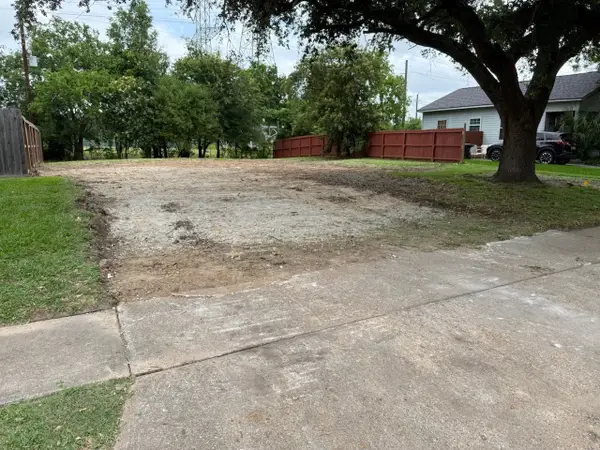 $229,000Active0.2 Acres
10514 Norton Drive, Houston, TX 77043
MLS# 96613349Listed by: ALPHA, REALTORS - New
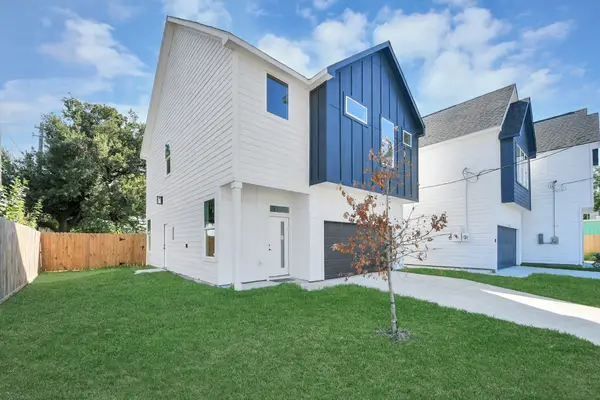 $319,000Active3 beds 3 baths2,116 sq. ft.
9334 Waller Street, Houston, TX 77012
MLS# 61259968Listed by: NAN & COMPANY PROPERTIES - CORPORATE OFFICE (HEIGHTS) - New
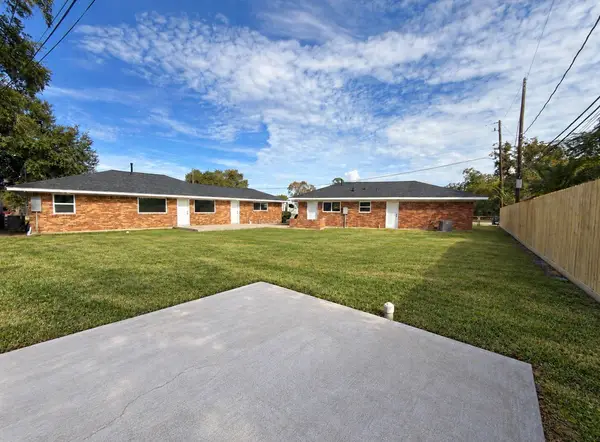 $284,900Active4 beds 2 baths1,800 sq. ft.
801 Redondo Drive, Houston, TX 77015
MLS# 78946340Listed by: RE/MAX PEARLAND - New
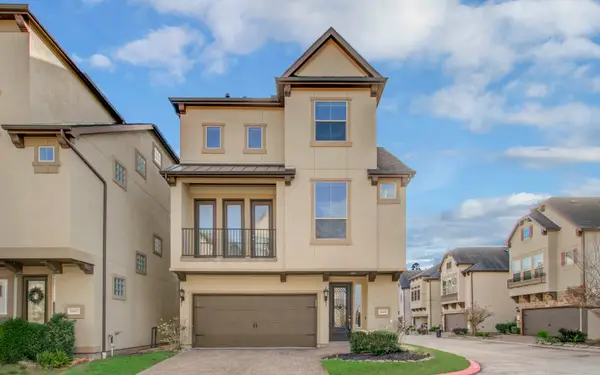 $410,000Active3 beds 4 baths1,930 sq. ft.
10609 Enclave Shadows Court, Houston, TX 77043
MLS# 80970028Listed by: WALZEL PROPERTIES - CORPORATE OFFICE - New
 $690,000Active2 beds 2 baths1,406 sq. ft.
832 Ralfallen Street, Houston, TX 77008
MLS# 86999169Listed by: COMPASS RE TEXAS, LLC - MEMORIAL


Protect your home and budget from life's surprises with an Assurant Home Warranty, backed by a partner that supports you through every step of homeownership. Explore Plans.
©2026 Century 21 Real Estate LLC. All rights reserved. CENTURY 21®, the CENTURY 21 Logo and C21® are service marks owned by Century 21 Real Estate LLC. Century 21 Real Estate LLC fully supports the principles of the Fair Housing Act and the Equal Opportunity Act. Each office is independently owned and operated. Listing information is deemed reliable but not guaranteed accurate.