
5314 Creekbend Drive, Houston, TX 77096
Local realty services provided by:CENTURY 21 Judge Fite Company
5314 Creekbend Drive,Houston, TX 77096
$330,000
- 3 Beds
- 2 Baths
- 1,539 sq. ft.
- Single family
- Active
Upcoming open houses
- Sat, Jul 2501:00 pm - 02:30 pm
Listed by: lesley arbuckle lewis
Office: compass re texas, llc. - houston832-899-4788
MLS#:94592578
Source:HARMLS
Price summary
- Price:$330,000
- Price per sq. ft.:$214.42
About this home
Welcome home to 5314 Creekbend Drive in the desirable Westbury neighborhood! This inviting 3-bedroom, 2-bath home features a warm and functional layout with spacious living areas. The kitchen offers granite countertops, ample cabinet space, and an adjoining dining area that's perfect for everyday meals and entertaining. Just off the kitchen is a bonus space, ideal for a home office. The generous living area provides plenty of room to relax and gather, while the spacious primary suite features an en suite bathroom for added privacy and comfort. Two additional bedrooms offer flexibility for family and guests. Step outside to enjoy the backyard, complete with a deck that's perfect for grilling and entertaining, along with a dedicated seating area for relaxing evenings. Recent updates include new roof (2025) fresh interior paint throughout the entire home (2026) brand-new back doors and a new garage door (2026). Don't miss the opportunity to make this gem your own!
Contact an agent
Home facts
- Year built:1956
- Listing ID #:94592578
- Updated:July 23, 2026 at 06:15 PM
Rooms and interior
- Bedrooms:3
- Total bathrooms:2
- Full bathrooms:2
- Rooms Total:6
- Flooring:Tile, Wood
- Dining Description:Kitchen Dining Combo
- Kitchen Description:Breakfast Bar, Dishwasher, Disposal, Electric Oven, Electric Range, Granite Counters, Kitchen Dining Combo, Microwave
- Living area:1,539 sq. ft.
Heating and cooling
- Cooling:Central Air, Electric
- Heating:Central, Gas
- Central air:Yes
Structure and exterior
- Roof:Composition
- Year built:1956
- Building area:1,539 sq. ft.
- Lot area:0.19 Acres
- Lot Features:Subdivision
- Architectural Style:Traditional
- Construction Materials:Brick
- Exterior Features:Fence, Patio, Porch
- Foundation Description:Slab
- Levels:1 Story
Schools
- High school:WESTBURY HIGH SCHOOL
- Middle school:MEYERLAND MIDDLE SCHOOL
- Elementary school:PARKER ELEMENTARY SCHOOL (HOUSTON)
Utilities
- Sewer:Public Sewer
Finances and disclosures
- Price:$330,000
- Price per sq. ft.:$214.42
- Tax amount:$8,315 (2025)
Features and amenities
- Appliances:Dishwasher, Disposal, Electric Oven, Electric Range, Microwave
- Amenities:Ceiling Fans, Crown Molding, Programmable Thermostat, Smoke Detectors
Parking
- Parking description:Garage
- Garage:Yes
- Garage spaces:2
New listings near 5314 Creekbend Drive
- New
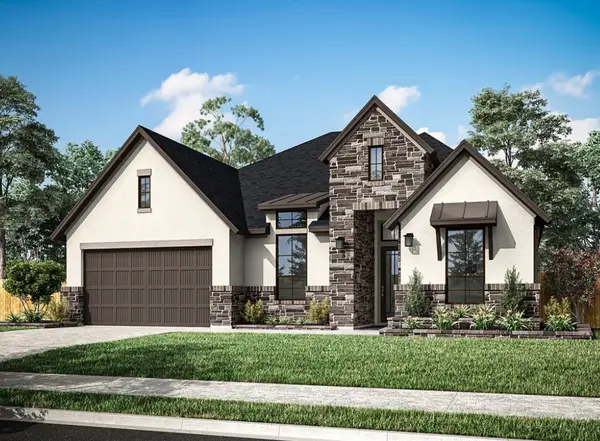 $671,568Active4 beds 4 baths3,198 sq. ft.
28034 Pebble Park Drive, Spring, TX 77386
MLS# 49165013Listed by: TRI POINTE HOMES - New
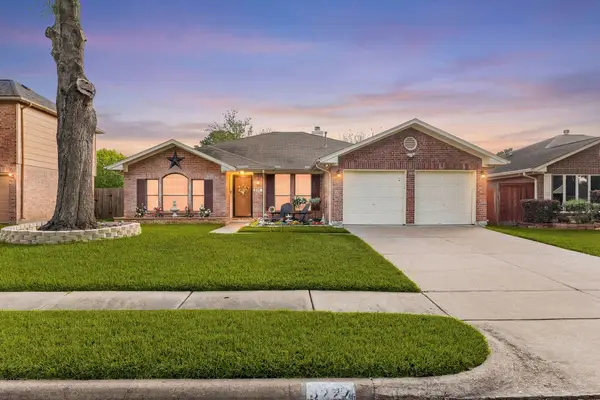 $305,000Active3 beds 2 baths2,020 sq. ft.
8227 Squires Place Drive, Houston, TX 77083
MLS# 13556314Listed by: EXP REALTY LLC - New
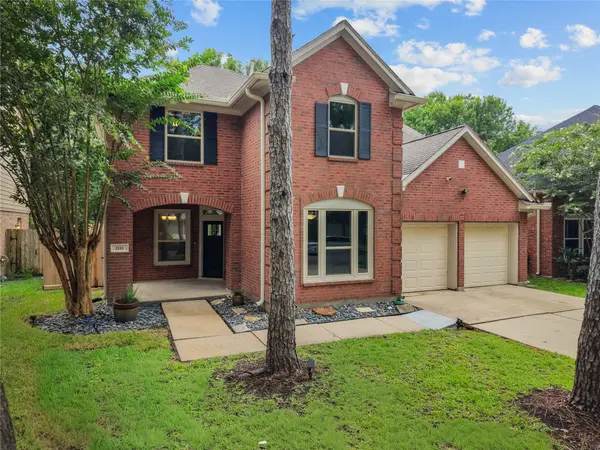 $410,000Active4 beds 4 baths2,616 sq. ft.
2111 Village Dale Avenue, Houston, TX 77059
MLS# 13897470Listed by: EXP REALTY, LLC - New
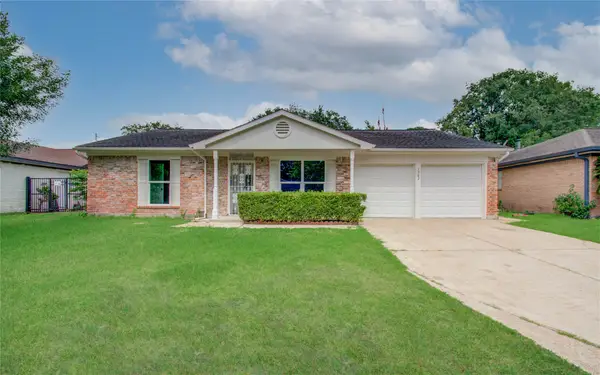 $345,000Active3 beds 2 baths1,666 sq. ft.
7902 La Roche Lane, Houston, TX 77036
MLS# 14097126Listed by: MTD REALTY - New
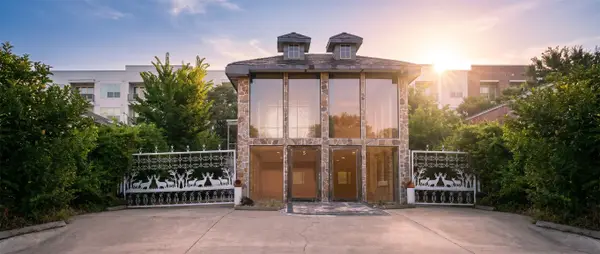 $2,999,000Active8 beds 7 baths6,578 sq. ft.
5 Briar Dale Court, Houston, TX 77027
MLS# 14193912Listed by: DALTON WADE INC - New
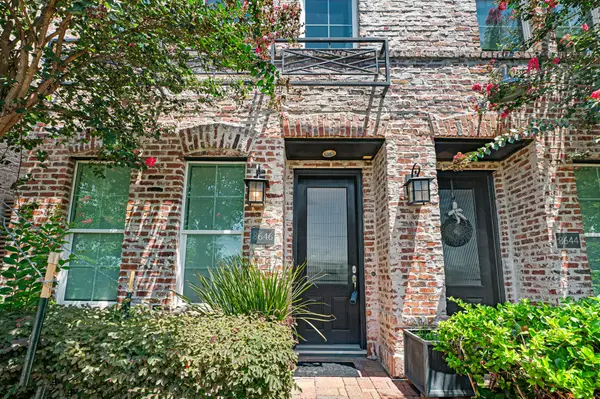 $369,000Active2 beds 3 baths1,386 sq. ft.
8646 Emnora Lane, Houston, TX 77080
MLS# 15218637Listed by: THE REYNA GROUP - New
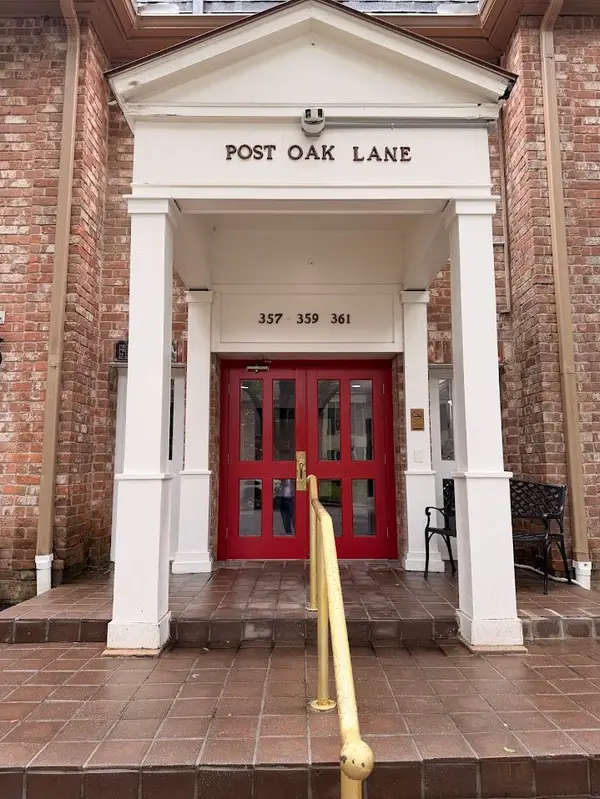 $115,000Active1 beds 1 baths1,026 sq. ft.
359 N Post Oak Lane #318, Houston, TX 77024
MLS# 15781752Listed by: KELLER WILLIAMS MEMORIAL - New
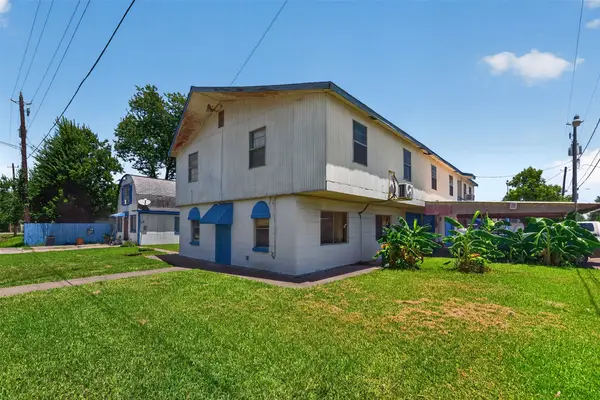 $350,000Active1 beds -- baths2,828 sq. ft.
1211 Beacon Street #10, Houston, TX 77015
MLS# 19195959Listed by: RE/MAX EAST - New
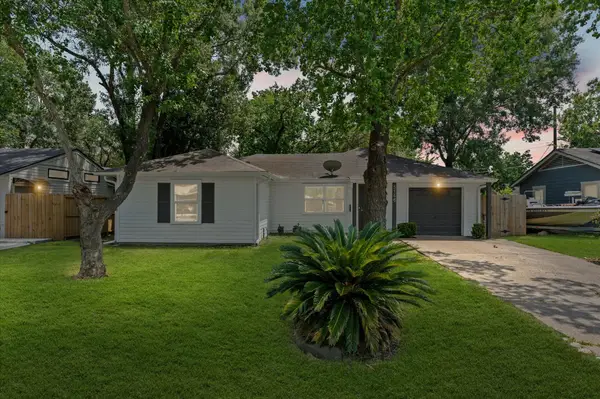 $273,500Active3 beds 2 baths1,620 sq. ft.
5146 Kelso Street, Houston, TX 77021
MLS# 20432936Listed by: LEVITATE REAL ESTATE - New
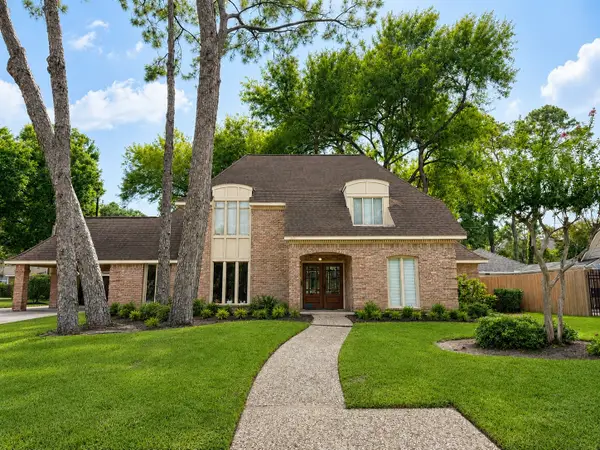 $750,000Active5 beds 4 baths3,021 sq. ft.
803 Thornbranch Drive, Houston, TX 77079
MLS# 21191952Listed by: DEL MONTE REALTY


Protect your home and budget from life's surprises with an Assurant Home Warranty, backed by a partner that supports you through every step of homeownership. Explore Plans.
©2026 Century 21 Real Estate LLC. All rights reserved. CENTURY 21®, the CENTURY 21 Logo and C21® are service marks owned by Century 21 Real Estate LLC. Century 21 Real Estate LLC fully supports the principles of the Fair Housing Act and the Equal Opportunity Act. Each office is independently owned and operated. Listing information is deemed reliable but not guaranteed accurate.