
5318 Queensloch Drive, Houston, TX 77096
Local realty services provided by:CENTURY 21 Judge Fite Company
5318 Queensloch Drive,Houston, TX 77096
$895,000
- 4 Beds
- 3 Baths
- 2,386 sq. ft.
- Single family
- Active
Listed by: ed wolff, david greenwald
Office: beth wolff realtors713-622-9339
MLS#:30632594
Source:HARMLS
Price summary
- Price:$895,000
- Price per sq. ft.:$375.1
- Monthly HOA dues:$54.17
About this home
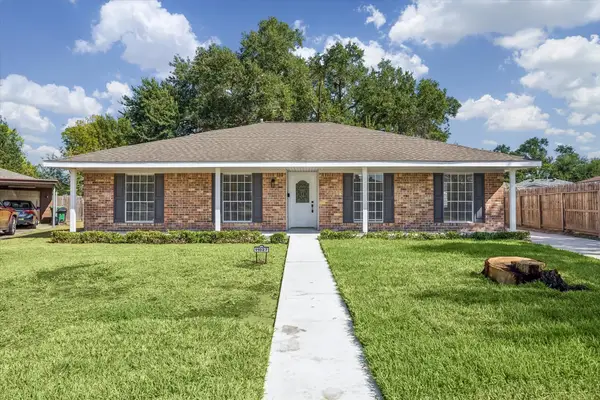
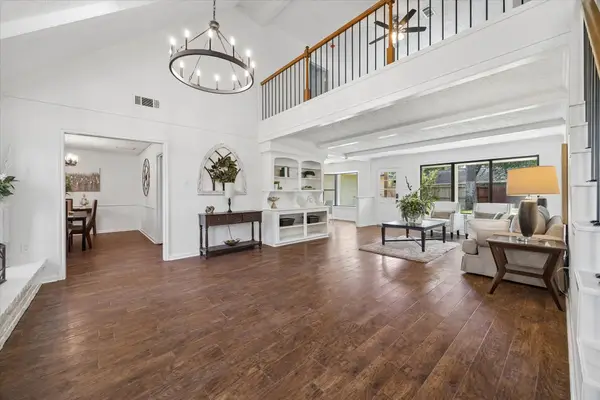
Welcome to this beautifully updated 4-bedroom, 2 full and 1 half bath home in the heart of Meyerland! Set on a generous lot framed by mature, shade-giving oaks, this single-story brick home offers classic charm with a fresh, modern interior. The manicured lawn and welcoming front walkway make a great first impression.Zoned to Kolter, MPVA/Pin Oak & Bellaire HS, you are minutes away from the Medical Center, Galleria and Downtown.
Contact an agent
Home facts
- Year built:1961
- Subdivision & Development:Meyerland Sec 08 R/P H
- Listing ID #:30632594
- Updated:October 09, 2026 at 07:18 PM
Rooms and interior
- Bedrooms:4
- Total bathrooms:3
- Full bathrooms:2
- Half bathrooms:1
- Rooms Total:8
- Flooring:Tile, Wood
- Bathrooms Description:Tub Shower
- Kitchen Description:Breakfast Bar, Dishwasher, Gas Oven, Gas Range, Kitchen Family Room Combo, Microwave, Refrigerator, Trash Compactor
- Living area:2,386 sq. ft.
Heating and cooling
- Cooling:Central Air, Electric, Zoned
- Heating:Central, Gas, Zoned
- Central air:Yes
Structure and exterior
- Roof:Composition
- Year built:1961
- Building area:2,386 sq. ft.
- Lot area:0.24 Acres
- Lot Features:Subdivision
- Architectural Style:Traditional
- Construction Materials:Brick
- Foundation Description:Slab
- Levels:1 Story
Schools
- High school:BELLAIRE HIGH SCHOOL
- Middle school:MEYERLAND MIDDLE SCHOOL
- Elementary school:KOLTER ELEMENTARY SCHOOL
Utilities
- Sewer:Public Sewer
Finances and disclosures
- Price:$895,000
- Price per sq. ft.:$375.1
- Tax amount:$13,549 (2026)
Features and amenities
- Appliances:Dishwasher, Gas Oven, Gas Range, Microwave, Refrigerator, Trash Compactor
Parking
- Parking description:Garage
- Garage:Yes
- Garage spaces:2
New listings near 5318 Queensloch Drive
- New
 $280,000Active5 beds 2 baths1,938 sq. ft.
11027 Sagehill Drive, Houston, TX 77089
MLS# 19001150Listed by: BETTER HOMES AND GARDENS REAL ESTATE GARY GREENE - BAY AREA - New
 $349,000Active3 beds 3 baths2,878 sq. ft.
2226 Hidden Creek Drive, Houston, TX 77339
MLS# 3148986Listed by: EXP REALTY LLC - New
 $225,000Active3 beds 2 baths1,713 sq. ft.
12802 Enchanted Path Drive, Houston, TX 77044
MLS# 31724156Listed by: EXP REALTY, LLC - New
 $169,000Active4 beds 2 baths1,403 sq. ft.
5322 Westover Street, Houston, TX 77033
MLS# 36114168Listed by: FYI REALTY - KATY - New
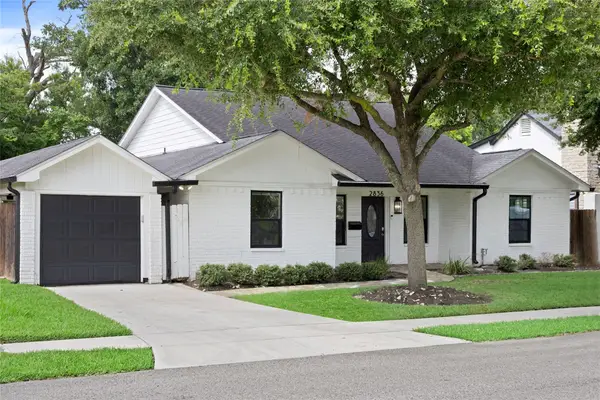 $525,000Active3 beds 3 baths2,375 sq. ft.
2836 Lockett Street, Houston, TX 77021
MLS# 38722813Listed by: TEXAS GOLD REALTY - New
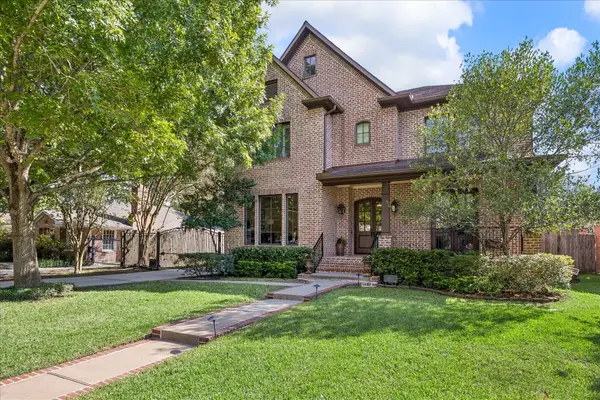 $1,799,000Active5 beds 4 baths4,859 sq. ft.
4037 Dumbarton Street, Houston, TX 77025
MLS# 41705649Listed by: COMPASS RE TEXAS, LLC - HOUSTON - New
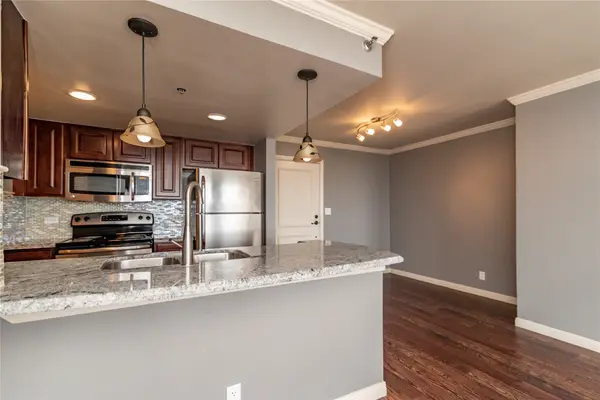 $144,000Active1 beds 1 baths794 sq. ft.
3525 Sage Road #1402, Houston, TX 77056
MLS# 49005137Listed by: BOULEVARD REALTY - New
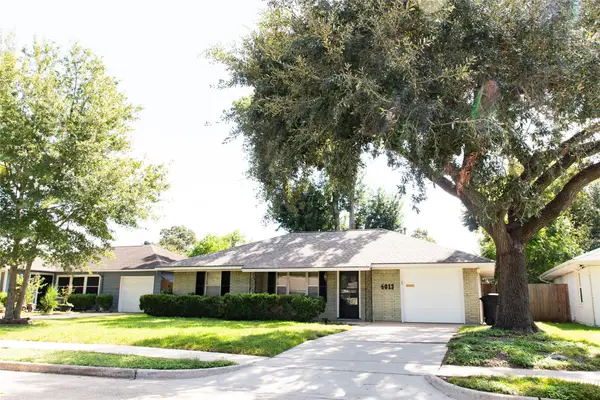 $269,000Active3 beds 1 baths1,124 sq. ft.
4013 Woodfin Street, Houston, TX 77025
MLS# 52813485Listed by: HALLMARK PROPERTIES, INC. - New
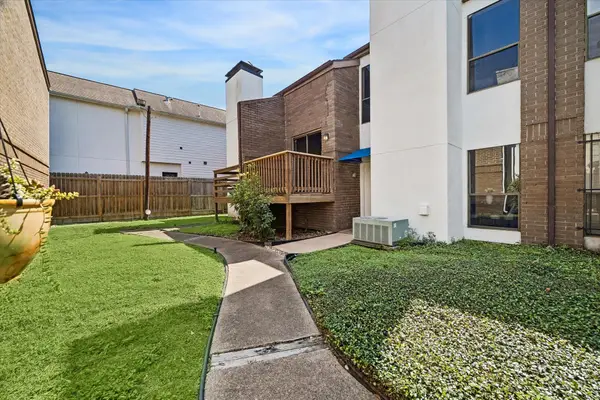 $299,000Active2 beds 2 baths1,216 sq. ft.
714 Fowler Street #5, Houston, TX 77007
MLS# 65666029Listed by: COMPASS RE TEXAS, LLC - HOUSTON - New
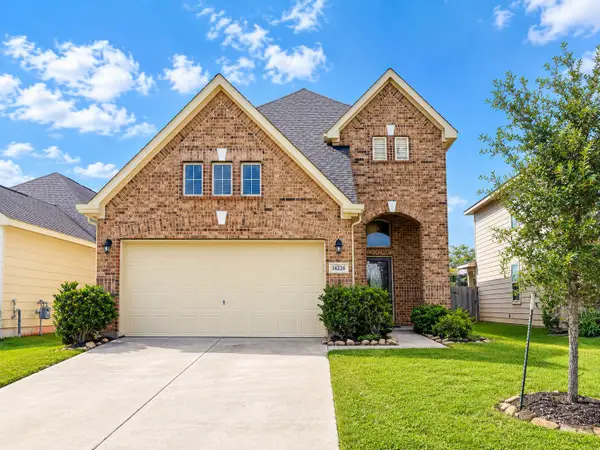 $354,900Active4 beds 3 baths2,217 sq. ft.
14226 Rim Side Trail, Houston, TX 77045
MLS# 7710486Listed by: CENTRAL METRO REALTY


Protect your home and budget from life's surprises with an Assurant Home Warranty, backed by a partner that supports you through every step of homeownership. Explore Plans.
©2026 Century 21 Real Estate LLC. All rights reserved. CENTURY 21®, the CENTURY 21 Logo and C21® are service marks owned by Century 21 Real Estate LLC. Century 21 Real Estate LLC fully supports the principles of the Fair Housing Act and the Equal Opportunity Act. Each office is independently owned and operated. Listing information is deemed reliable but not guaranteed accurate.