
5323 Groveton Street, Houston, TX 77033
Local realty services provided by:CENTURY 21 Tevas
5323 Groveton Street,Houston, TX 77033
$449,900
- 3 Beds
- 2 Baths
- 2,200 sq. ft.
- Multi-family
- Active
Listed by: steven kinne
Office: serhant.281-768-8265
MLS#:49462133
Source:HARMLS
Price summary
- Price:$449,900
- Price per sq. ft.:$204.5
About this home
Beautiful newly built DUPLEX in booming Sunnyside! Both sides have 3 bedrooms & 2 baths with a GREAT open layout! This modern & stylish duplex boasts an open floor plan with elevated ceilings & large windows that provide abundant natural light throughout! Your tenants will be greeted w/ a layout that flows seamlessly into the dining area, kitchen & living area. The kitchen features brand new stainless steel appliances, granite countertops, & a pantry for all your storage needs. Modern fixtures, vinyl plank flooring, ceiling fans, crisp neutral paint, walk-in closet and so much more! You have ample parking and a fenced backyard! You have close access to major roadways to make your commute a breeze! Please contact listing agent for potential rental info. Perfect investment property or live in one side & rent out the other.
Contact an agent
Home facts
- Year built:2026
- Subdivision & Development:Bayou Estates
- Listing ID #:49462133
- Updated:September 16, 2026 at 04:15 PM
Rooms and interior
- Bedrooms:3
- Total bathrooms:2
- Full bathrooms:2
- Flooring:Plank, Vinyl
- Kitchen Description:Dishwasher, Disposal, Granite Counters, Microwave, Refrigerator
- Living area:2,200 sq. ft.
Heating and cooling
- Cooling:Central Air, Electric
- Heating:Central, Gas
- Central air:Yes
Structure and exterior
- Roof:Composition
- Year built:2026
- Building area:2,200 sq. ft.
- Lot Features:Subdivision
- Construction Materials:Cement Siding
- Levels:1 Story
Schools
- High school:STERLING HIGH SCHOOL (HOUSTON)
- Middle school:THOMAS MIDDLE SCHOOL
- Elementary school:WOODSON ELEMENTARY SCHOOL
Utilities
- Water:Water Available
Finances and disclosures
- Price:$449,900
- Price per sq. ft.:$204.5
Features and amenities
- Appliances:Dishwasher, Disposal, Microwave, Refrigerator
- Amenities:Ceiling Fans, Fire Alarm, Low Emissivity Windows, Programmable Thermostat
New listings near 5323 Groveton Street
- Coming SoonOpen Thu, 12 to 2pm
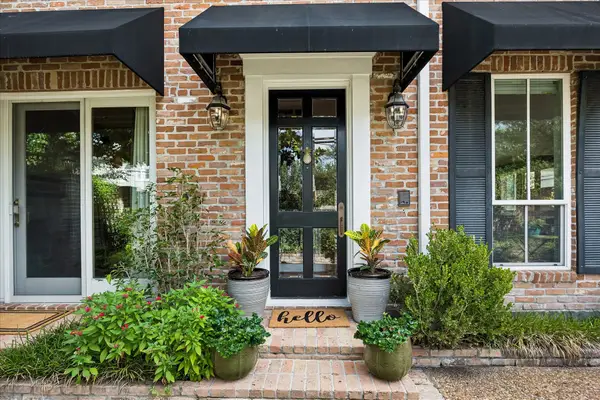 $865,000Coming Soon4 beds 3 baths3,193 sq. ft.
999 S Post Oak Lane, Houston, TX 77056
MLS# 5678287Listed by: MARTHA TURNER SOTHEBY'S INTERNATIONAL REALTY - Coming SoonOpen Thu, 12 to 2pm
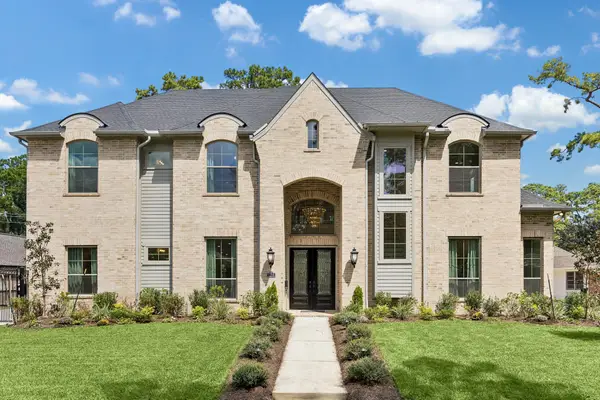 $2,800,000Coming Soon7 beds 6 baths5,469 sq. ft.
12318 Boheme Drive, Houston, TX 77024
MLS# 31426254Listed by: MARTHA TURNER SOTHEBY'S INTERNATIONAL REALTY - MEMORIAL - New
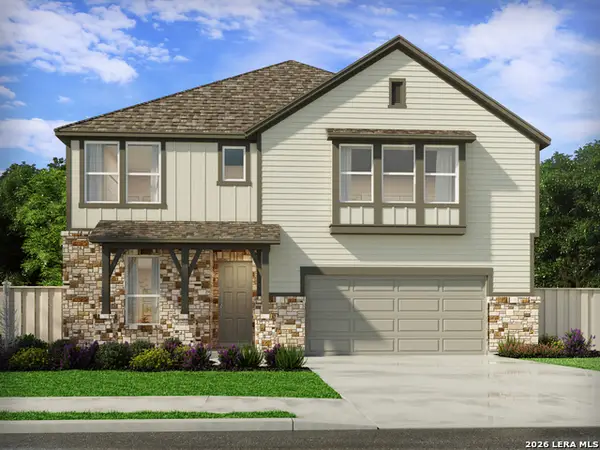 $417,640Active4 beds 3 baths2,625 sq. ft.
3814 Lavender Path, Marion, TX 78124
MLS# 2017006Listed by: MERITAGE HOMES REALTY - New
 $194,990Active3 beds 1 baths993 sq. ft.
1122 Mitchell Road, Houston, TX 77037
MLS# 10183392Listed by: LIONS GATE REALTY - New
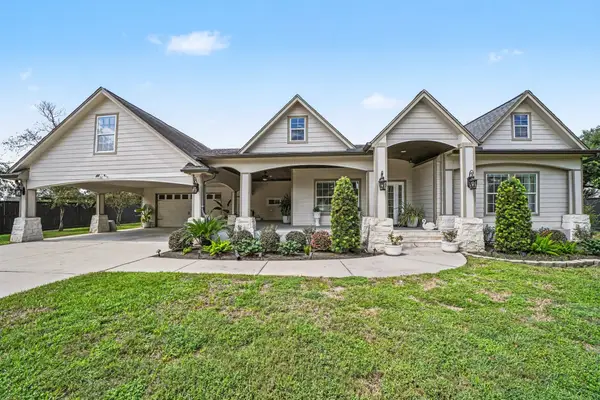 $650,000Active3 beds 3 baths2,392 sq. ft.
4209 Northfield Lane, Houston, TX 77092
MLS# 12712512Listed by: WALZEL PROPERTIES - CORPORATE OFFICE - Open Sat, 1 to 4pmNew
 $449,900Active4 beds 4 baths3,345 sq. ft.
1922 Roanwood Drive, Houston, TX 77090
MLS# 70093547Listed by: KELLER WILLIAMS REALTY PROFESSIONALS - New
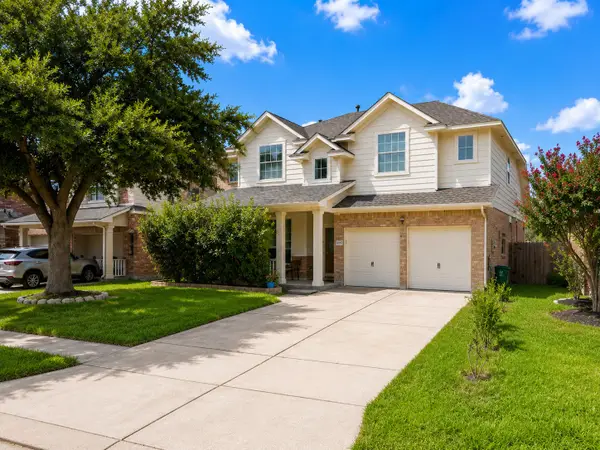 $335,000Active4 beds 3 baths2,690 sq. ft.
8418 Manassas Lane, Houston, TX 77083
MLS# 98029827Listed by: 5TH STREAM REALTY - New
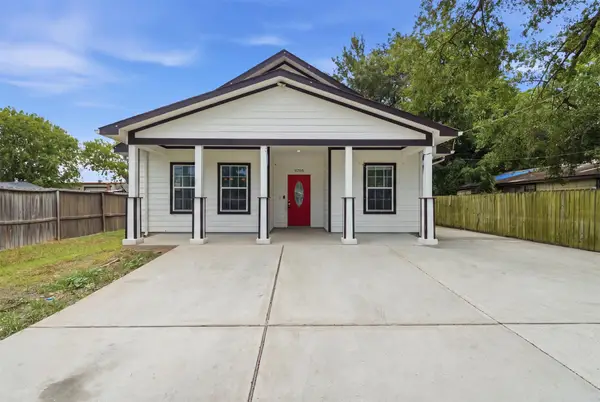 $179,900Active3 beds 2 baths1,390 sq. ft.
8708 Lawnridge Street, Houston, TX 77016
MLS# 23414789Listed by: GEN STONE REALTY - New
 $584,999Active4 beds 3 baths2,312 sq. ft.
6114 Valkeith Drive, Houston, TX 77096
MLS# 26675012Listed by: BIG LU REAL ESTATE LLC - Open Sat, 12 to 2pmNew
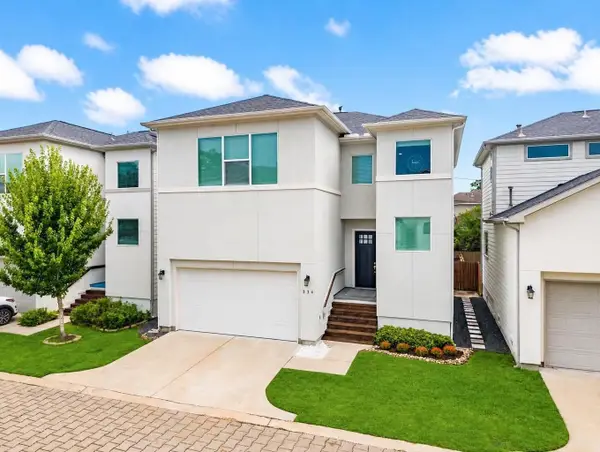 $339,000Active3 beds 3 baths2,132 sq. ft.
334 Yale Oaks Lane, Houston, TX 77091
MLS# 27030529Listed by: CORCORAN PRESTIGE REALTY


Protect your home and budget from life's surprises with an Assurant Home Warranty, backed by a partner that supports you through every step of homeownership. Explore Plans.
©2026 Century 21 Real Estate LLC. All rights reserved. CENTURY 21®, the CENTURY 21 Logo and C21® are service marks owned by Century 21 Real Estate LLC. Century 21 Real Estate LLC fully supports the principles of the Fair Housing Act and the Equal Opportunity Act. Each office is independently owned and operated. Listing information is deemed reliable but not guaranteed accurate.