
5331 Village Springs Drive, Houston, TX 77339
Local realty services provided by:CENTURY 21 Tevas
5331 Village Springs Drive,Houston, TX 77339
$185,000
- 3 Beds
- 3 Baths
- 1,828 sq. ft.
- Single family
- Active
Listed by: wendy johnson
Office: redfin corporation832-648-1671
MLS#:85783796
Source:HARMLS
Price summary
- Price:$185,000
- Price per sq. ft.:$101.2
- Monthly HOA dues:$37.5
About this home
INVESTOR SPECIAL! Home need a little TLC. Charm, character & valuable updates come together in this SOLD AS-IS home, offered w/ NO REPAIRS! This 3-bedroom, 2.5-bath Victorian features a welcoming front porch, attached 2-car garage, oversized fenced backyard & a well-built 2-story shed for storage, hobbies or a workshop. Inside, enjoy a large living room w/ wood-look tile floors & a gaslog/wood-burning fireplace, formal dining room w/ bay windows, an island kitchen w/ granite counters, abundant cabinetry & SS appliances. The dining room, kitchen, living room & downstairs half bath were remodeled in 2019; the upstairs bath, primary bedroom & primary bath were updated in 2023. The primary retreat offers a tub, dual sinks & decorative tile. Energy-efficient Power windows were installed in 2023, the AC was replaced in 2015 & the water heater is dated 2013. Convenient Kingwood-area location near schools, shopping, dining & major routes!
Contact an agent
Home facts
- Year built:1983
- Subdivision & Development:Elm Grove Village Sec 02
- Listing ID #:85783796
- Updated:August 27, 2026 at 07:29 PM
Rooms and interior
- Bedrooms:3
- Total bathrooms:3
- Full bathrooms:2
- Half bathrooms:1
- Rooms Total:8
- Flooring:Carpet, Laminate, Plank, Tile, Vinyl
- Dining Description:Kitchen Dining Combo
- Bathrooms Description:Tub Shower
- Kitchen Description:Dishwasher, Disposal, Gas Range, Granite Counters, Kitchen Dining Combo, Kitchen Family Room Combo, Kitchen Island, Microwave, Oven, Pantry, Refrigerator
- Living area:1,828 sq. ft.
Heating and cooling
- Cooling:Central Air, Electric
- Heating:Central, Gas
- Central air:Yes
Structure and exterior
- Roof:Composition
- Year built:1983
- Building area:1,828 sq. ft.
- Lot area:0.2 Acres
- Lot Features:Subdivision
- Architectural Style:Traditional
- Construction Materials:Brick, Vinyl Siding
- Exterior Features:Fence, Porch, Private Yard, Storage
- Foundation Description:Slab
- Levels:2 Stories
Schools
- High school:KINGWOOD PARK HIGH SCHOOL
- Middle school:KINGWOOD MIDDLE SCHOOL
- Elementary school:ELM GROVE ELEMENTARY SCHOOL (HUMBLE)
Utilities
- Sewer:Public Sewer
Finances and disclosures
- Price:$185,000
- Price per sq. ft.:$101.2
- Tax amount:$5,510 (2025)
Features and amenities
- Appliances:Dishwasher, Disposal, Dryer, Gas Range, Microwave, Oven, Refrigerator, Washer
- Laundry features:Dryer, Washer
- Amenities:Ceiling Fans
Parking
- Parking description:Driveway, Garage, Garage Door Opener
- Garage:Yes
- Garage spaces:2
New listings near 5331 Village Springs Drive
- New
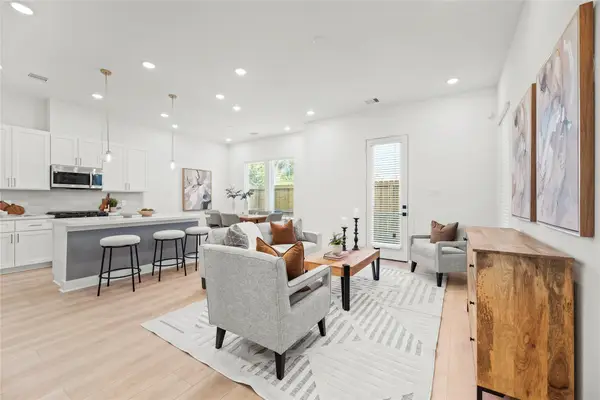 $310,000Active3 beds 3 baths1,658 sq. ft.
1310 Neiman Lane, Houston, TX 77091
MLS# 22807283Listed by: NB ELITE REALTY - New
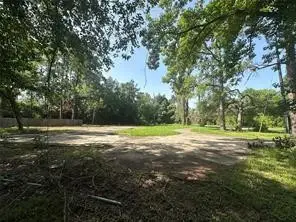 $110,000Active0.64 Acres
314 Forest Cove Drive, Houston, TX 77339
MLS# 27615441Listed by: RED DOOR REALTY & ASSOCIATES - New
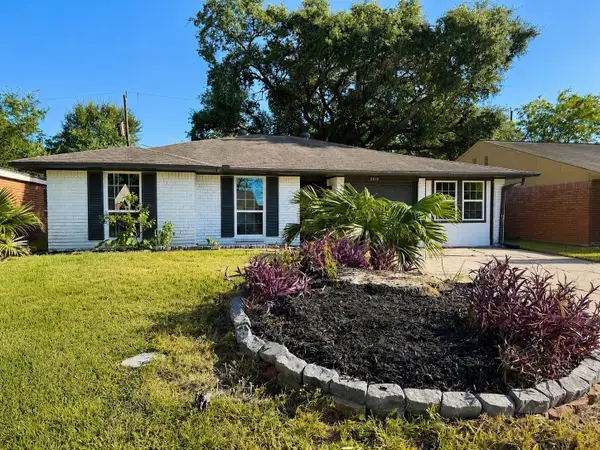 $249,900Active4 beds 2 baths1,614 sq. ft.
3915 Heatherbrook Drive, Houston, TX 77045
MLS# 29587152Listed by: RENTERS WAREHOUSE TEXAS, LLC - New
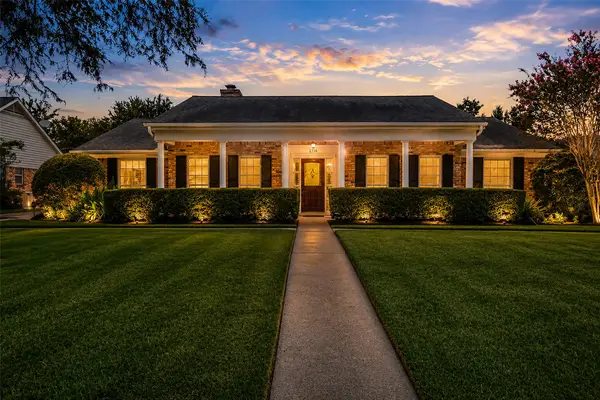 $599,000Active4 beds 2 baths2,428 sq. ft.
2526 Teague Road, Houston, TX 77080
MLS# 43721899Listed by: COLDWELL BANKER REALTY - HEIGHTS - New
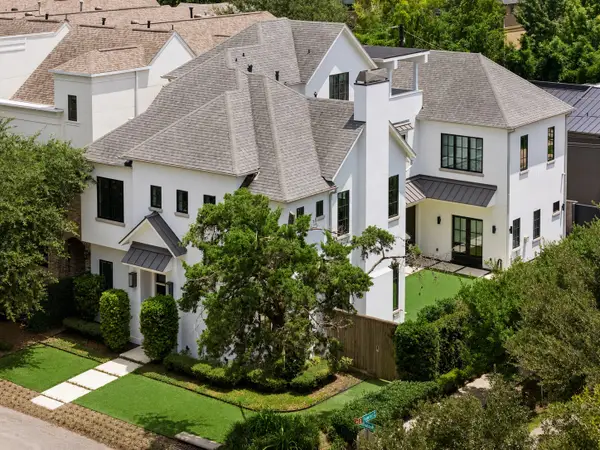 $1,799,000Active5 beds 7 baths4,976 sq. ft.
4521 Blossom Street, Houston, TX 77007
MLS# 47432400Listed by: KELLER WILLIAMS REALTY METROPOLITAN - New
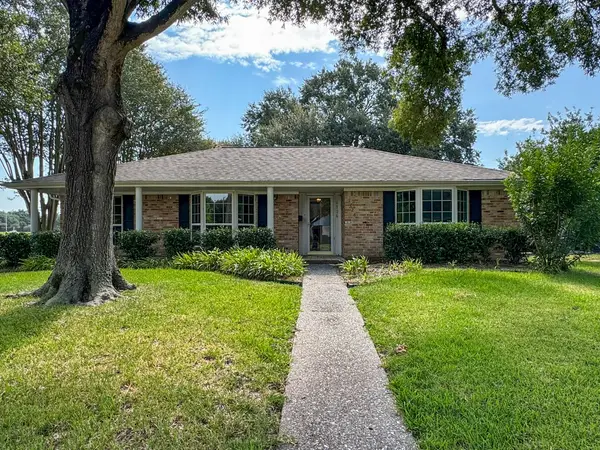 $285,000Active4 beds 2 baths2,212 sq. ft.
1726 Capstan Road, Houston, TX 77062
MLS# 49067992Listed by: UTR TEXAS, REALTORS - New
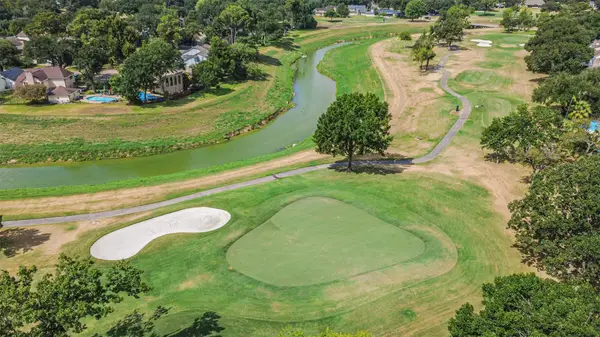 $404,900Active4 beds 3 baths2,798 sq. ft.
14823 El Miranda Drive, Houston, TX 77095
MLS# 6787148Listed by: WALZEL PROPERTIES - CORPORATE OFFICE - New
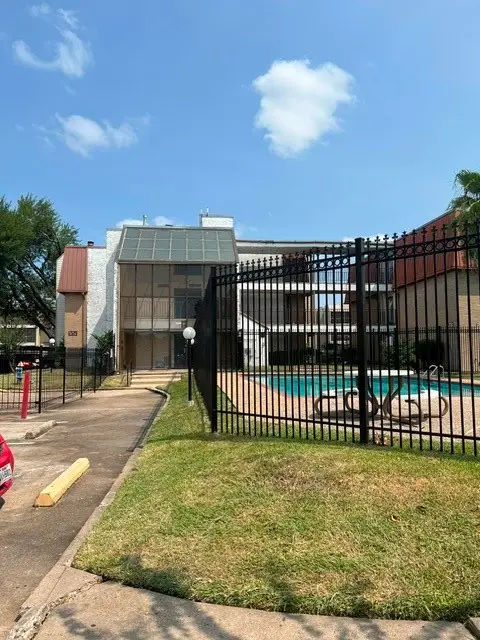 $60,000Active2 beds 2 baths1,054 sq. ft.
10110 Forum West Drive #422, Houston, TX 77036
MLS# 79030465Listed by: DREAMS COME TRUE REALTY - New
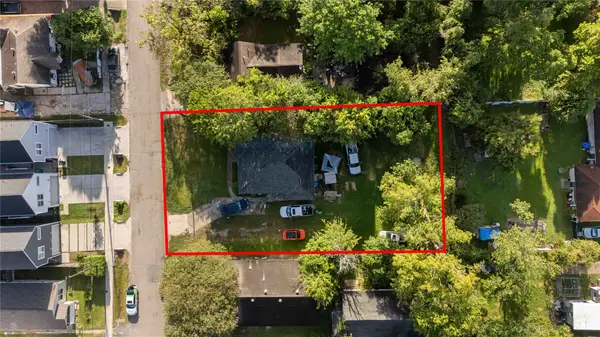 $230,000Active3 beds 1 baths1,185 sq. ft.
504 Neyland Street, Houston, TX 77022
MLS# 87425767Listed by: EXP REALTY LLC - New
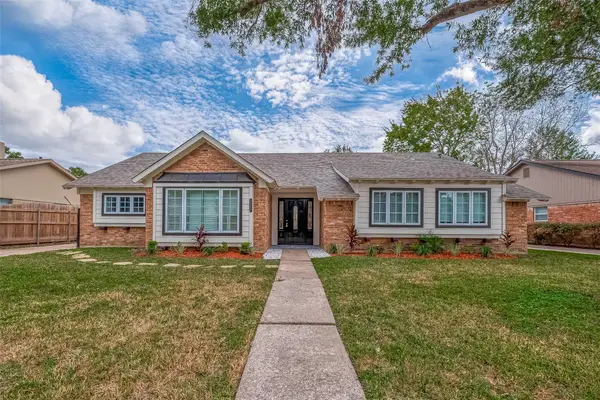 $459,786Active4 beds 2 baths2,383 sq. ft.
5622 Valkeith Drive, Houston, TX 77096
MLS# 94339316Listed by: KELLER WILLIAMS REALTY SOUTHWEST


Protect your home and budget from life's surprises with an Assurant Home Warranty, backed by a partner that supports you through every step of homeownership. Explore Plans.
©2026 Century 21 Real Estate LLC. All rights reserved. CENTURY 21®, the CENTURY 21 Logo and C21® are service marks owned by Century 21 Real Estate LLC. Century 21 Real Estate LLC fully supports the principles of the Fair Housing Act and the Equal Opportunity Act. Each office is independently owned and operated. Listing information is deemed reliable but not guaranteed accurate.