
5402 Valkeith Drive, Houston, TX 77096
Local realty services provided by:CENTURY 21 Lucky Money Real Estate
Upcoming open houses
- Sun, Oct 2502:00 pm - 04:00 pm
Listed by: amy bernstein
Office: bernstein realty713-932-1032
MLS#:5870117
Source:HARMLS
Price summary
- Price:$695,000
- Price per sq. ft.:$235.19
- Monthly HOA dues:$30
About this home
Wonderful remodeled home offering exceptional living spaces, a sparkling pool, and a 770 sq. ft. (per Appraisal) detached guest house—an incredible bonus in addition to the 2,995 sq. ft. (per Appraisal) main home. The inviting foyer opens to elegant formal living and dining rooms, while the spacious den flows seamlessly into the beautifully updated kitchen and breakfast area. The thoughtfully designed layout provides generous space for everyday living and entertaining. The private primary suite offers a relaxing retreat, with additional bedrooms providing comfort and flexibility. Step outside to enjoy the sparkling pool and inviting outdoor living area. The detached guest house offers endless possibilities for guests, extended family, a home office, or additional living space. A wonderful opportunity with 3,765 total sq. ft. (per Appraisal) of living space in a desirable location!
Contact an agent
Home facts
- Year built:1958
- Subdivision & Development:Marilyn Estates
- Listing ID #:5870117
- Updated:October 23, 2026 at 07:13 PM
Rooms and interior
- Bedrooms:4
- Total bathrooms:4
- Full bathrooms:3
- Half bathrooms:1
- Rooms Total:10
- Flooring:Carpet, Stone, Travertine, Wood
- Dining Description:Living Dining Room
- Bathrooms Description:Jetted Tub, Separate Shower, Tub Shower
- Kitchen Description:Breakfast Bar, Dishwasher, Disposal, Gas Oven, Gas Range, Granite Counters, Kitchen Family Room Combo, Kitchen Island, Microwave, Oven, Pantry, Refrigerator
- Living area:2,955 sq. ft.
Heating and cooling
- Cooling:Central Air, Electric, Zoned
- Heating:Central, Gas, Zoned
- Central air:Yes
Structure and exterior
- Roof:Composition
- Year built:1958
- Building area:2,955 sq. ft.
- Lot area:0.22 Acres
- Lot Features:Corner Lot, Subdivision
- Architectural Style:Traditional
- Construction Materials:Brick, Cement Siding, Wood Siding
- Exterior Features:Fence, Patio, Private Yard
- Foundation Description:Slab
- Levels:2 Stories
Schools
- High school:WESTBURY HIGH SCHOOL
- Middle school:MEYERLAND MIDDLE SCHOOL
- Elementary school:KOLTER ELEMENTARY SCHOOL
Utilities
- Sewer:Public Sewer
Finances and disclosures
- Price:$695,000
- Price per sq. ft.:$235.19
- Tax amount:$10,140 (2025)
Features and amenities
- Appliances:Dishwasher, Disposal, Gas Oven, Gas Range, Microwave, Oven, Refrigerator, Tankless Water Heater
- Amenities:Ceiling Fans, Crown Molding, Entrance Foyer, Security System - Owned, Smoke Detectors, Tankless Water Heater, Window Coverings
- Pool features:Gunite, In Ground, Screen Enclosure
Parking
- Parking description:Additional Parking, Driveway, Garage, Garage Door Opener
- Garage:Yes
- Garage spaces:2
New listings near 5402 Valkeith Drive
- New
 $170,000Active3 beds 3 baths1,518 sq. ft.
10466 Hammerly Boulevard #70, Houston, TX 77043
MLS# 12800035Listed by: GAR REALTY MANAGEMENT, LLC - New
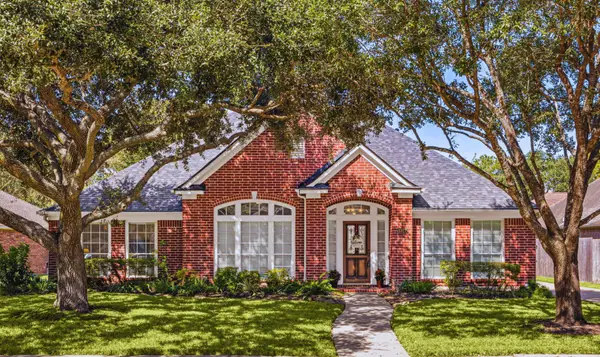 $398,500Active4 beds 2 baths2,759 sq. ft.
8327 E Copper Village Drive, Houston, TX 77095
MLS# 25305465Listed by: COMPASS RE TEXAS, LLC - WEST HOUSTON - New
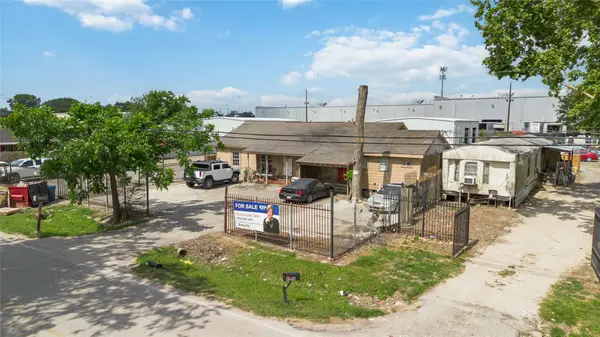 $1,350,000Active7 beds 5 baths1,736 sq. ft.
8021 Berwyn Drive, Houston, TX 77037
MLS# 25874919Listed by: RE/MAX PRESTIGE - New
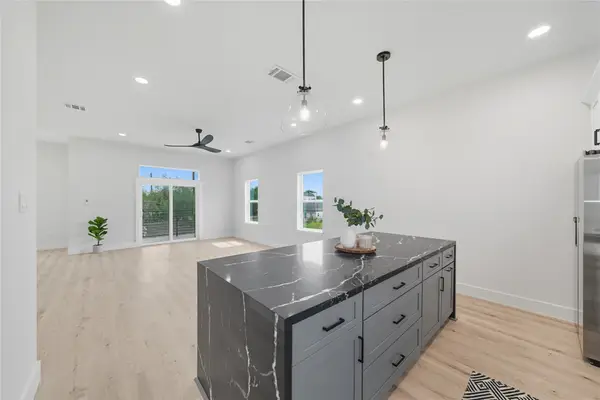 $329,999Active4 beds 4 baths2,470 sq. ft.
4749 Wilmington Street #C, Houston, TX 77033
MLS# 33116264Listed by: AMADA AGENCY REAL ESTATE - New
 $249,000Active1 beds 1 baths748 sq. ft.
5925 Almeda Rd #12113, Houston, TX 77004
MLS# 35957319Listed by: RE/MAX CINCO RANCH - New
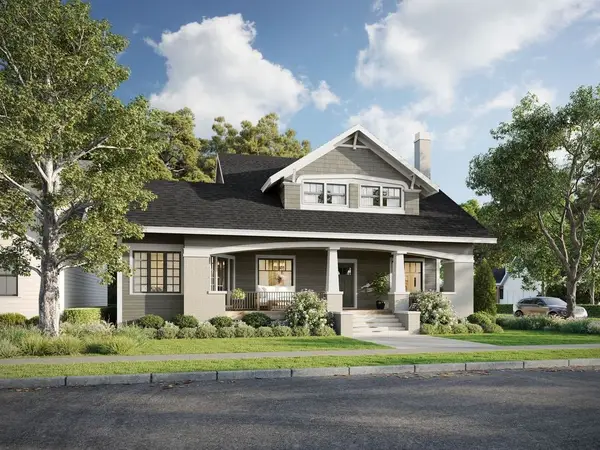 $1,690,000Active5 beds 4 baths3,774 sq. ft.
2602 Whitney Street, Houston, TX 77006
MLS# 49514166Listed by: COLDWELL BANKER REALTY - HEIGHTS - New
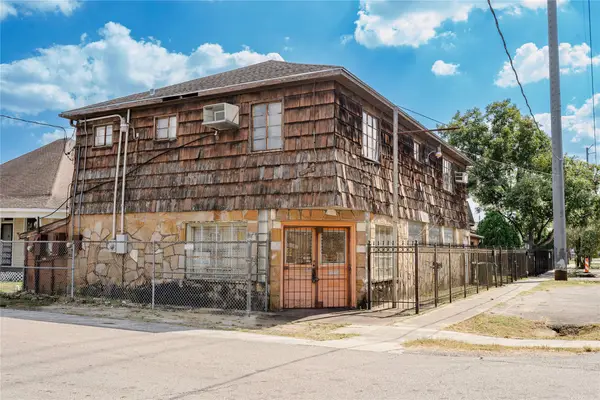 $549,000Active3 beds 1 baths7,343 sq. ft.
1414 Campbell Street #1-7, Houston, TX 77009
MLS# 51586664Listed by: BOULEVARD REALTY - New
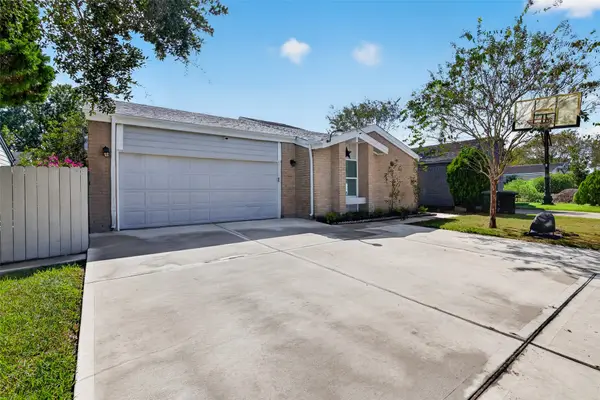 $280,000Active3 beds 2 baths2,223 sq. ft.
6323 Dawnridge Drive, Houston, TX 77035
MLS# 60551477Listed by: BETTER HOMES AND GARDENS REAL ESTATE GARY GREENE - MEMORIAL - New
 $249,950Active3 beds 2 baths1,348 sq. ft.
16803 Sangiovese Drive, Houston, TX 77090
MLS# 64588801Listed by: KELLER WILLIAMS MEMORIAL - New
 $329,999Active4 beds 4 baths2,470 sq. ft.
4749 Wilmington Street #A, Houston, TX 77033
MLS# 94324042Listed by: AMADA AGENCY REAL ESTATE


Protect your home and budget from life's surprises with an Assurant Home Warranty, backed by a partner that supports you through every step of homeownership. Explore Plans.
©2026 Century 21 Real Estate LLC. All rights reserved. CENTURY 21®, the CENTURY 21 Logo and C21® are service marks owned by Century 21 Real Estate LLC. Century 21 Real Estate LLC fully supports the principles of the Fair Housing Act and the Equal Opportunity Act. Each office is independently owned and operated. Listing information is deemed reliable but not guaranteed accurate.