
5417 Kenilwood Drive, Houston, TX 77033
Local realty services provided by:CENTURY 21 Tevas
5417 Kenilwood Drive,Houston, TX 77033
$174,900
- 3 Beds
- 1 Baths
- 1,101 sq. ft.
- Single family
- Active
Listed by: joshua williams
Office: wfi management llc.832-539-1101
MLS#:84151803
Source:HARMLS
Price summary
- Price:$174,900
- Price per sq. ft.:$158.86
About this home
WELCOME HOME TO 5417 KENILWOOD DRIVE! Discover comfortable and inviting one-story living in this charming 3-bedroom, 1-bathroom home. Thoughtfully designed for everyday living, this home offers a warm and welcoming atmosphere with a blend of style and functionality.
Step inside to find wood flooring throughout the main living areas, creating a clean and timeless look, while the carpeted bedrooms provide a comfortable retreat. The kitchen features tile flooring and a stove, offering a practical space ready for your everyday cooking needs. The bathroom also features attractive and durable tile flooring.
The convenient one-story layout provides easy access throughout the home and offers plenty of flexibility for bedrooms, a home office, guest space, or personal retreat. Whether you're looking for comfort, convenience, or a place to call your own, 5417 Kenilwood Drive is ready to welcome you home!
Schedule your private showing today and experience this inviting home for yourself!
Contact an agent
Home facts
- Year built:1946
- Subdivision & Development:Smallwood Terrace Sec 02
- Listing ID #:84151803
- Updated:September 22, 2026 at 11:51 AM
Rooms and interior
- Bedrooms:3
- Total bathrooms:1
- Full bathrooms:1
- Rooms Total:3
- Flooring:Carpet, Tile, Wood
- Kitchen Description:Electric Range
- Living area:1,101 sq. ft.
Heating and cooling
- Cooling:Central Air, Electric
- Heating:Central, Electric
- Central air:Yes
Structure and exterior
- Roof:Composition
- Year built:1946
- Building area:1,101 sq. ft.
- Lot area:0.14 Acres
- Architectural Style:Traditional
- Exterior Features:Private Yard
- Foundation Description:Slab
- Levels:1 Story
Schools
- High school:WORTHING HIGH SCHOOL
- Middle school:ATTUCKS MIDDLE SCHOOL
- Elementary school:MADING ELEMENTARY SCHOOL
Utilities
- Sewer:Public Sewer
Finances and disclosures
- Price:$174,900
- Price per sq. ft.:$158.86
- Tax amount:$2,556 (2026)
Features and amenities
- Appliances:Electric Range
New listings near 5417 Kenilwood Drive
- New
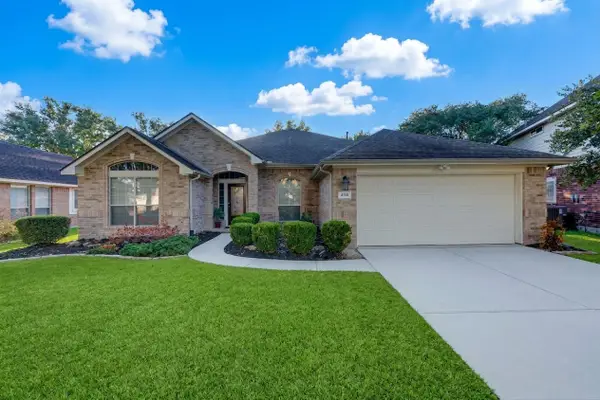 $385,000Active4 beds 3 baths2,957 sq. ft.
4719 Waterhaven Lane, Houston, TX 77084
MLS# 22063548Listed by: ENERGY REALTY - New
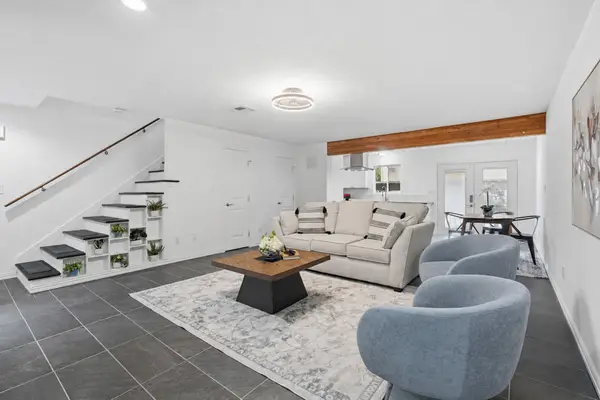 $165,000Active2 beds 3 baths1,320 sq. ft.
1011 Hamblen Road #306, Houston, TX 77339
MLS# 78718874Listed by: EXP REALTY LLC - New
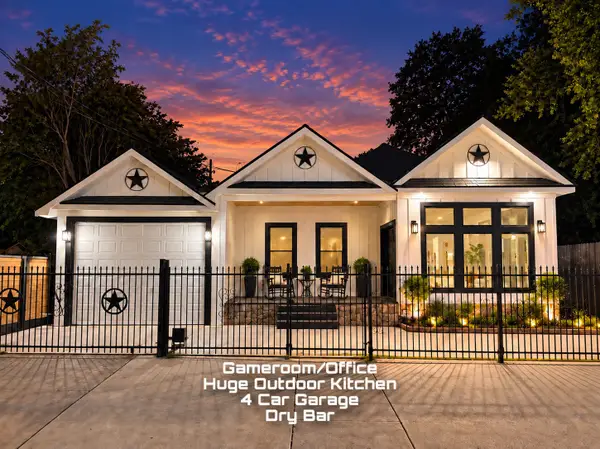 $300,000Active4 beds 2 baths1,999 sq. ft.
7644 Avenue F, Houston, TX 77012
MLS# 38543116Listed by: VIVE REALTY LLC - New
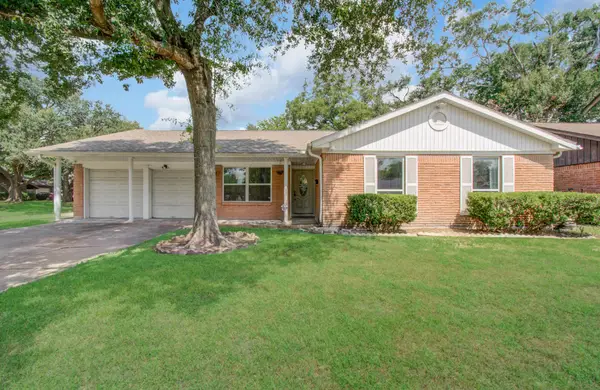 $339,000Active4 beds 2 baths1,836 sq. ft.
8530 Rowan Lane, Houston, TX 77036
MLS# 67309379Listed by: ALL CITY REAL ESTATE - New
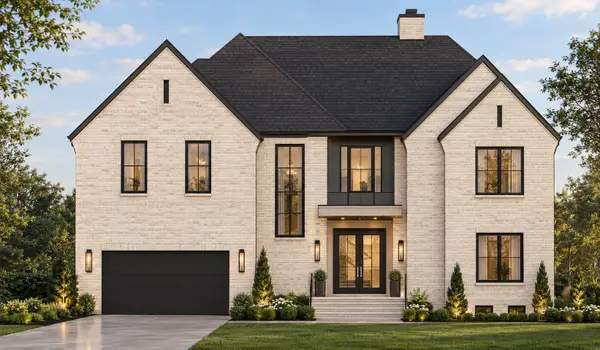 $1,750,000Active4 beds 5 baths4,748 sq. ft.
4010 Ascot Lane, Houston, TX 77092
MLS# 19476920Listed by: NAN & COMPANY PROPERTIES - CORPORATE OFFICE (HEIGHTS) - Open Sat, 10am to 1pmNew
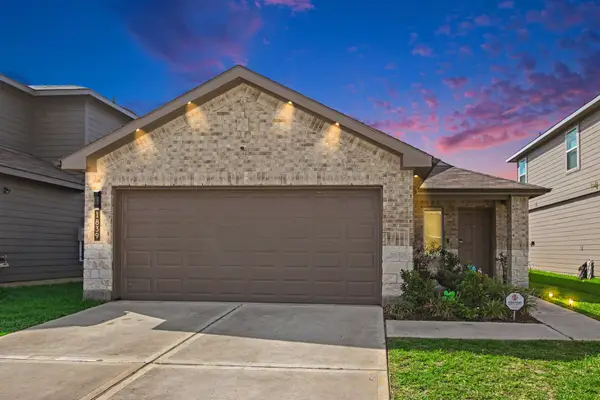 $269,999Active3 beds 2 baths1,399 sq. ft.
1839 Laurel Valley Drive, Houston, TX 77014
MLS# 14612937Listed by: LPT REALTY, LLC - New
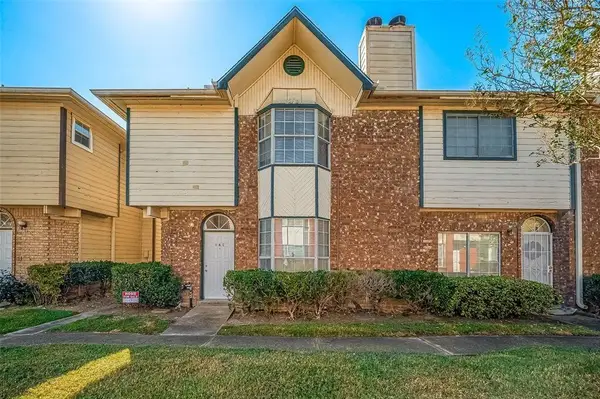 $155,000Active3 beds 3 baths1,524 sq. ft.
8310 Wild Rose St Street #16C, Houston, TX 77083
MLS# 47023632Listed by: LPT REALTY, LLC - New
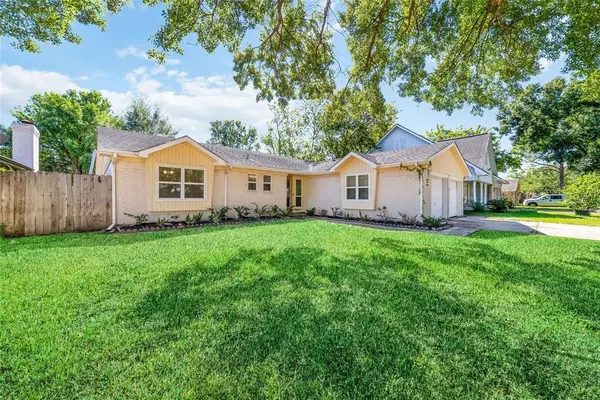 $260,000Active3 beds 2 baths1,548 sq. ft.
11915 Sea Shore Drive, Houston, TX 77072
MLS# 2582244Listed by: LPT REALTY, LLC - New
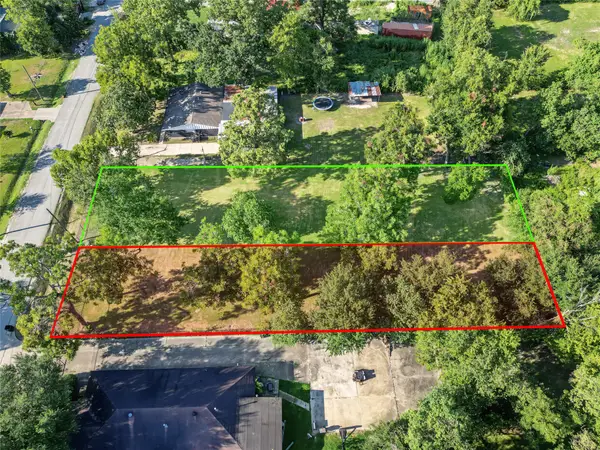 $300,000Active0.69 Acres
5706 Kashmere Station, Houston, TX 77026
MLS# 34497781Listed by: RE/MAX REAL ESTATE ASSOC. - New
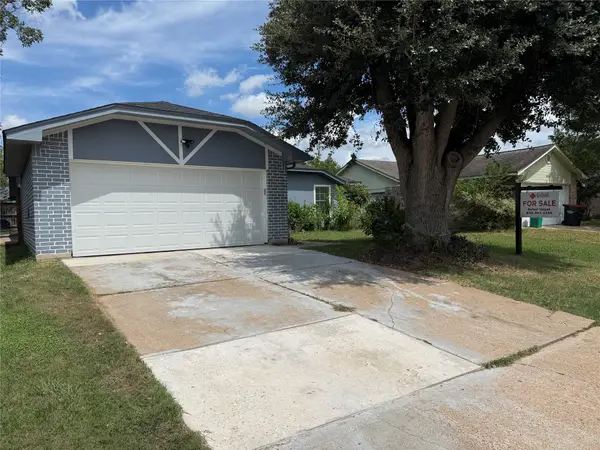 $250,000Active4 beds 3 baths1,865 sq. ft.
16718 Sinaloa Drive, Houston, TX 77083
MLS# 40653977Listed by: HOMESMART


Protect your home and budget from life's surprises with an Assurant Home Warranty, backed by a partner that supports you through every step of homeownership. Explore Plans.
©2026 Century 21 Real Estate LLC. All rights reserved. CENTURY 21®, the CENTURY 21 Logo and C21® are service marks owned by Century 21 Real Estate LLC. Century 21 Real Estate LLC fully supports the principles of the Fair Housing Act and the Equal Opportunity Act. Each office is independently owned and operated. Listing information is deemed reliable but not guaranteed accurate.