
5422 Rutherglenn Drive, Houston, TX 77096
Local realty services provided by:CENTURY 21 Lucky Money Real Estate
5422 Rutherglenn Drive,Houston, TX 77096
$537,000
- 3 Beds
- 2 Baths
- 2,433 sq. ft.
- Single family
- Active
Listed by: brenda venable
Office: brenda venable , an independent real estate broker832-419-2513
MLS#:81677086
Source:HARMLS
Price summary
- Price:$537,000
- Price per sq. ft.:$220.72
- Monthly HOA dues:$30
About this home
Large welcoming entry with dining area to your left with an additional flex space (additional bedroom, office/dining/play area)! Wood flooring greets you with an wide open living area, generous breakfast room, super size chef style kitchen with lots of counter space, granite counters, pull out draws in cabinets, double oven, gas cooktop, microwave, all stainless steel! Under counter lighting and recessed lighting along with charming above sink pendant lighting! Large primary with double closets (built ins and organizational shelving)! Primary bath features double sinks and large renovated shower area! Two additional bedrooms with additional secondary bath with double sinks and shower/tub! Separate utility room with lots of organizational cabinets all in house! Large backyard, with dettached garage! New a/c system installed 8/2026!
Contact an agent
Home facts
- Year built:1963
- Subdivision & Development:Marilyn Estates Sec 04
- Listing ID #:81677086
- Updated:September 03, 2026 at 12:14 PM
Rooms and interior
- Bedrooms:3
- Total bathrooms:2
- Full bathrooms:2
- Rooms Total:8
- Flooring:Tile, Wood
- Bathrooms Description:Jetted Tub, Tub Shower
- Kitchen Description:Breakfast Bar, Dishwasher, Disposal, Electric Oven, Gas Range, Granite Counters, Kitchen Family Room Combo
- Living area:2,433 sq. ft.
Heating and cooling
- Cooling:Central Air, Electric
- Heating:Central, Electric, Gas
- Central air:Yes
Structure and exterior
- Roof:Composition
- Year built:1963
- Building area:2,433 sq. ft.
- Lot area:0.19 Acres
- Lot Features:Subdivision
- Architectural Style:Traditional
- Construction Materials:Brick, Wood Siding
- Exterior Features:Fence, Patio, Private Yard
- Foundation Description:Slab
- Levels:1 Story
Schools
- High school:WESTBURY HIGH SCHOOL
- Middle school:MEYERLAND MIDDLE SCHOOL
- Elementary school:KOLTER ELEMENTARY SCHOOL
Utilities
- Sewer:Public Sewer
Finances and disclosures
- Price:$537,000
- Price per sq. ft.:$220.72
- Tax amount:$10,354 (2025)
Features and amenities
- Appliances:Dishwasher, Disposal, Electric Oven, Gas Range
- Amenities:Ceiling Fans
Parking
- Parking description:Garage, Garage Door Opener
- Garage:Yes
- Garage spaces:2
New listings near 5422 Rutherglenn Drive
- New
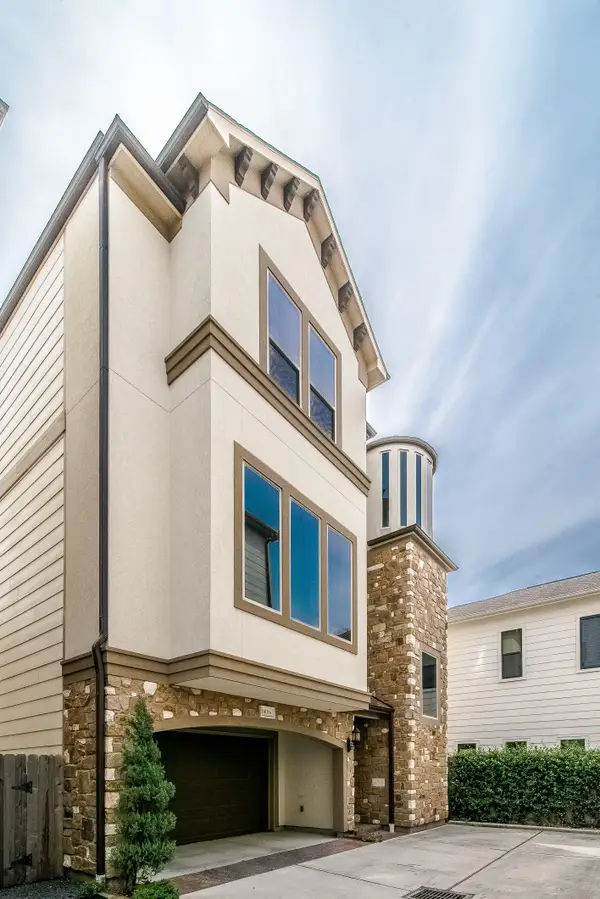 $450,000Active3 beds 4 baths2,416 sq. ft.
1610 Knox Street #A, Houston, TX 77007
MLS# 90908095Listed by: CB&A, REALTORS-KATY - New
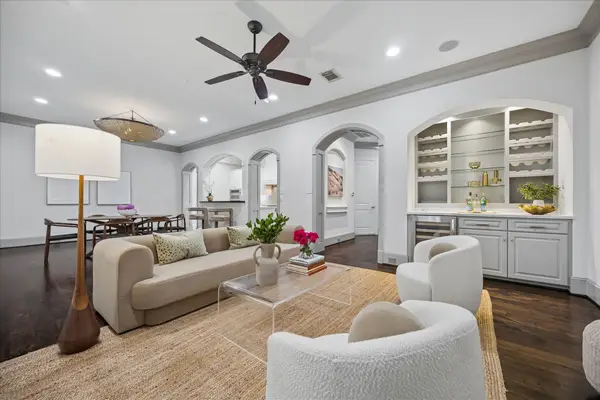 $699,000Active3 beds 4 baths3,412 sq. ft.
2215 Nantucket Drive #C, Houston, TX 77057
MLS# 949495Listed by: COMPASS RE TEXAS, LLC - MEMORIAL - New
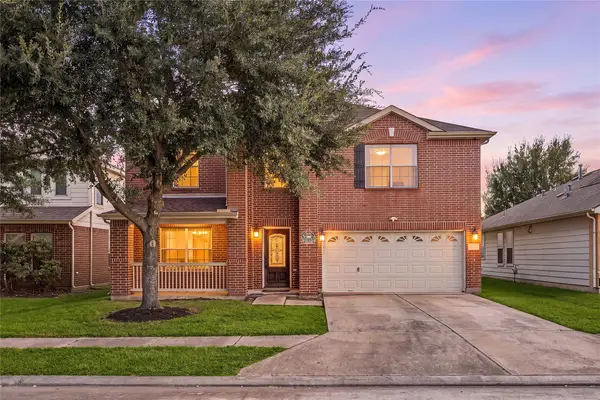 $361,000Active4 beds 3 baths3,331 sq. ft.
13407 Spring Line Court, Houston, TX 77086
MLS# 98962500Listed by: CORCORAN GENESIS - New
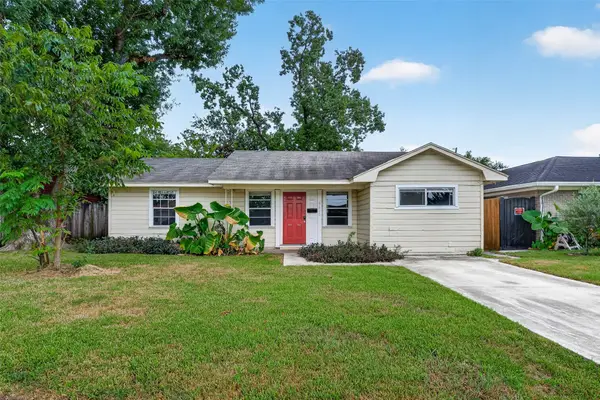 $175,000Active3 beds 2 baths1,255 sq. ft.
9610 Foredale Street, Houston, TX 77075
MLS# 41441410Listed by: ORCHARD BROKERAGE 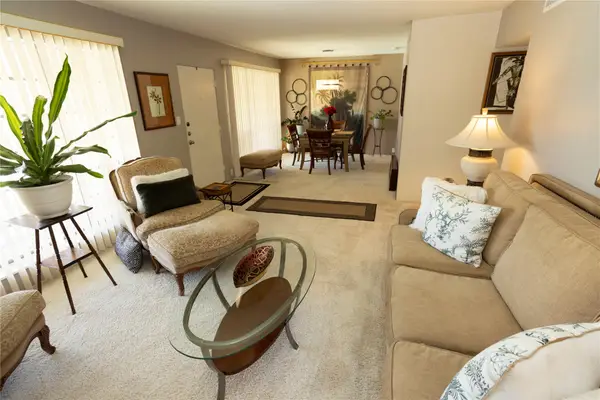 $139,900Active2 beds 1 baths934 sq. ft.
2101 Fountain View Drive #56C, Houston, TX 77057
MLS# 3757048Listed by: WALZEL PROPERTIES - CORPORATE OFFICE- New
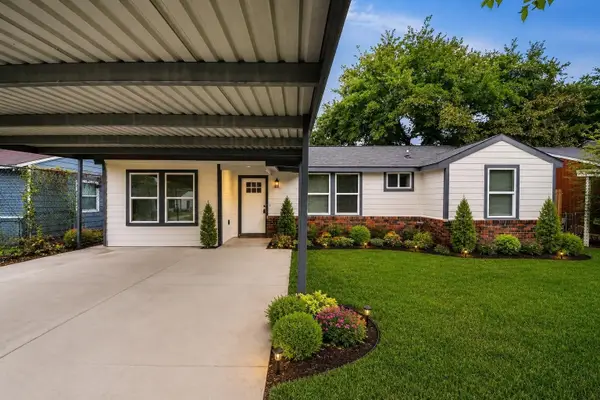 $214,000Active3 beds 2 baths1,124 sq. ft.
10521 Chesterfield Drive, Houston, TX 77051
MLS# 21003662Listed by: PREMIER HAUS REALTY, LLC - New
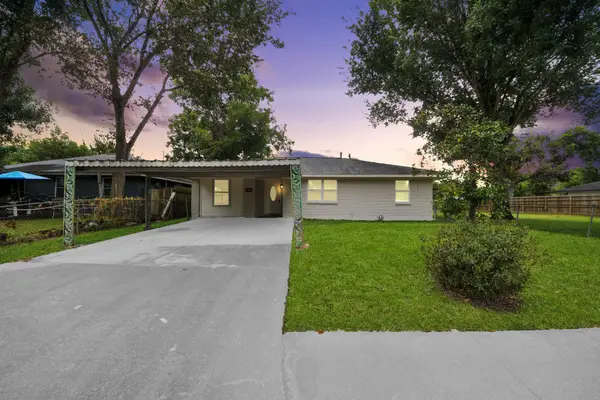 $205,000Active3 beds 2 baths852 sq. ft.
3106 Sunnydale Drive, Houston, TX 77051
MLS# 61459109Listed by: PREMIER HAUS REALTY, LLC - New
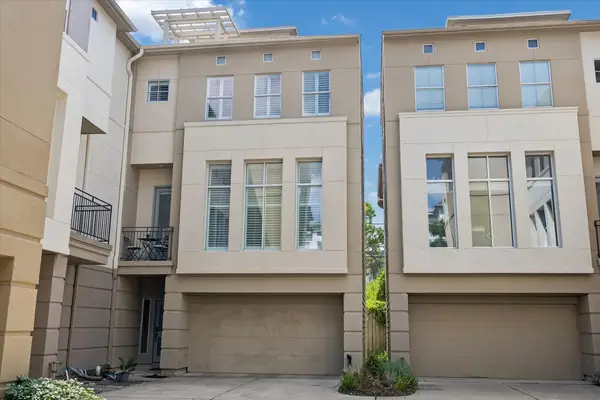 $525,000Active3 beds 4 baths2,201 sq. ft.
1406 Stanford Street #D, Houston, TX 77019
MLS# 16739422Listed by: COMPASS RE TEXAS, LLC - THE HEIGHTS - New
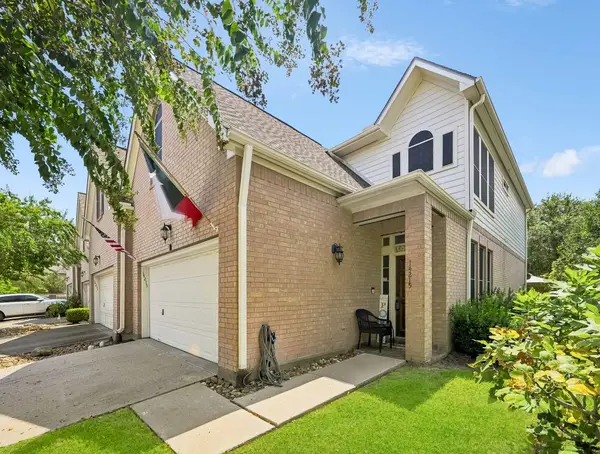 $269,900Active3 beds 3 baths1,636 sq. ft.
14215 Mossy Gate Lane, Houston, TX 77082
MLS# 62081145Listed by: MOD REALTY, LLC - Open Sat, 12 to 2pmNew
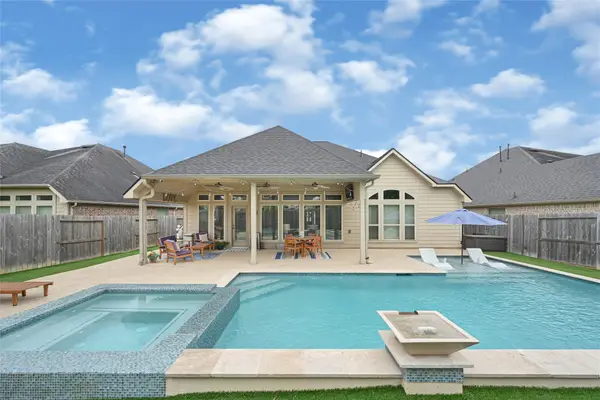 $420,000Active4 beds 3 baths2,568 sq. ft.
13214 Barkley Bend Lane, Houston, TX 77044
MLS# 71207292Listed by: COMPASS RE TEXAS, LLC - THE WOODLANDS


Protect your home and budget from life's surprises with an Assurant Home Warranty, backed by a partner that supports you through every step of homeownership. Explore Plans.
©2026 Century 21 Real Estate LLC. All rights reserved. CENTURY 21®, the CENTURY 21 Logo and C21® are service marks owned by Century 21 Real Estate LLC. Century 21 Real Estate LLC fully supports the principles of the Fair Housing Act and the Equal Opportunity Act. Each office is independently owned and operated. Listing information is deemed reliable but not guaranteed accurate.