
5431 Crown Colony, Houston, TX 77069
Local realty services provided by:CENTURY 21 Lucky Money Real Estate
5431 Crown Colony,Houston, TX 77069
- 5 Beds
- 4 Baths
- - sq. ft.
- Single family
- Sold
Listed by: michael griffin, angela nunez
Office: exp realty llc.888-519-7431
MLS#:60294978
Source:HARMLS
Sorry, we are unable to map this address
Price summary
- Price:
- Monthly HOA dues:$13.92
About this home
Welcome to 5431 Crown Colony, a spacious 5-bedroom, 3.5-bath home tucked away at the end of a rare double cul-de-sac in the Champions area. Set on an expansive 10,800 sq ft lot, this two-story home offers incredible space, character, and potential. A dramatic two-story foyer welcomes you with an elegant curved staircase, while the spacious layout includes a den, formal dining room, covered front porch, second-floor balcony, and oversized 3-car garage. Updates include interior/exterior paint (2026), fence (2024), exterior A/C (2025), new water heater (2023), and water softener (2021). The home does need some updating, offering an opportunity to personalize it and make it your own. Convenient to shopping, dining, and major thoroughfares!
Contact an agent
Home facts
- Year built:1974
- Subdivision & Development:Huntwick Forest Sec 08
- Listing ID #:60294978
- Updated:October 31, 2026 at 05:13 AM
Rooms and interior
- Bedrooms:5
- Total bathrooms:4
- Full bathrooms:3
- Half bathrooms:1
- Rooms Total:13
- Flooring:Carpet, Engineered Hardwood, Terrazzo
- Kitchen Description:Dishwasher, Disposal, Electric Cooktop, Electric Oven, Granite Counters, Microwave, Walk In Pantry, Wet Bar
Heating and cooling
- Cooling:Central Air, Electric
- Heating:Central, Gas
- Central air:Yes
Structure and exterior
- Roof:Composition
- Year built:1974
- Lot Features:Cul De Sac
- Architectural Style:Colonial, Traditional
- Construction Materials:Brick
- Exterior Features:Balcony, Fence, Patio
- Foundation Description:Slab
- Levels:2 Stories
Schools
- High school:CYPRESS CREEK HIGH SCHOOL
- Middle school:BLEYL MIDDLE SCHOOL
- Elementary school:YEAGER ELEMENTARY SCHOOL (CYPRESS-FAIRBANKS)
Utilities
- Sewer:Public Sewer
Finances and disclosures
- Price:
- Tax amount:$8,927 (2025)
Features and amenities
- Appliances:Dishwasher, Disposal, Electric Cooktop, Electric Oven, Microwave, Water Softener Owned
- Amenities:Balcony, Ceiling Fans, Crown Molding, Entrance Foyer, Intercom, Security System - Owned, Water Softner - Owned
Parking
- Parking description:Garage
- Garage:Yes
- Garage spaces:3
New listings near 5431 Crown Colony
- New
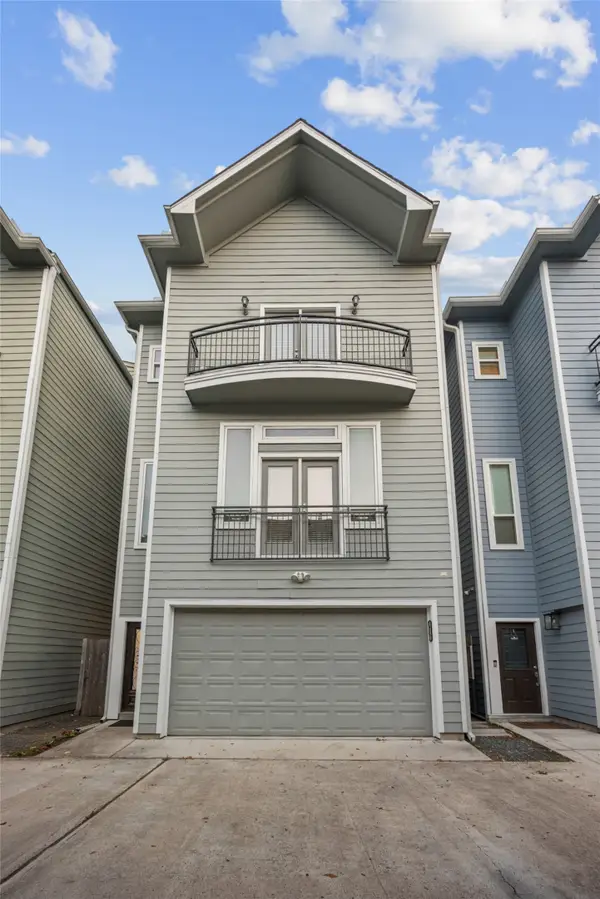 $499,999Active3 beds 4 baths2,180 sq. ft.
626 E 28th Street, Houston, TX 77008
MLS# 71366274Listed by: BROOKS BALLARD INTERNATIONAL REAL ESTATE  $812,000Pending4 beds 5 baths3,107 sq. ft.
2724 Lake Kolbe Lane, Houston, TX 77080
MLS# 15333853Listed by: INTOWN HOMES- New
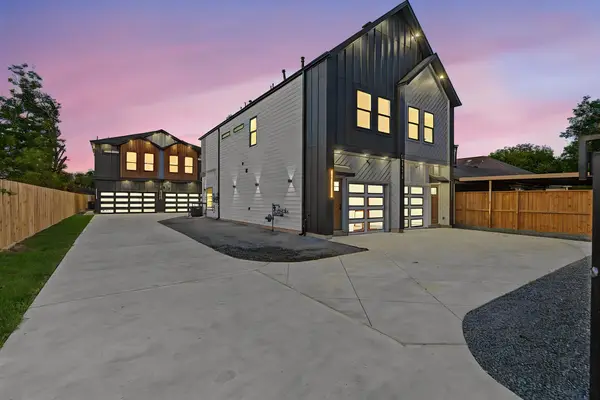 $1,210,990Active12 beds 14 baths6,452 sq. ft.
5111 Higgins Street #ABCD, Houston, TX 77033
MLS# 9198071Listed by: THE GOLDSTEIN GROUP LLC - New
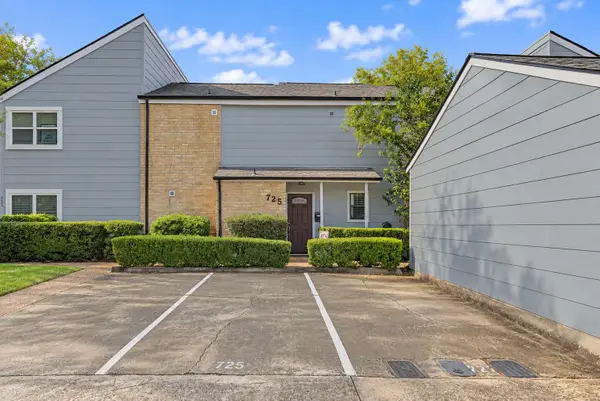 $309,000Active3 beds 2 baths1,628 sq. ft.
725 Worthshire Street, Houston, TX 77008
MLS# 15079385Listed by: TEXAS FIVE STAR PROPERTIES, LLC - New
 $299,900Active3 beds 3 baths1,579 sq. ft.
6521 Rena Street, Houston, TX 77092
MLS# 16229821Listed by: CITY CHOICE REALTY - New
 $314,900Active4 beds 2 baths2,109 sq. ft.
1130 Old Mill Lane, Houston, TX 77073
MLS# 18827087Listed by: KELLER WILLIAMS PLATINUM - New
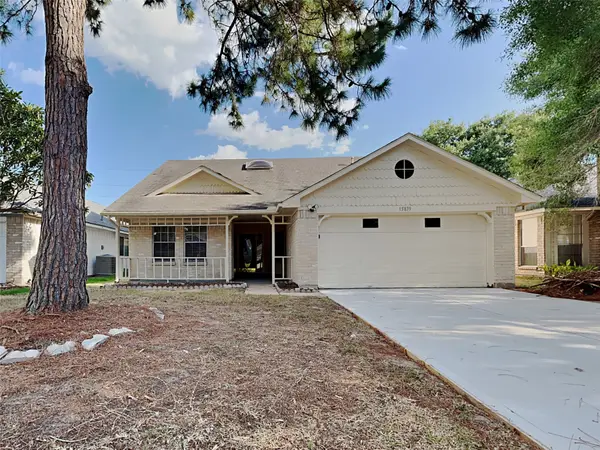 $285,000Active3 beds 2 baths2,076 sq. ft.
15839 Barbarossa Drive, Houston, TX 77083
MLS# 20576468Listed by: SOVEREIGN REAL ESTATE GRP - New
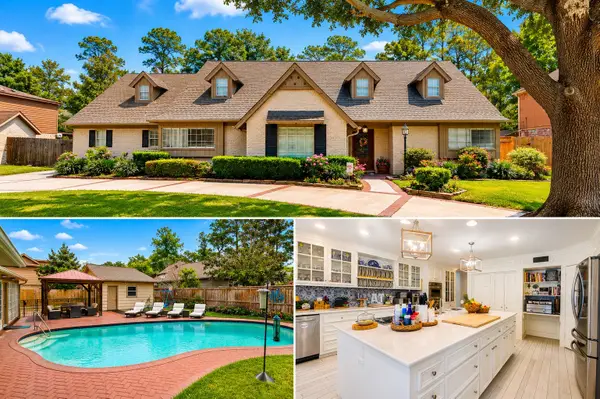 $724,000Active5 beds 4 baths4,299 sq. ft.
6235 Rolling Water Drive, Houston, TX 77069
MLS# 21947965Listed by: KELLER WILLIAMS PREMIER REALTY - New
 $321,700Active3 beds 3 baths1,891 sq. ft.
6509 Rena Street, Houston, TX 77092
MLS# 27158376Listed by: CITY CHOICE REALTY - New
 $335,990Active4 beds 3 baths2,331 sq. ft.
4729 Foster Hill Court, Houston, TX 77345
MLS# 3840855Listed by: MOD REALTY, LLC


Protect your home and budget from life's surprises with an Assurant Home Warranty, backed by a partner that supports you through every step of homeownership. Explore Plans.
©2026 Century 21 Real Estate LLC. All rights reserved. CENTURY 21®, the CENTURY 21 Logo and C21® are service marks owned by Century 21 Real Estate LLC. Century 21 Real Estate LLC fully supports the principles of the Fair Housing Act and the Equal Opportunity Act. Each office is independently owned and operated. Listing information is deemed reliable but not guaranteed accurate.