
5434 Inwood Drive, Houston, TX 77056
Local realty services provided by:CENTURY 21 Judge Fite Company
5434 Inwood Drive,Houston, TX 77056
$1,150,000
- 4 Beds
- 4 Baths
- 3,507 sq. ft.
- Single family
- Active
Listed by: colleen sherlock, casey sherlock
Office: greenwood king properties - kirby office713-524-0888
MLS#:26346638
Source:HARMLS
Price summary
- Price:$1,150,000
- Price per sq. ft.:$327.92
- Monthly HOA dues:$85.42
About this home
Stunning & updated 1960s brick residence w/timeless character, flexible floorplan, & exceptional storage on a large corner lot near shopping, dining & entertainment. Formal entry, living & dining rooms plus spacious family room w/cathedral wood-beamed ceiling, fireplace & extensive built-ins. Kitchen opens to family & breakfast rooms & features abundant cabinetry, 2 dishwashers, built-in desk & wet bar. 1st floor primary suite w/wall of built-ins, walk-in closet & spa-inspired bath. 3 additional bedrooms down & upstairs flex room w/built-in desks & window seat provide versatility for family, guests, work or recreation. Secondary baths offer modern finishes. Fenced & landscaped backyard w/pool, hot tub, covered & open patios + ample green space for relaxing or entertaining. 2-car attached garage, gated driveway & additional parking. Extensive interior/exterior updates include windows & doors, refinished hardwood floors, GAF HD Lifetime roof, French drains & more. Per Seller.
Contact an agent
Home facts
- Year built:1960
- Subdivision & Development:Del Monte
- Listing ID #:26346638
- Updated:November 16, 2026 at 01:16 PM
Rooms and interior
- Bedrooms:4
- Total bathrooms:4
- Full bathrooms:3
- Half bathrooms:1
- Rooms Total:16
- Flooring:Carpet, Terrazzo, Tile, Wood
- Bathrooms Description:Tub Shower
- Kitchen Description:Breakfast Bar, Dishwasher, Disposal, Free Standing Range, Gas Oven, Gas Range, Kitchen Family Room Combo, Oven, Walk In Pantry, Wet Bar
- Living area:3,507 sq. ft.
Heating and cooling
- Cooling:Central Air, Electric, Zoned
- Heating:Central, Electric, Zoned
- Central air:Yes
Structure and exterior
- Roof:Composition
- Year built:1960
- Building area:3,507 sq. ft.
- Lot Features:Side Yard, Subdivision
- Architectural Style:Ranch, Traditional
- Construction Materials:Brick, Cement Siding
- Exterior Features:Fence, Hot Tub Spa, Patio, Private Yard
- Foundation Description:Slab
- Levels:2 Stories
Schools
- High school:WISDOM HIGH SCHOOL
- Middle school:TANGLEWOOD MIDDLE SCHOOL
- Elementary school:BRIARGROVE ELEMENTARY SCHOOL
Utilities
- Sewer:Public Sewer
Finances and disclosures
- Price:$1,150,000
- Price per sq. ft.:$327.92
- Tax amount:$18,050 (2026)
Features and amenities
- Appliances:Dishwasher, Disposal, Free Standing Range, Gas Oven, Gas Range, Oven
- Amenities:Crown Molding, Entrance Foyer, High Ceilings, Security Gate, Smoke Detectors, Vaulted Ceilings, Window Coverings
- Pool features:Gunite, Heated, In Ground
Parking
- Parking description:Additional Parking, Electric Gate, Garage, Garage Door Opener
- Garage:Yes
- Garage spaces:2
New listings near 5434 Inwood Drive
- Coming Soon
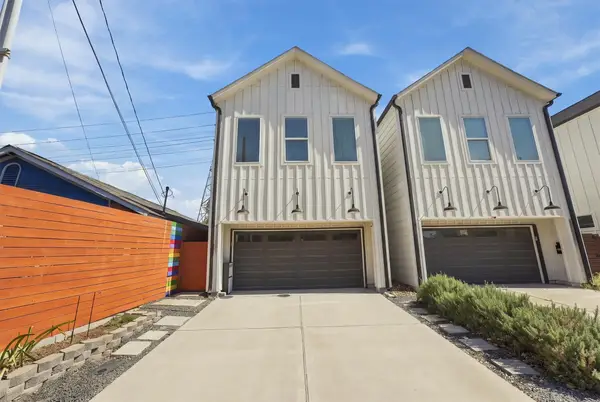 $369,900Coming Soon3 beds 3 baths1,847 sq. ft.
4508 Hardy Street #B, Houston, TX 77009
MLS# 53470398Listed by: COLDWELL BANKER REALTY - HEIGHTS - New
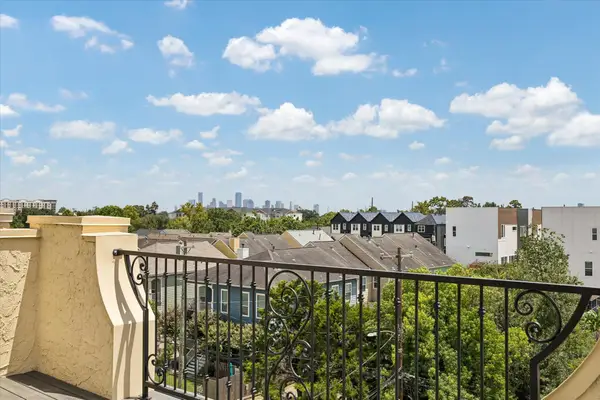 $715,000Active3 beds 5 baths3,000 sq. ft.
1059 W 16th Street, Houston, TX 77008
MLS# 95054972Listed by: EXP REALTY LLC - Open Sat, 12 to 2pmNew
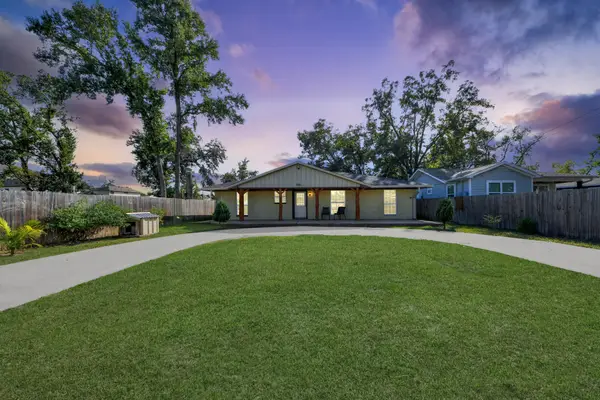 $260,000Active5 beds 2 baths1,660 sq. ft.
1037 Dewalt Street, Houston, TX 77088
MLS# 73854973Listed by: PROPEL REALTY - New
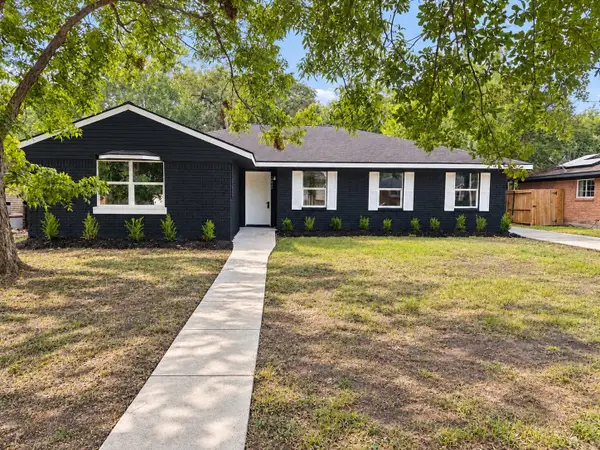 $354,000Active4 beds 2 baths2,018 sq. ft.
11410 Braewick Drive, Houston, TX 77035
MLS# 93561120Listed by: RA BROKERS - New
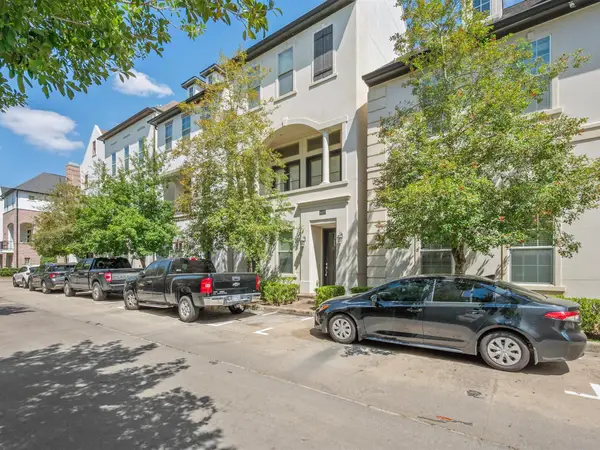 $430,000Active3 beds 4 baths2,228 sq. ft.
9427 London Bridge Station, Houston, TX 77045
MLS# 95200386Listed by: PETERS PROPERTIES - New
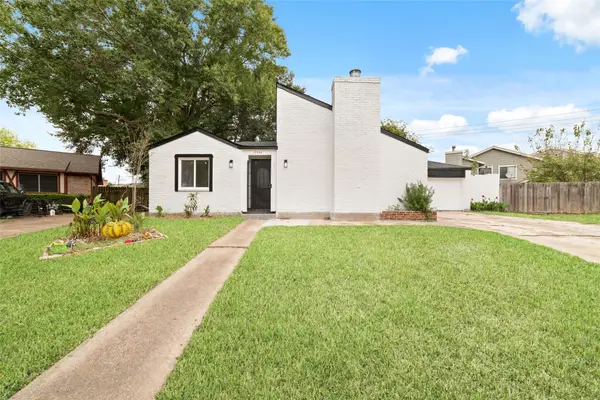 $315,000Active5 beds 3 baths2,017 sq. ft.
12930 Susanna Lane, Houston, TX 77072
MLS# 97654327Listed by: THE NGUYENS & ASSOCIATES - New
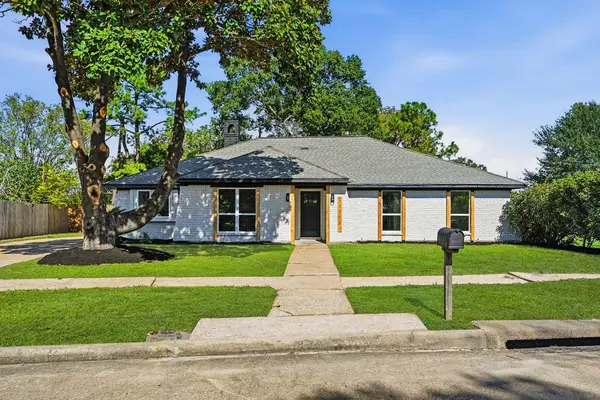 $339,000Active4 beds 2 baths2,191 sq. ft.
12543 Wrenthorpe Drive, Houston, TX 77031
MLS# 12615418Listed by: INTERO RIVER OAKS OFFICE - New
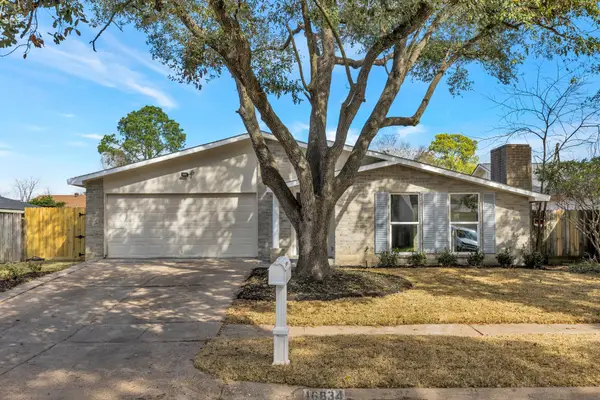 $269,500Active4 beds 2 baths2,074 sq. ft.
16834 Grampin Drive, Houston, TX 77084
MLS# 39970561Listed by: TEXAS SUNSET REALTY - New
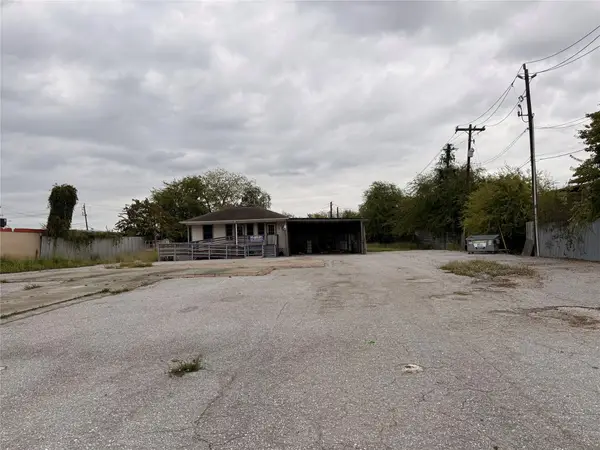 $1,400,000Active1 beds 1 baths600 sq. ft.
6426 Bellaire Boulevard, Houston, TX 77074
MLS# 47850334Listed by: REALM REAL ESTATE PROFESSIONALS - SUGAR LAND - New
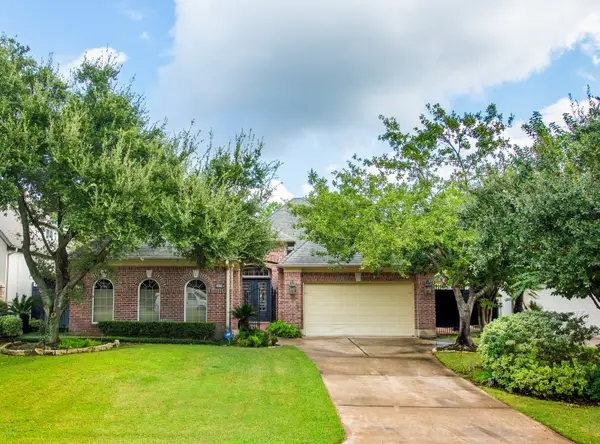 $795,000Active3 beds 3 baths2,558 sq. ft.
3039 Bonnebridge Way Boulevard, Houston, TX 77082
MLS# 85716279Listed by: UNITED REAL ESTATE


Protect your home and budget from life's surprises with an Assurant Home Warranty, backed by a partner that supports you through every step of homeownership. Explore Plans.
©2026 Century 21 Real Estate LLC. All rights reserved. CENTURY 21®, the CENTURY 21 Logo and C21® are service marks owned by Century 21 Real Estate LLC. Century 21 Real Estate LLC fully supports the principles of the Fair Housing Act and the Equal Opportunity Act. Each office is independently owned and operated. Listing information is deemed reliable but not guaranteed accurate.