
5505 Aspen Street, Houston, TX 77081
Local realty services provided by:CENTURY 21 Lucky Money Real Estate
5505 Aspen Street,Houston, TX 77081
$899,000
- 4 Beds
- 3 Baths
- 3,050 sq. ft.
- Single family
- Pending
Listed by: lisa kornhauser
Office: compass re texas, llc. - houston832-899-4788
MLS#:12222428
Source:HARMLS
Price summary
- Price:$899,000
- Price per sq. ft.:$294.75
About this home
Welcome to this charming 4-bedroom brick traditional home on a lovely street, ready for immediate occupancy! No flooding. Boasting a spacious family room with built-in bookshelves and gas log fireplace, opening to a kitchen with granite island, breakfast bar and adjacent breakfast room. Great counter and cabinet space. Some of the recent updates include fresh interior paint, refinished hardwood floors on the first floor and new carpet on the second floor (2026), HVACs (2019), roof (2022), dishwasher and refrigerator (2024) and more! The second floor boasts a generous primary suite, spa bathroom and two walk-in closets plus 3 more secondary bedrooms and a second study/office niche. Abundant storage throughout. The backyard offers ample space for a future pool, along with green space for pets and play. Zoned for top-rated schools - Condit Elementary, Pershing Middle, and Bellaire High. Don't miss out on this gem!
Contact an agent
Home facts
- Year built:1999
- Subdivision & Development:Richmond Plaza Add
- Listing ID #:12222428
- Updated:September 13, 2026 at 07:29 AM
Rooms and interior
- Bedrooms:4
- Total bathrooms:3
- Full bathrooms:2
- Half bathrooms:1
- Rooms Total:11
- Flooring:Carpet, Tile, Wood
- Bathrooms Description:Jetted Tub, Separate Shower
- Kitchen Description:Breakfast Bar, Dishwasher, Electric Oven, Granite Counters, Kitchen Family Room Combo, Microwave, Pantry, Refrigerator
- Living area:3,050 sq. ft.
Heating and cooling
- Cooling:Central Air, Electric, Zoned
- Heating:Central, Gas, Zoned
- Central air:Yes
Structure and exterior
- Roof:Composition
- Year built:1999
- Building area:3,050 sq. ft.
- Lot area:0.15 Acres
- Lot Features:Subdivision
- Architectural Style:Traditional
- Construction Materials:Brick
- Exterior Features:Fence, Patio, Private Yard, Sprinkler Irrigation
- Foundation Description:Slab
- Levels:2 Stories
Schools
- High school:BELLAIRE HIGH SCHOOL
- Middle school:PERSHING MIDDLE SCHOOL
- Elementary school:CONDIT ELEMENTARY SCHOOL
Utilities
- Sewer:Public Sewer
Finances and disclosures
- Price:$899,000
- Price per sq. ft.:$294.75
- Tax amount:$17,827 (2025)
Features and amenities
- Appliances:Dishwasher, Dryer, Electric Oven, Microwave, Refrigerator, Washer
- Laundry features:Dryer, Washer
- Amenities:Ceiling Fans, Crown Molding, Entrance Foyer, Low Emissivity Windows, Programmable Thermostat, Security System - Owned, Smoke Detectors, Window Coverings
Parking
- Parking description:Garage, Garage Door Opener
- Garage:Yes
- Garage spaces:2
New listings near 5505 Aspen Street
- New
 $325,900Active2 beds 2 baths1,064 sq. ft.
1415 E 31st Street, Houston, TX 77022
MLS# 47309571Listed by: SERHANT. - New
 $495,000Active4 beds 3 baths2,472 sq. ft.
18115 Longcliffe Drive, Houston, TX 77084
MLS# 7342972Listed by: JEA PROPERTIES - New
 $220,000Active3 beds 2 baths1,313 sq. ft.
15119 Mcleod Drive, Houston, TX 77060
MLS# 3885220Listed by: AGAPE REAL ESTATE GROUP - New
 $295,000Active5 beds 3 baths2,420 sq. ft.
2142 Parkdale Drive, Houston, TX 77339
MLS# 50992768Listed by: AGAPE REAL ESTATE GROUP - New
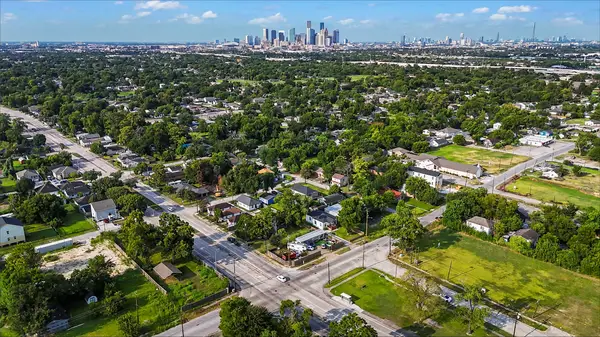 $65,000Active0.13 Acres
3811 Love Street, Houston, TX 77026
MLS# 85043895Listed by: BLUEHORN REALTY, LLC - New
 $405,000Active4 beds 3 baths2,844 sq. ft.
7303 Starbridge Drive, Houston, TX 77095
MLS# 23030034Listed by: KELLER WILLIAMS MEMORIAL - New
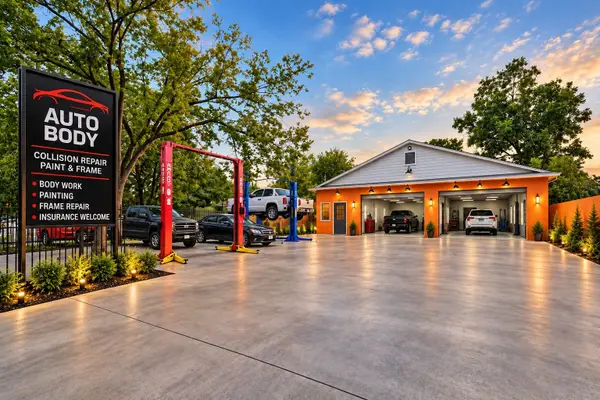 $300,000Active2 beds 1 baths1,200 sq. ft.
7438 Market Street, Houston, TX 77020
MLS# 63360788Listed by: THE AGAVE REALTY GROUP - New
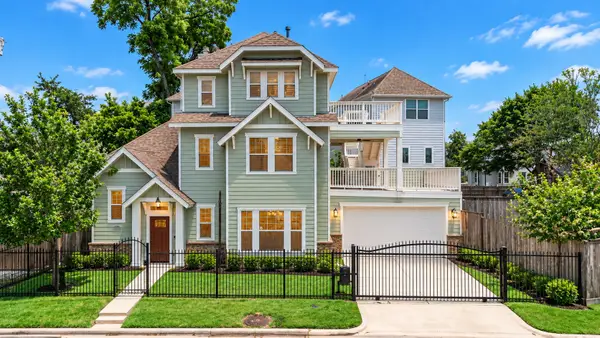 $949,000Active3 beds 4 baths3,252 sq. ft.
6621 N Main Street, Houston, TX 77009
MLS# 76036382Listed by: COMPASS RE TEXAS, LLC - MEMORIAL - New
 $129,497Active2 beds 1 baths1,159 sq. ft.
6722 Avenue E, Houston, TX 77011
MLS# 39098237Listed by: REALM REAL ESTATE PROFESSIONALS - NORTH HOUSTON - New
 $444,900Active4 beds 3 baths2,875 sq. ft.
12806 Ridge Bank Lane, Houston, TX 77041
MLS# 78368618Listed by: KELLER WILLIAMS REALTY METROPOLITAN


Protect your home and budget from life's surprises with an Assurant Home Warranty, backed by a partner that supports you through every step of homeownership. Explore Plans.
©2026 Century 21 Real Estate LLC. All rights reserved. CENTURY 21®, the CENTURY 21 Logo and C21® are service marks owned by Century 21 Real Estate LLC. Century 21 Real Estate LLC fully supports the principles of the Fair Housing Act and the Equal Opportunity Act. Each office is independently owned and operated. Listing information is deemed reliable but not guaranteed accurate.