
5507 Valkeith Drive, Houston, TX 77096
Local realty services provided by:CENTURY 21 Tevas
5507 Valkeith Drive,Houston, TX 77096
$583,000
- 3 Beds
- 2 Baths
- 2,177 sq. ft.
- Single family
- Active
Listed by: edwin ortiz
Office: nuway realty group llc.832-495-9105
MLS#:33162492
Source:HARMLS
Price summary
- Price:$583,000
- Price per sq. ft.:$267.8
- Monthly HOA dues:$32.08
About this home
Fully remodeled and thoughtfully designed, this beautiful brick home blends timeless character with modern elegance. The open, light-filled interior features wide-plank natural oak flooring, crisp white finishes, recessed lighting, and a striking updated fireplace. The redesigned kitchen showcases custom white and natural wood cabinetry, a large island, Taj Mahal countertops, designer backsplash, and sophisticated brass fixtures.
Spa-inspired bathrooms feature distinctive tilework, checkerboard flooring, frameless walk-in showers with rainfall and handheld fixtures, a freestanding soaking tub, contemporary vanities, and elegant gold-tone hardware. Updated windows, modern lighting, and carefully selected finishes complete this exceptional renovation, where quality craftsmanship meets timeless design.
Contact an agent
Home facts
- Year built:1963
- Subdivision & Development:Marilyn Estates Sec 09
- Listing ID #:33162492
- Updated:September 03, 2026 at 12:14 PM
Rooms and interior
- Bedrooms:3
- Total bathrooms:2
- Full bathrooms:2
- Rooms Total:7
- Living area:2,177 sq. ft.
Heating and cooling
- Cooling:Central Air, Electric
- Heating:Central, Gas
- Central air:Yes
Structure and exterior
- Roof:Composition
- Year built:1963
- Building area:2,177 sq. ft.
- Lot area:0.21 Acres
- Lot Features:Subdivision
- Architectural Style:Traditional
- Construction Materials:Brick, Wood Siding
- Foundation Description:Slab
- Levels:1 Story
Schools
- High school:WESTBURY HIGH SCHOOL
- Middle school:MEYERLAND MIDDLE SCHOOL
- Elementary school:PARKER ELEMENTARY SCHOOL (HOUSTON)
Utilities
- Sewer:Public Sewer
Finances and disclosures
- Price:$583,000
- Price per sq. ft.:$267.8
- Tax amount:$7,527 (2025)
Parking
- Parking description:Garage
- Garage:Yes
- Garage spaces:2
New listings near 5507 Valkeith Drive
- New
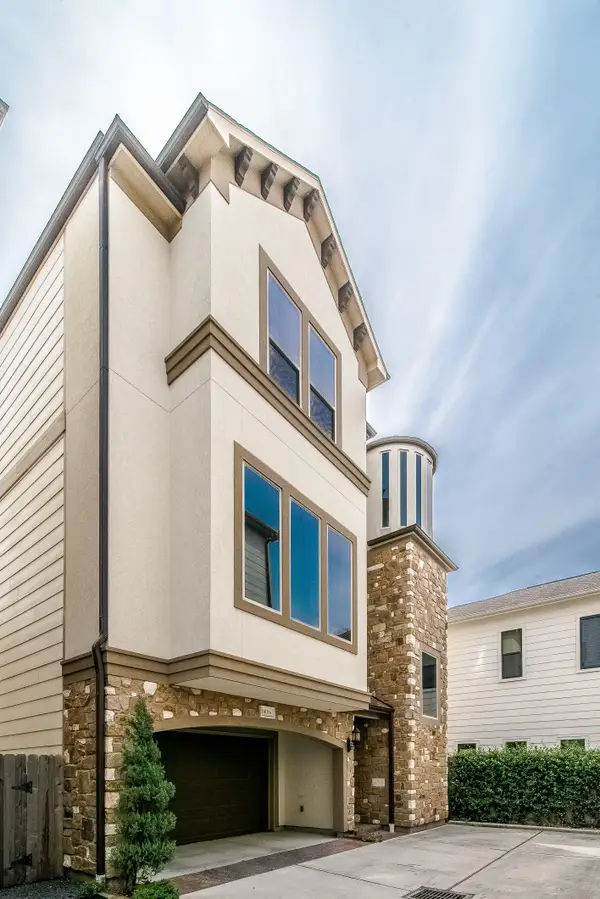 $450,000Active3 beds 4 baths2,416 sq. ft.
1610 Knox Street #A, Houston, TX 77007
MLS# 90908095Listed by: CB&A, REALTORS-KATY - New
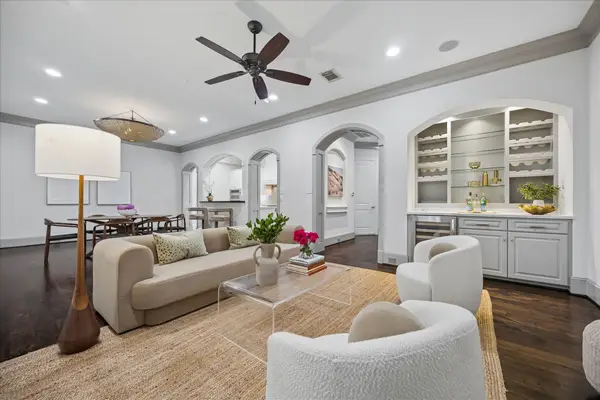 $699,000Active3 beds 4 baths3,412 sq. ft.
2215 Nantucket Drive #C, Houston, TX 77057
MLS# 949495Listed by: COMPASS RE TEXAS, LLC - MEMORIAL - New
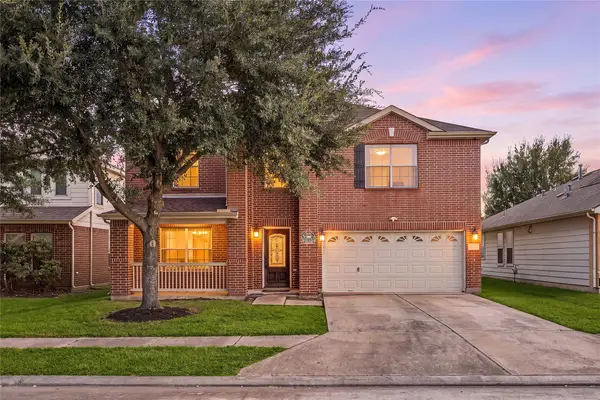 $361,000Active4 beds 3 baths3,331 sq. ft.
13407 Spring Line Court, Houston, TX 77086
MLS# 98962500Listed by: CORCORAN GENESIS - New
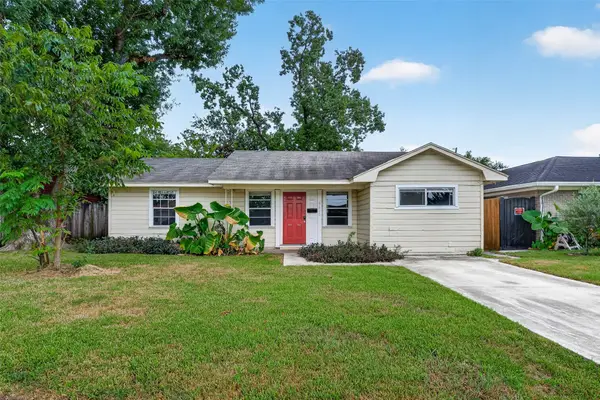 $175,000Active3 beds 2 baths1,255 sq. ft.
9610 Foredale Street, Houston, TX 77075
MLS# 41441410Listed by: ORCHARD BROKERAGE 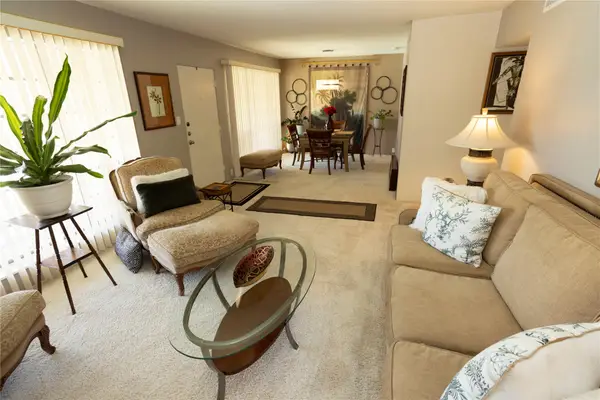 $139,900Active2 beds 1 baths934 sq. ft.
2101 Fountain View Drive #56C, Houston, TX 77057
MLS# 3757048Listed by: WALZEL PROPERTIES - CORPORATE OFFICE- New
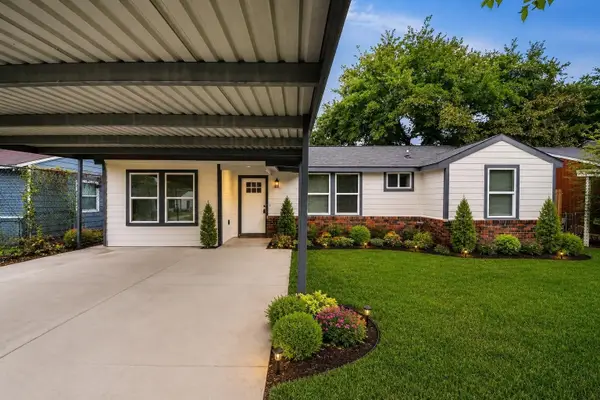 $214,000Active3 beds 2 baths1,124 sq. ft.
10521 Chesterfield Drive, Houston, TX 77051
MLS# 21003662Listed by: PREMIER HAUS REALTY, LLC - New
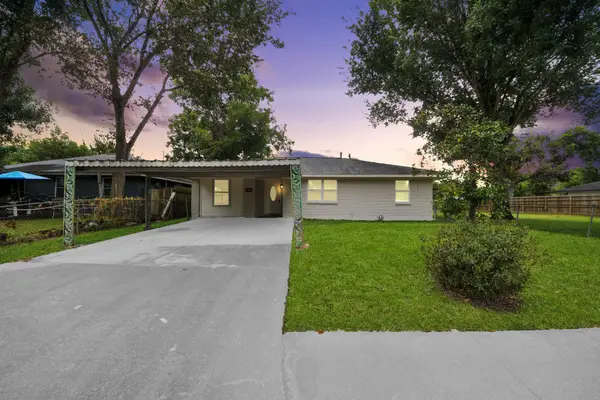 $205,000Active3 beds 2 baths852 sq. ft.
3106 Sunnydale Drive, Houston, TX 77051
MLS# 61459109Listed by: PREMIER HAUS REALTY, LLC - New
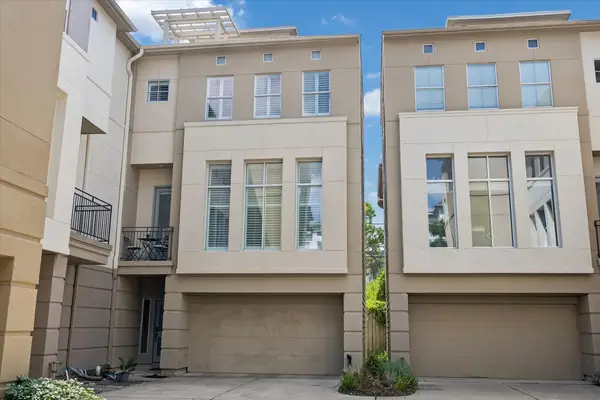 $525,000Active3 beds 4 baths2,201 sq. ft.
1406 Stanford Street #D, Houston, TX 77019
MLS# 16739422Listed by: COMPASS RE TEXAS, LLC - THE HEIGHTS - New
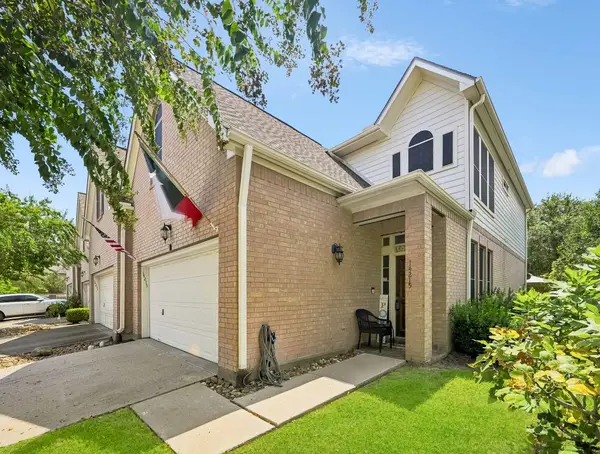 $269,900Active3 beds 3 baths1,636 sq. ft.
14215 Mossy Gate Lane, Houston, TX 77082
MLS# 62081145Listed by: MOD REALTY, LLC - Open Sat, 12 to 2pmNew
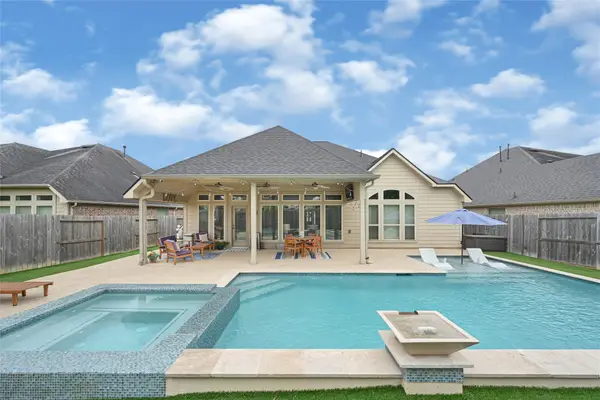 $420,000Active4 beds 3 baths2,568 sq. ft.
13214 Barkley Bend Lane, Houston, TX 77044
MLS# 71207292Listed by: COMPASS RE TEXAS, LLC - THE WOODLANDS


Protect your home and budget from life's surprises with an Assurant Home Warranty, backed by a partner that supports you through every step of homeownership. Explore Plans.
©2026 Century 21 Real Estate LLC. All rights reserved. CENTURY 21®, the CENTURY 21 Logo and C21® are service marks owned by Century 21 Real Estate LLC. Century 21 Real Estate LLC fully supports the principles of the Fair Housing Act and the Equal Opportunity Act. Each office is independently owned and operated. Listing information is deemed reliable but not guaranteed accurate.