5521 Huisache Street, Houston, TX 77081
Local realty services provided by:CENTURY 21 Lucky Money Real Estate
5521 Huisache Street,Houston, TX 77081
$1,775,000
- 4 Beds
- 9 Baths
- 4,521 sq. ft.
- Single family
- Active
Listed by: cindy saravia
Office: go real estate832-515-3810
MLS#:11472393
Source:HARMLS
Price summary
- Price:$1,775,000
- Price per sq. ft.:$392.61
About this home
New construction offering approximately 4,521 square feet on a 6,820 square foot lot. This thoughtfully designed 4 to 5 bedroom, 4.5 bath home features a desirable downstairs ensuite bedroom, 12 foot ceilings on the first floor and 10 foot ceilings upstairs. The beautifully appointed kitchen offers Thermador appliances, marble countertops, a spacious scullery, and pantry. The primary bath features luxurious Taj Mahal quartzite countertops. Pella windows, Trane HVAC systems, and designer selected fixtures from Kohler, Delta, and Signature Hardware complement the elevated finishes throughout. Zoned to Condit Elementary, Pershing Middle School, and Bellaire High School. Home to be completed November 2026. Schedule your private tour today.
Contact an agent
Home facts
- Year built:2026
- Subdivision & Development:Richmond Plaza
- Listing ID #:11472393
- Updated:September 17, 2026 at 09:14 PM
Rooms and interior
- Bedrooms:4
- Total bathrooms:9
- Full bathrooms:4
- Half bathrooms:5
- Rooms Total:11
- Flooring:Engineered Hardwood, Tile
- Bathrooms Description:Separate Shower, Soaking Tub
- Kitchen Description:Butlers Pantry, Dishwasher, Disposal, Gas Cooktop, Gas Oven, Kitchen Family Room Combo, Kitchen Island, Marble Counters, Microwave, Pantry, Quartzite Counters
- Living area:4,521 sq. ft.
Heating and cooling
- Cooling:Central Air, Electric
- Heating:Central, Gas
- Central air:Yes
Structure and exterior
- Roof:Composition
- Year built:2026
- Building area:4,521 sq. ft.
- Lot area:0.16 Acres
- Lot Features:Subdivision
- Architectural Style:Traditional
- Construction Materials:Brick, Cement Siding
- Exterior Features:Fence, Patio, Private Yard
- Foundation Description:Pillar Post Pier
- Levels:2 Stories
Schools
- High school:BELLAIRE HIGH SCHOOL
- Middle school:PERSHING MIDDLE SCHOOL
- Elementary school:CONDIT ELEMENTARY SCHOOL
Utilities
- Sewer:Public Sewer
Finances and disclosures
- Price:$1,775,000
- Price per sq. ft.:$392.61
- Tax amount:$7,667 (2026)
Features and amenities
- Appliances:Dishwasher, Disposal, Gas Cooktop, Gas Oven, Microwave
- Amenities:Ceiling Fans, Entrance Foyer, High Ceilings, Prewired, Smoke Detectors, Vaulted Ceilings
Parking
- Parking description:Garage
- Garage:Yes
- Garage spaces:2
New listings near 5521 Huisache Street
- New
 $799,000Active3 beds 4 baths3,093 sq. ft.
5825 Winsome Lane, Houston, TX 77057
MLS# 63139836Listed by: VITA REALTY - New
 $209,900Active3 beds 3 baths1,444 sq. ft.
11677 Village Place Drive, Houston, TX 77077
MLS# 12143968Listed by: A PLUS REAL ESTATE - New
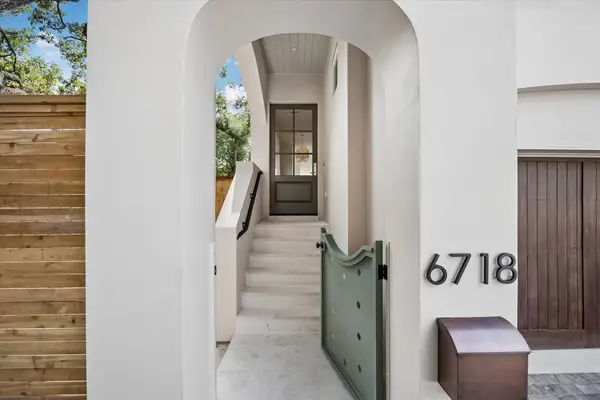 $1,995,000Active3 beds 4 baths3,450 sq. ft.
6718 Belmont Street, Houston, TX 77005
MLS# 12229806Listed by: MARTHA TURNER SOTHEBY'S INTERNATIONAL REALTY - New
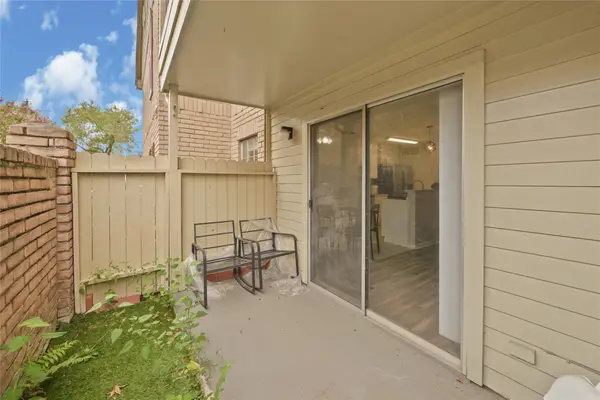 $120,000Active1 beds 1 baths789 sq. ft.
2120 El Paseo Street #3103, Houston, TX 77054
MLS# 13559494Listed by: KELLER WILLIAMS PREFERRED - New
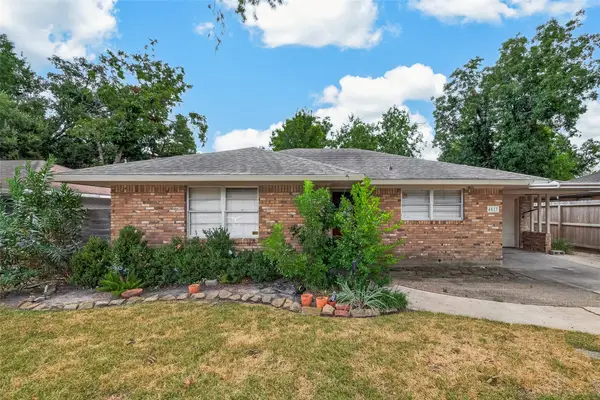 $370,000Active3 beds 1 baths1,112 sq. ft.
4517 Lido Lane, Houston, TX 77092
MLS# 13723044Listed by: COMPASS RE TEXAS, LLC - THE HEIGHTS - New
 $698,750Active3 beds 4 baths2,392 sq. ft.
1715 Bologna Lane, Houston, TX 77055
MLS# 14352975Listed by: RIVERWAY PROPERTIES - New
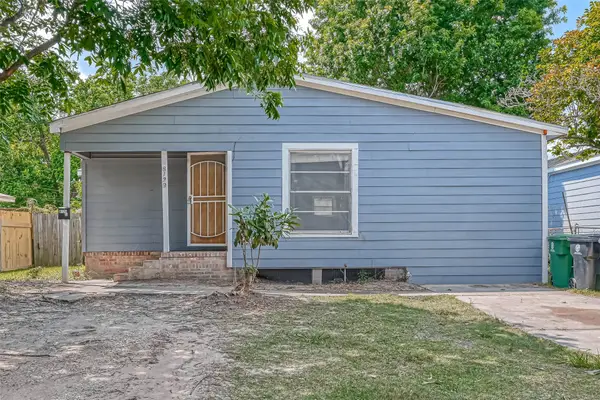 $199,000Active4 beds 2 baths1,326 sq. ft.
8129 Barkley Street, Houston, TX 77017
MLS# 15581467Listed by: FYI REALTY - KATY - New
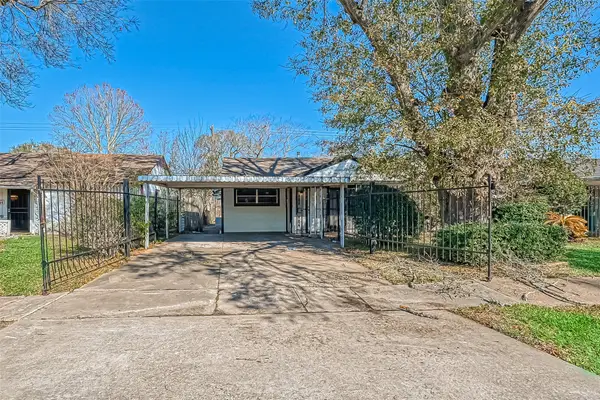 $155,000Active3 beds 2 baths1,610 sq. ft.
4905 Brinkley Street, Houston, TX 77033
MLS# 18300636Listed by: FYI REALTY - KATY - New
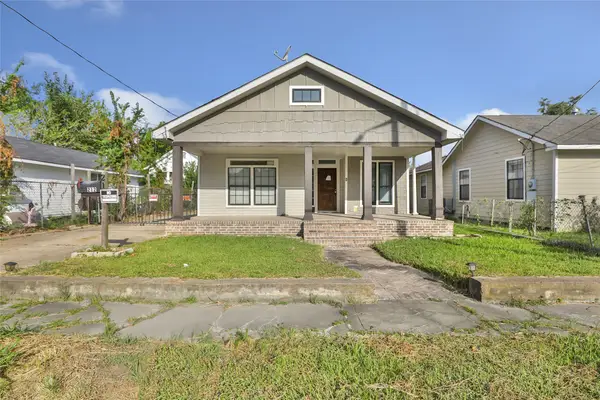 $249,900Active3 beds 2 baths2,028 sq. ft.
212 Super Street, Houston, TX 77011
MLS# 26637709Listed by: GEN STONE REALTY - New
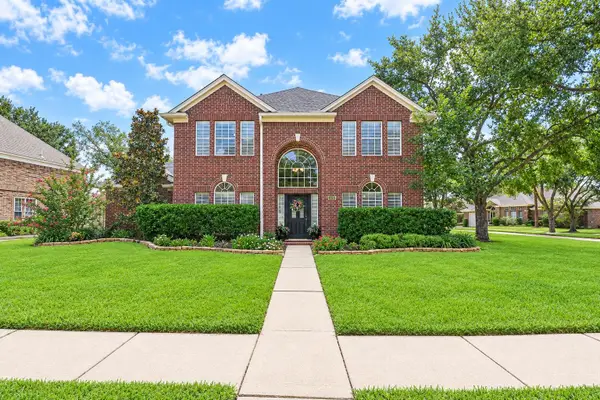
 $429,900Active4 beds 5 baths3,171 sq. ft.
3106 Dulaney Road, Houston, TX 77084
MLS# 27687849Listed by: CENTURY 21 WESTERN REALTY, INC


Protect your home and budget from life's surprises with an Assurant Home Warranty, backed by a partner that supports you through every step of homeownership. Explore Plans.
©2026 Century 21 Real Estate LLC. All rights reserved. CENTURY 21®, the CENTURY 21 Logo and C21® are service marks owned by Century 21 Real Estate LLC. Century 21 Real Estate LLC fully supports the principles of the Fair Housing Act and the Equal Opportunity Act. Each office is independently owned and operated. Listing information is deemed reliable but not guaranteed accurate.