
5527 Wigton Drive, Houston, TX 77096
Local realty services provided by:CENTURY 21 Lucky Money Real Estate
5527 Wigton Drive,Houston, TX 77096
$499,000
- 4 Beds
- 3 Baths
- 2,452 sq. ft.
- Single family
- Active
Listed by: chuck ejim
Office: discovered homes inv.inc. raphael ojo713-777-1250
MLS#:17046688
Source:HARMLS
Price summary
- Price:$499,000
- Price per sq. ft.:$203.51
- Monthly HOA dues:$32.08
About this home
Thoughtfully updated home with space, style & functionality in prestigious Marilyn Estates. New air distribution supply duct system (2026). New HVAC & insulation (2023). Charming 4-bedroom, 2.5-bath home offers a bright, spacious layout for everyday living & entertaining. Step inside to fresh, modern finishes, wood-look flooring & an open living area that flows seamlessly into a stylish kitchen featuring abundant cabinetry, quartz-style countertops, subway-tile backsplash, stainless appliances & breakfast space. A separate dining room & versatile flex/study provide even more room to work, gather, or relax. A spacious primary suite features a beautifully updated bath with dual vanities & a striking glass-enclosed shower. Generous secondary bedrooms offer flexibility for family or guests. Outside, enjoy a large backyard, covered patio, and tons of space for outdoor entertaining. Zoned to Parker, and close to major freeways, shopping, and TX Medical Center. Schedule your showing today!
Contact an agent
Home facts
- Year built:1962
- Subdivision & Development:Marilyn Estates Sec 07
- Listing ID #:17046688
- Updated:September 30, 2026 at 09:15 PM
Rooms and interior
- Bedrooms:4
- Total bathrooms:3
- Full bathrooms:2
- Half bathrooms:1
- Rooms Total:9
- Flooring:Carpet, Plank, Vinyl
- Bathrooms Description:Tub Shower
- Kitchen Description:Breakfast Bar, Dishwasher, Disposal, Electric Oven, Electric Range, Kitchen Family Room Combo, Quartz Counters
- Living area:2,452 sq. ft.
Heating and cooling
- Cooling:Central Air, Electric
- Heating:Central, Gas
- Central air:Yes
Structure and exterior
- Roof:Composition
- Year built:1962
- Building area:2,452 sq. ft.
- Lot Features:Subdivision
- Architectural Style:Traditional
- Construction Materials:Brick
- Exterior Features:Fence, Patio, Porch, Private Yard, Sprinkler Irrigation
- Foundation Description:Slab
- Levels:1 Story
Schools
- High school:WESTBURY HIGH SCHOOL
- Middle school:MEYERLAND MIDDLE SCHOOL
- Elementary school:PARKER ELEMENTARY SCHOOL (HOUSTON)
Utilities
- Sewer:Public Sewer
Finances and disclosures
- Price:$499,000
- Price per sq. ft.:$203.51
Features and amenities
- Appliances:Dishwasher, Disposal, Electric Oven, Electric Range
- Amenities:Ceiling Fans, Entrance Foyer, Low Emissivity Windows, Programmable Thermostat, Smoke Detectors
Parking
- Parking description:Driveway, Garage, Garage Door Opener
- Garage:Yes
- Garage spaces:2
New listings near 5527 Wigton Drive
- Coming Soon
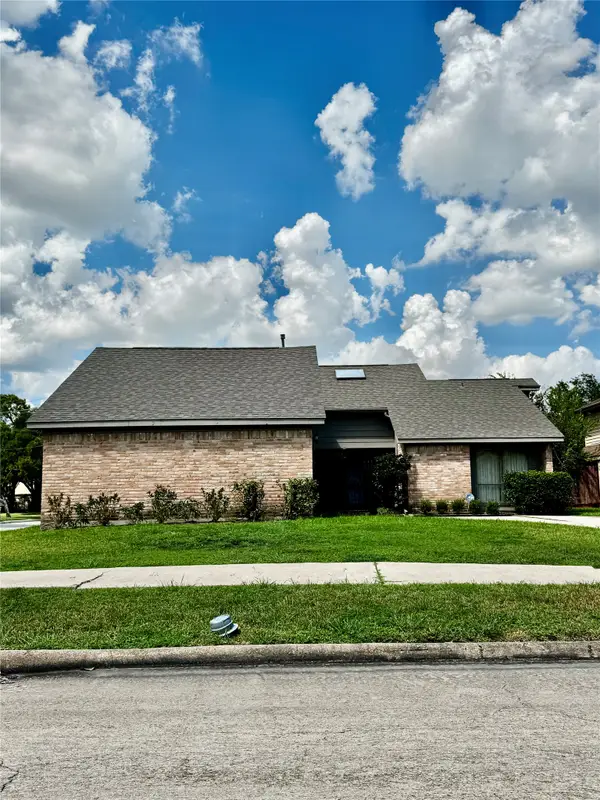 $390,900Coming Soon4 beds 3 baths2,641 sq. ft.
11542 Wickersham Lane, Houston, TX 77077
MLS# 67659600Listed by: COLDWELL BANKER REALTY - MEMORIAL OFFICE - New
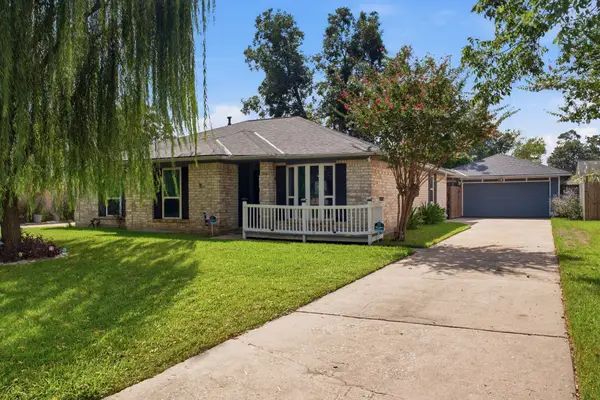 $260,000Active3 beds 2 baths1,650 sq. ft.
19519 Ricelake Lane, Houston, TX 77084
MLS# 10886252Listed by: KELLER WILLIAMS SIGNATURE - New
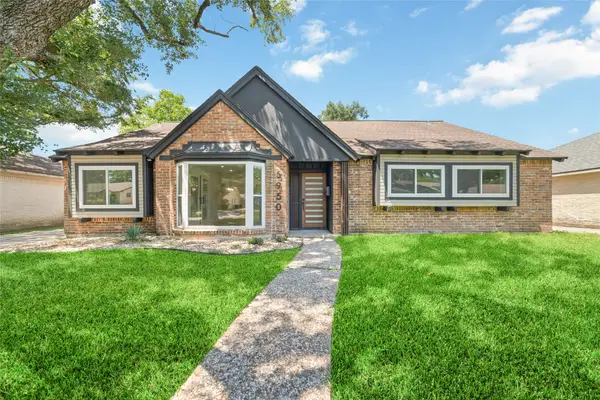 $525,000Active4 beds 3 baths2,276 sq. ft.
5950 Dumfries Dr, Houston, TX 77096
MLS# 16977635Listed by: LPT REALTY, LLC - New
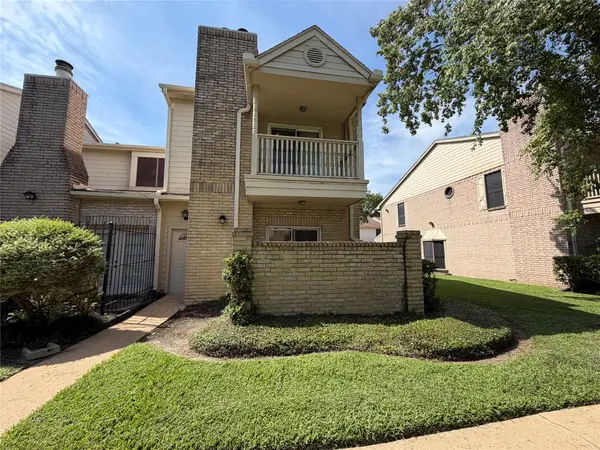 $195,000Active2 beds 3 baths1,364 sq. ft.
800 Country Place Drive #205, Houston, TX 77079
MLS# 403219Listed by: UNITED HEROES REALTY LLC - New
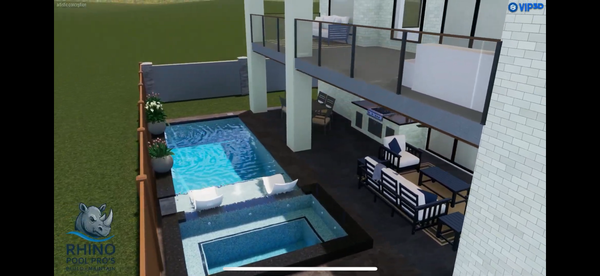 $2,050,000Active5 beds 7 baths6,416 sq. ft.
431 W 30th Street, Houston, TX 77018
MLS# 61817412Listed by: HOME PROS REAL ESTATE GROUP - New
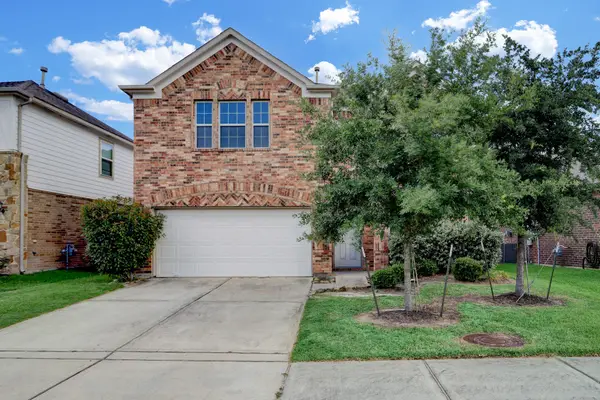 $358,000Active4 beds 3 baths2,527 sq. ft.
16617 Conner Creek Lane, Houston, TX 77044
MLS# 69174801Listed by: STARHUB REALTY - New
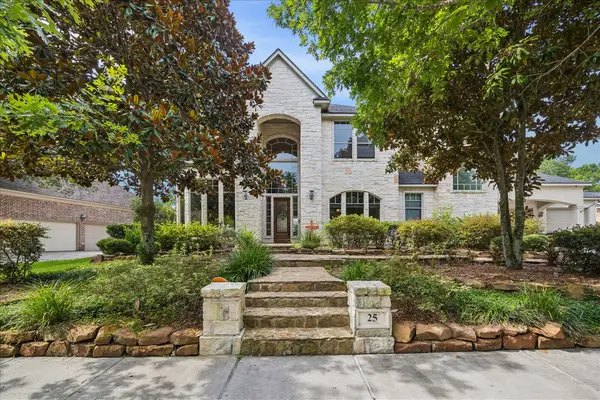 $1,035,000Active4 beds 4 baths4,550 sq. ft.
25 Club Oak Court, Kingwood, TX 77339
MLS# 74438049Listed by: EXP REALTY LLC - New
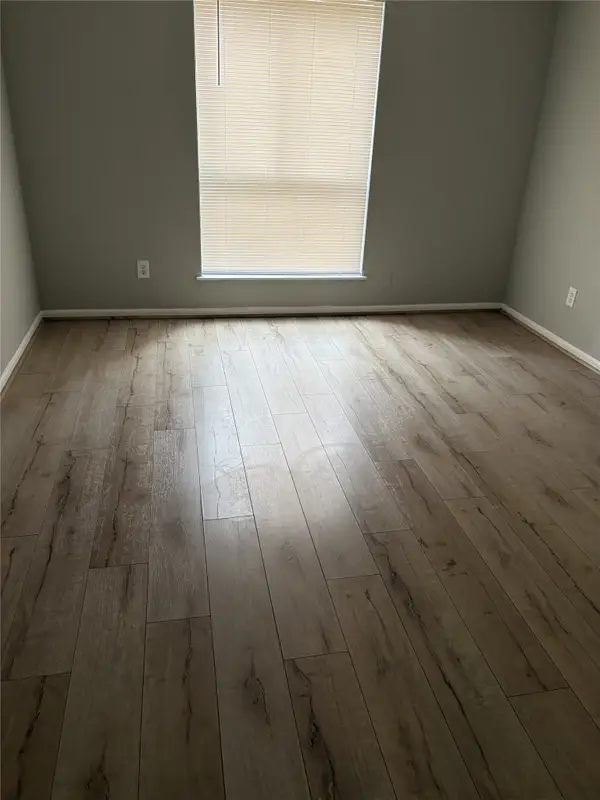 $95,000Active2 beds 1 baths975 sq. ft.
3055 SW Walnut Bend Lane #13, Houston, TX 77042
MLS# 75972010Listed by: GARAVITO REALTY GROUP, LLC - New
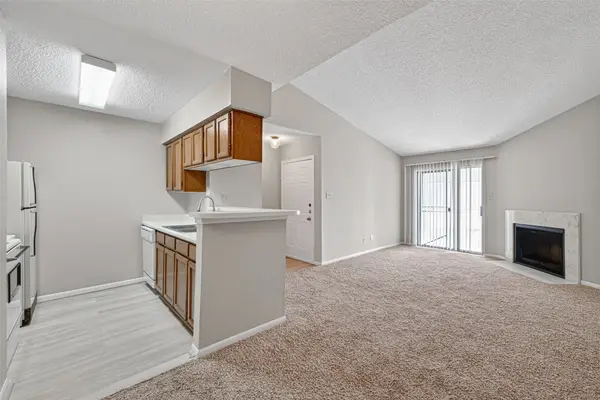 $85,000Active1 beds 1 baths644 sq. ft.
12550 Whittington Drive #610, Houston, TX 77077
MLS# 9303149Listed by: LEMROY CULBERT - New
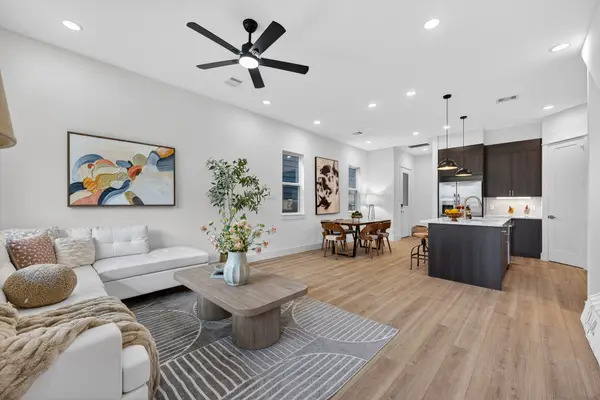 $374,000Active3 beds 3 baths1,803 sq. ft.
305 Marcella Street #E, Houston, TX 77091
MLS# 10030115Listed by: COMPASS RE TEXAS, LLC - THE HEIGHTS


Protect your home and budget from life's surprises with an Assurant Home Warranty, backed by a partner that supports you through every step of homeownership. Explore Plans.
©2026 Century 21 Real Estate LLC. All rights reserved. CENTURY 21®, the CENTURY 21 Logo and C21® are service marks owned by Century 21 Real Estate LLC. Century 21 Real Estate LLC fully supports the principles of the Fair Housing Act and the Equal Opportunity Act. Each office is independently owned and operated. Listing information is deemed reliable but not guaranteed accurate.