
5551 Aspen Street, Houston, TX 77081
Local realty services provided by:CENTURY 21 Judge Fite Company
5551 Aspen Street,Houston, TX 77081
$250,000
- 2 Beds
- 2 Baths
- 1,509 sq. ft.
- Single family
- Active
Listed by: jonathan layton, jaime layton
Office: luxely real estate281-357-9887
MLS#:11747308
Source:HARMLS
Price summary
- Price:$250,000
- Price per sq. ft.:$165.67
About this home
Just minutes to the City’s civic amenities, the Nature Center and Evelyn’s Park.
Contact an agent
Home facts
- Year built:1952
- Subdivision & Development:Richmond Plaza
- Listing ID #:11747308
- Updated:October 09, 2026 at 04:22 AM
Rooms and interior
- Bedrooms:2
- Total bathrooms:2
- Full bathrooms:2
- Rooms Total:2
- Living area:1,509 sq. ft.
Heating and cooling
- Cooling:Central Air, Electric
- Heating:Central, Electric
- Central air:Yes
Structure and exterior
- Roof:Composition
- Year built:1952
- Building area:1,509 sq. ft.
- Lot area:0.17 Acres
- Lot Features:Subdivision
- Architectural Style:Traditional
- Foundation Description:Slab
- Levels:1 Story
Schools
- High school:BELLAIRE HIGH SCHOOL
- Middle school:PERSHING MIDDLE SCHOOL
- Elementary school:CONDIT ELEMENTARY SCHOOL
Utilities
- Sewer:Public Sewer
Finances and disclosures
- Price:$250,000
- Price per sq. ft.:$165.67
- Tax amount:$8,503 (2026)
Parking
- Parking description:Garage
- Garage:Yes
- Garage spaces:2
New listings near 5551 Aspen Street
- New
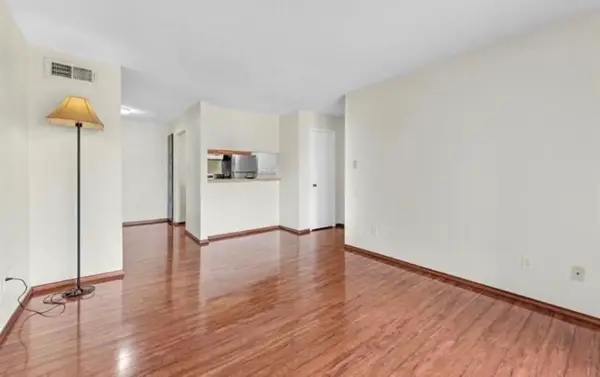 $60,000Active1 beds 1 baths712 sq. ft.
6161 Reims Road #200, Houston, TX 77036
MLS# 16342209Listed by: UNITED REAL ESTATE - New
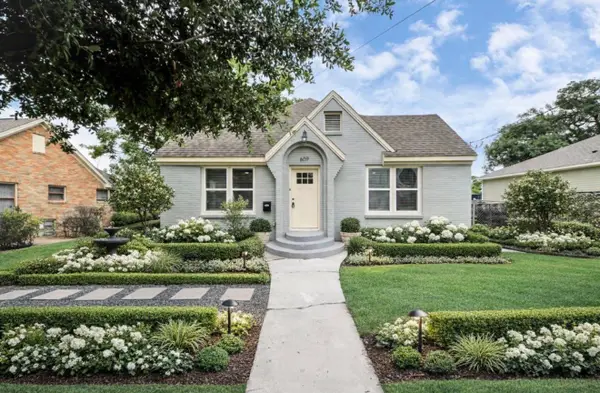 $290,999Active2 beds 1 baths1,253 sq. ft.
609 Reid Street, Houston, TX 77022
MLS# 19601172Listed by: COMPASS RE TEXAS, LLC - HOUSTON - New
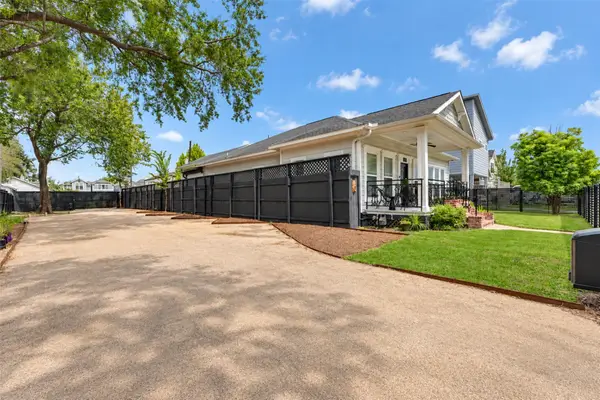 $350,000Active0.09 Acres
829 W 19th Street, Houston, TX 77008
MLS# 2197056Listed by: SAEED TELLAWI - New
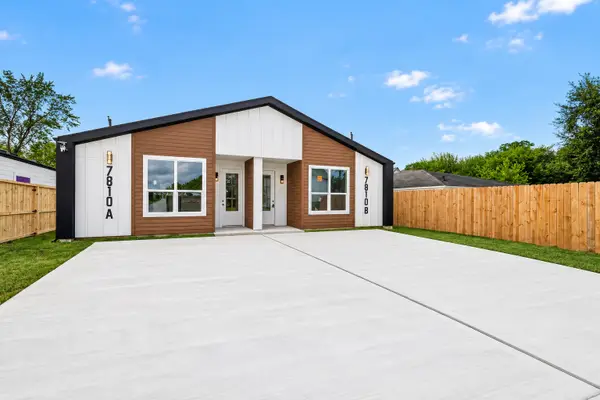 $435,000Active3 beds 2 baths2,478 sq. ft.
7810 Booker Street #A/B, Houston, TX 77028
MLS# 24569688Listed by: EXP REALTY LLC - New
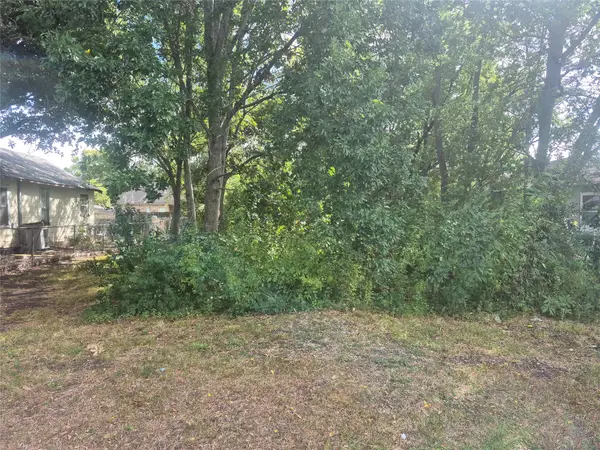 $100,000Active0.17 Acres
6415 Oban Street, Houston, TX 77085
MLS# 26320289Listed by: REBECCA MUELLER - New
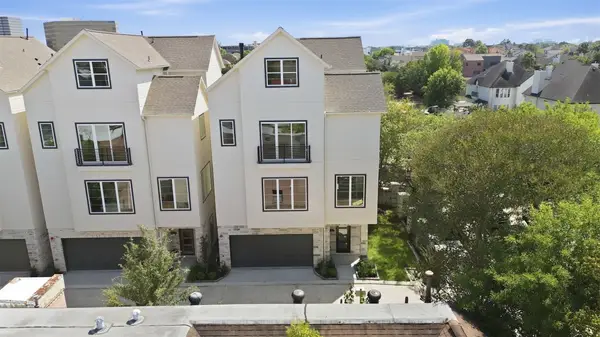 $1,490,000Active4 beds 5 baths3,320 sq. ft.
2111 Nantucket Drive #D, Houston, TX 77057
MLS# 28736823Listed by: NAN & COMPANY PROPERTIES - CORPORATE OFFICE (HEIGHTS) - New
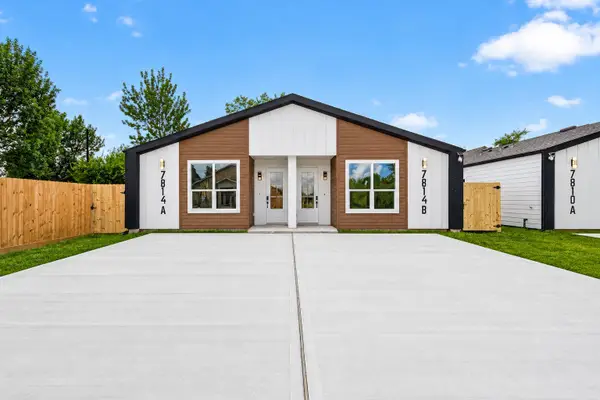 $435,000Active3 beds 2 baths2,478 sq. ft.
7814 Booker Street #A/B, Houston, TX 77028
MLS# 29255237Listed by: EXP REALTY LLC - New
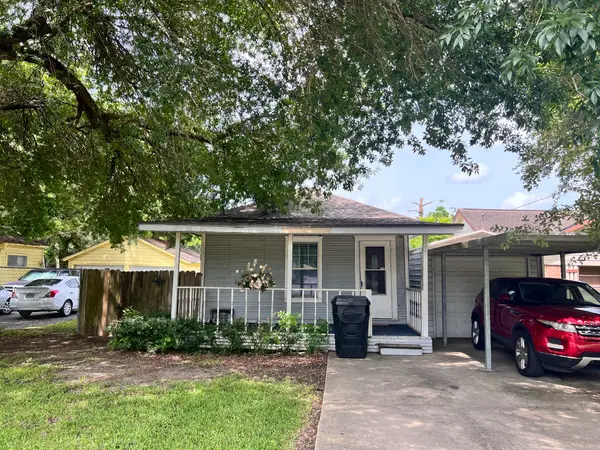 $109,900Active1 beds 1 baths540 sq. ft.
14120 Almeda School Road, Houston, TX 77047
MLS# 29724195Listed by: KELLER WILLIAMS PREFERRED - New
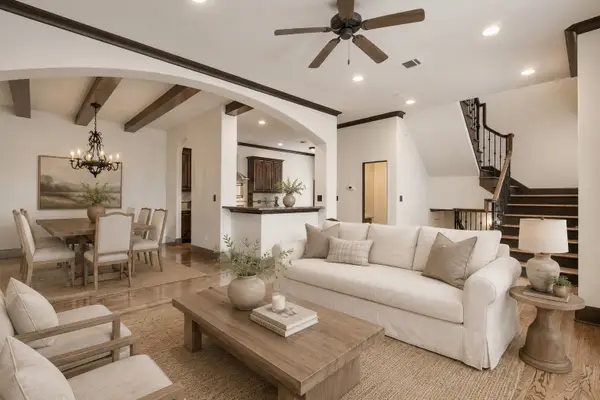 $499,000Active3 beds 4 baths2,112 sq. ft.
1241 W 24th Street #C, Houston, TX 77008
MLS# 32767956Listed by: VANACOR PROPERTIES - New
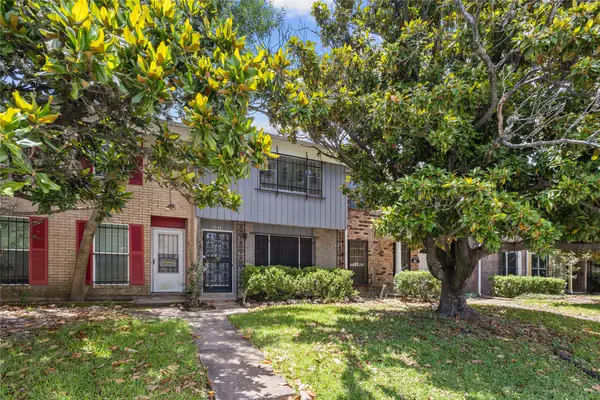 $85,000Active2 beds 3 baths1,602 sq. ft.
8238 Fondren Road #8238, Houston, TX 77074
MLS# 33349899Listed by: EXP REALTY LLC


Protect your home and budget from life's surprises with an Assurant Home Warranty, backed by a partner that supports you through every step of homeownership. Explore Plans.
©2026 Century 21 Real Estate LLC. All rights reserved. CENTURY 21®, the CENTURY 21 Logo and C21® are service marks owned by Century 21 Real Estate LLC. Century 21 Real Estate LLC fully supports the principles of the Fair Housing Act and the Equal Opportunity Act. Each office is independently owned and operated. Listing information is deemed reliable but not guaranteed accurate.