
5606 Court Of York, Houston, TX 77069
Local realty services provided by:CENTURY 21 Republic
5606 Court Of York,Houston, TX 77069
- 3 Beds
- 3 Baths
- - sq. ft.
- Single family
- Sold
Listed by: susan matson, esra thornbrugh
Office: compass re texas, llc. - the woodlands832-899-4788
MLS#:51773561
Source:HARMLS
Sorry, we are unable to map this address
Price summary
- Price:
- Monthly HOA dues:$15.67
About this home
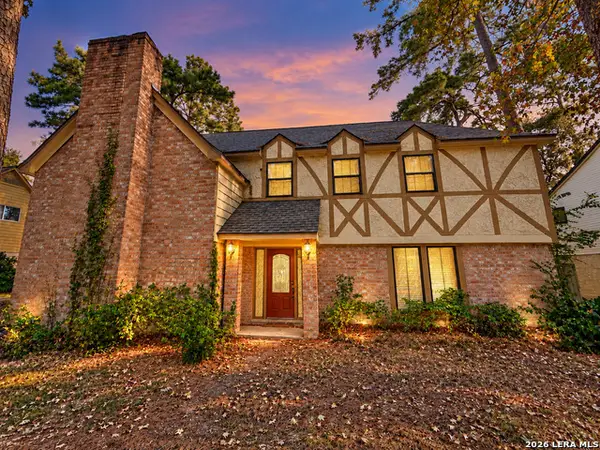
Custom-built masterpiece on a coveted cul-de-sac lot, complete with a full-home generator, PEX PLUMBING and whole-house water filtration system. A private drive-in gate leads to the true 3-car garage. Gated courtyard to entry foyer. Soaring ceilings and abundant natural light fill the living room, anchored by a gorgeous fireplace and striking mahogany built-ins. The gourmet kitchen boasts a mahogany bar, custom built onsite walnut cabinetry, a Thermador wine fridge, and high-end appliances. Scullery style laundry.The spacious primary suite is privately situated downstairs, with a spa-like bath overlooking the courtyard. A sunlit breakfast area flows seamlessly through Pella doors to the backyard and pool, where a pergola-shaded outdoor kitchen sets the stage for effortless entertaining beside the sparkling Pebbletech pool & pool bath. Upstairs, a game room with custom built-ins joins two additional bedrooms and a full bath. Elegant, functional, and made for entertaining — a rare find
Contact an agent
Home facts
- Year built:1978
- Subdivision & Development:Huntwick Forest Sec 10 R/P
- Listing ID #:51773561
- Updated:October 30, 2026 at 05:22 AM
Rooms and interior
- Bedrooms:3
- Total bathrooms:3
- Full bathrooms:2
- Half bathrooms:1
- Rooms Total:10
- Flooring:Tile, Wood
- Bathrooms Description:Hollywood Bath, Jetted Tub, Separate Shower
- Kitchen Description:Butlers Pantry, Dishwasher, Disposal, Electric Cooktop, Electric Oven, Ice Maker, Kitchen Island, Microwave, Pantry, Refrigerator, Trash Compactor, Walk In Pantry, Wet Bar
Heating and cooling
- Cooling:Central Air, Electric
- Heating:Central, Gas
- Central air:Yes
Structure and exterior
- Roof:Composition
- Year built:1978
- Lot Features:Cul De Sac, Subdivision, Wooded
- Architectural Style:Traditional
- Construction Materials:Brick
- Exterior Features:Fence, Hot Tub Spa, Mosquito System, Outdoor Kitchen, Patio, Porch, Tennis Courts
- Foundation Description:Slab
- Levels:2 Stories
Schools
- High school:CYPRESS CREEK HIGH SCHOOL
- Middle school:BLEYL MIDDLE SCHOOL
- Elementary school:YEAGER ELEMENTARY SCHOOL (CYPRESS-FAIRBANKS)
Utilities
- Sewer:Public Sewer
Finances and disclosures
- Price:
Features and amenities
- Appliances:Dishwasher, Disposal, Dryer, Electric Cooktop, Electric Oven, Ice Maker, Microwave, Refrigerator, Trash Compactor, Washer, Water Softener Owned
- Laundry features:Dryer, Washer
- Amenities:Crown Molding, Entrance Foyer, Handicap Access, High Ceilings, Low Emissivity Windows, Security Gate, Security System - Leased, Vaulted Ceilings, Water Softner - Owned, Window Coverings
- Pool features:Gunite
Parking
- Parking description:Driveway, Electric Gate, Garage, Garage Door Opener
- Garage:Yes
- Garage spaces:3
New listings near 5606 Court Of York
- Coming Soon
 $1,100,000Coming Soon3 beds 4 baths4,028 sq. ft.
2929 Buffalo Speedway #A2301, Houston, TX 77098
MLS# 52238781Listed by: MARTHA TURNER SOTHEBY'S INTERNATIONAL REALTY - MEMORIAL - New
 $260,000Active4 beds 3 baths3,226 sq. ft.
1111 Kanah Ln, Houston, TX 77090
MLS# 2027167Listed by: EXP REALTY - New
 $349,900Active4 beds 2 baths1,621 sq. ft.
1527 Francis Street, Houston, TX 77004
MLS# 12458710Listed by: ENTERA REALTY LLC - New
 $499,900Active3 beds 4 baths2,247 sq. ft.
1409 Birdsall Street, Houston, TX 77007
MLS# 18471586Listed by: WALZEL PROPERTIES - GALLERIA - New
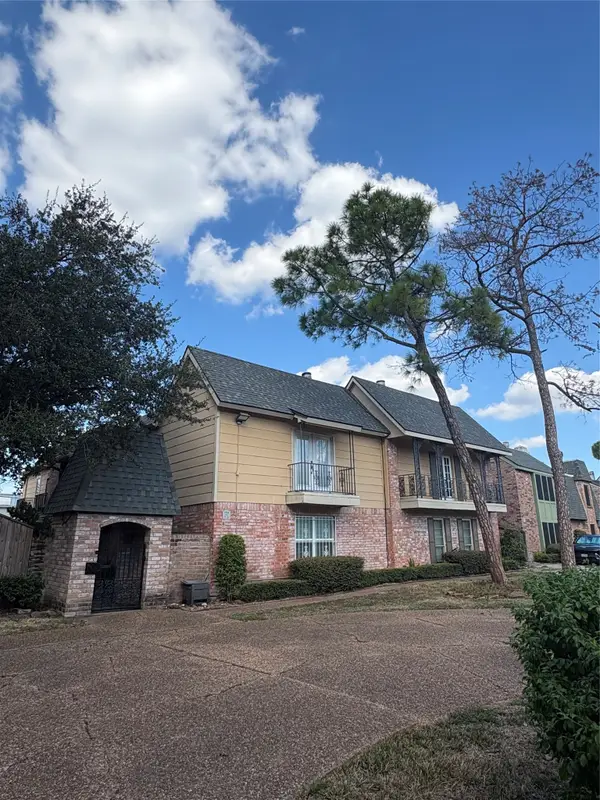 $1,600Active2 beds 3 baths1,300 sq. ft.
5534 Beverly Hill Street #5, Houston, TX 77056
MLS# 43907888Listed by: EXP REALTY LLC - New
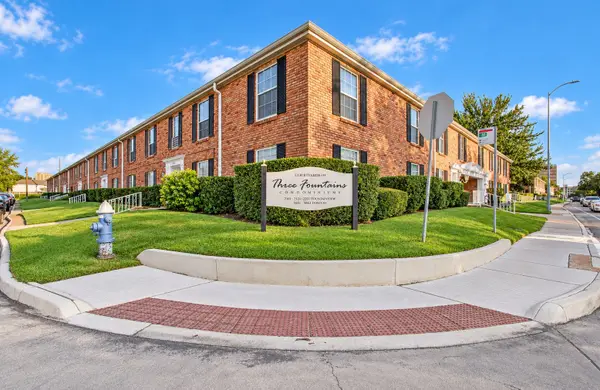 $119,000Active1 beds 1 baths630 sq. ft.
5855 Inwood Drive #20, Houston, TX 77057
MLS# 16237324Listed by: REALTY OF AMERICA, LLC - New
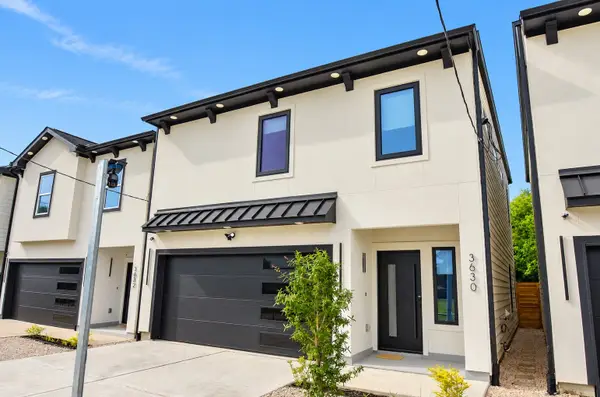 $345,000Active3 beds 3 baths1,549 sq. ft.
3630 Dreyfus Street, Houston, TX 77021
MLS# 2653371Listed by: REALTY OF AMERICA, LLC - New
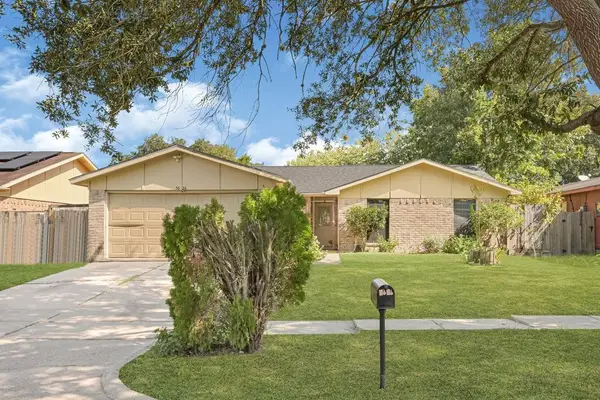 $187,000Active3 beds 2 baths1,772 sq. ft.
5626 Irish Hill Drive, Houston, TX 77053
MLS# 45657301Listed by: ALLIANCE REALTY PROPERTIES - New
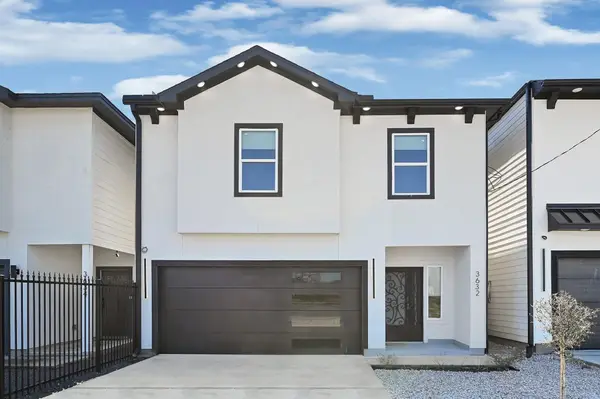 $345,000Active3 beds 3 baths1,564 sq. ft.
3632 Dreyfus Street, Houston, TX 77021
MLS# 48656237Listed by: REALTY OF AMERICA, LLC - New
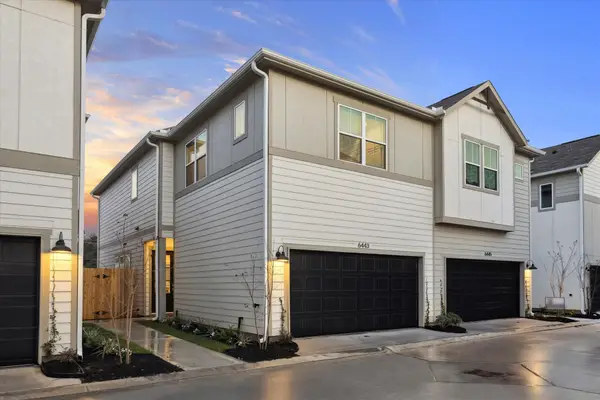 $331,900Active3 beds 3 baths1,899 sq. ft.
6441 Rena Street, Houston, TX 77092
MLS# 61970301Listed by: CITY CHOICE REALTY


Protect your home and budget from life's surprises with an Assurant Home Warranty, backed by a partner that supports you through every step of homeownership. Explore Plans.
©2026 Century 21 Real Estate LLC. All rights reserved. CENTURY 21®, the CENTURY 21 Logo and C21® are service marks owned by Century 21 Real Estate LLC. Century 21 Real Estate LLC fully supports the principles of the Fair Housing Act and the Equal Opportunity Act. Each office is independently owned and operated. Listing information is deemed reliable but not guaranteed accurate.