
5610 Fountainbridge Lane, Houston, TX 77069
Local realty services provided by:CENTURY 21 Lucky Money Real Estate
5610 Fountainbridge Lane,Houston, TX 77069
$625,000
- 5 Beds
- 6 Baths
- 5,684 sq. ft.
- Single family
- Active
Upcoming open houses
- Sun, Aug 0902:00 pm - 04:00 pm
Listed by: pamela hughes, melanie carson
Office: better homes and gardens real estate gary greene - champions281-444-5140
MLS#:15571879
Source:HARMLS
Price summary
- Price:$625,000
- Price per sq. ft.:$109.96
- Monthly HOA dues:$13.92
About this home
Come fall in love with a custom home meant for entertaining sitting on more than 1/3 an acre with a backyard oasis at the end of a cul-de-sac! You are greeted with natural light at every turn! This home’s floorplan has it all - A formal living room, den, stylish wet bar, central vacuum, 2 sizeable flex rooms & formal dining room! Your kitchen opens to the breakfast room while overlooking the sparkling pool and private courtyard ! The primary suite is huge with an oversized primary bathroom. Upstairs you will find 4 spacious bedrooms, a sunroom, a gameroom, 2 cedar closets AND 3 Full baths ! Let your imagination run wild with this great space and plan to transform this to your heart’s desire! Also included- oversized driveway that can easily fit 6 cars AND plenty of space for a basketball court! Your backyard has a huge pool/spa that is over 40 ft long and is surrounded by a custom deck perfect for every occasion! There is still plenty of greenspace for pet lovers or a playground!
Contact an agent
Home facts
- Year built:1977
- Subdivision & Development:Huntwick Forest Sec 10 R/P
- Listing ID #:15571879
- Updated:August 05, 2026 at 12:09 AM
Rooms and interior
- Bedrooms:5
- Total bathrooms:6
- Full bathrooms:4
- Half bathrooms:2
- Rooms Total:15
- Flooring:Carpet, Stone, Tile
- Dining Description:Kitchen Dining Combo
- Bathrooms Description:Jetted Tub, Separate Shower, Soaking Tub, Tub Shower
- Kitchen Description:Breakfast Bar, Dishwasher, Disposal, Electric Cooktop, Electric Oven, Kitchen Dining Combo, Kitchen Island, Microwave, Oven, Pantry, Trash Compactor, Walk In Pantry, Wet Bar
- Living area:5,684 sq. ft.
Heating and cooling
- Cooling:Central Air, Electric
- Heating:Central, Gas
- Central air:Yes
Structure and exterior
- Roof:Composition
- Year built:1977
- Building area:5,684 sq. ft.
- Lot area:0.35 Acres
- Lot Features:Cul De Sac, Subdivision
- Architectural Style:Traditional
- Construction Materials:Brick, Cement Siding
- Exterior Features:Fence, Hot Tub Spa, Patio, Sprinkler Irrigation
- Foundation Description:Slab
- Levels:2 Stories
Schools
- High school:CYPRESS CREEK HIGH SCHOOL
- Middle school:BLEYL MIDDLE SCHOOL
- Elementary school:YEAGER ELEMENTARY SCHOOL (CYPRESS-FAIRBANKS)
Utilities
- Sewer:Public Sewer
Finances and disclosures
- Price:$625,000
- Price per sq. ft.:$109.96
- Tax amount:$12,599 (2025)
Features and amenities
- Appliances:Dishwasher, Disposal, Electric Cooktop, Electric Oven, Microwave, Oven, Trash Compactor
- Amenities:Ceiling Fans, Central Vacuum, Crown Molding, Entrance Foyer, Multiple Staircases, Prewired, Programmable Thermostat, Security System - Owned, Window Coverings
- Pool features:Gunite, In Ground
Parking
- Parking description:Additional Parking, Driveway, Garage
- Garage:Yes
- Garage spaces:2
New listings near 5610 Fountainbridge Lane
- New
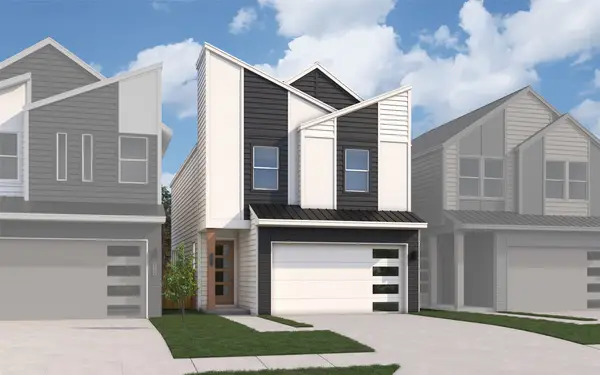 $351,728Active3 beds 3 baths1,746 sq. ft.
13214 Opera Drive, Houston, TX 77047
MLS# 39161351Listed by: THE SIGNORELLI COMPANY - New
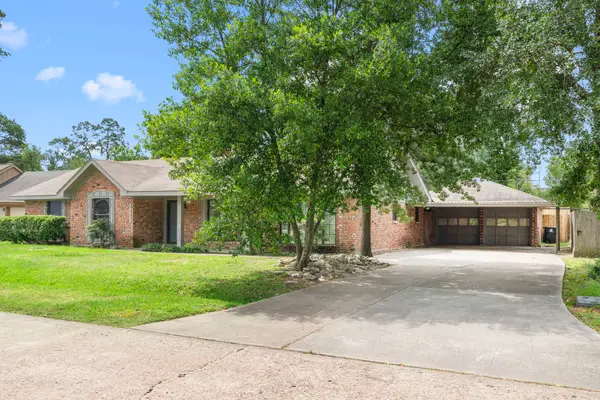 $489,000Active3 beds 3 baths2,257 sq. ft.
10139 Knoboak Drive, Houston, TX 77080
MLS# 46940283Listed by: RE/MAX RESULTS - New
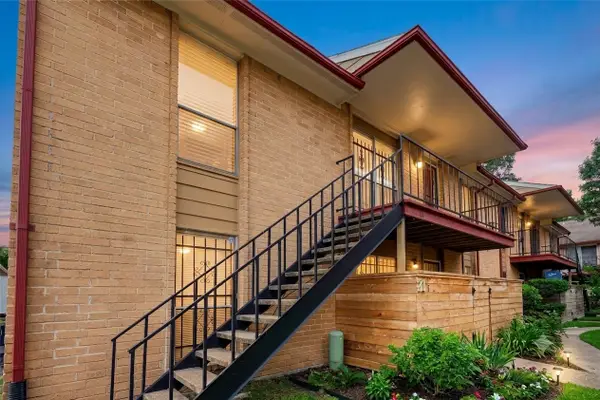 $99,000Active2 beds 2 baths1,040 sq. ft.
12955 Woodforest Boulevard #32, Houston, TX 77015
MLS# 60827254Listed by: REAL BROKER, LLC - New
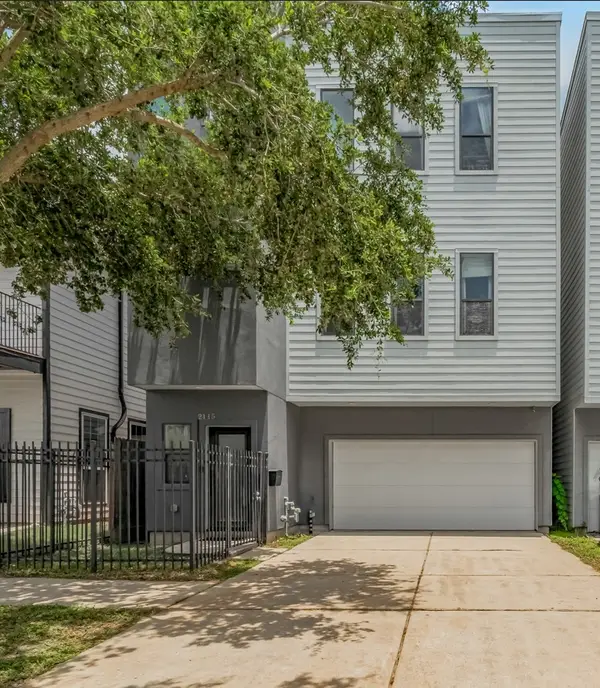 $399,000Active2 beds 4 baths2,062 sq. ft.
2115 Hadley Street, Houston, TX 77003
MLS# 67206013Listed by: WALZEL PROPERTIES - CORPORATE OFFICE - Open Sat, 1 to 3pmNew
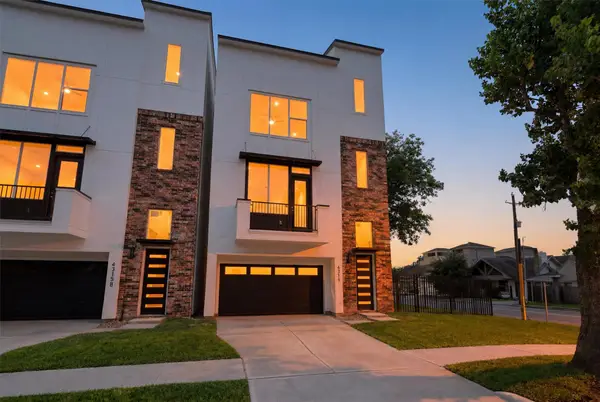 $699,000Active3 beds 4 baths2,900 sq. ft.
4319 Crawford Street, Houston, TX 77004
MLS# 76784470Listed by: JLA REALTY - New
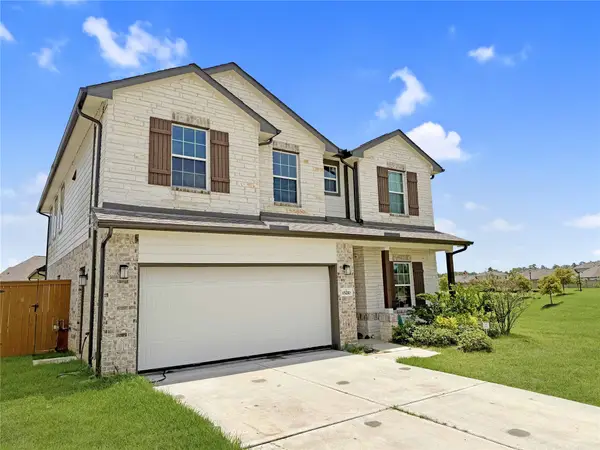 $489,000Active4 beds 4 baths2,745 sq. ft.
15210 Faushard Lane, Houston, TX 77044
MLS# 77404905Listed by: LUXELY REAL ESTATE - New
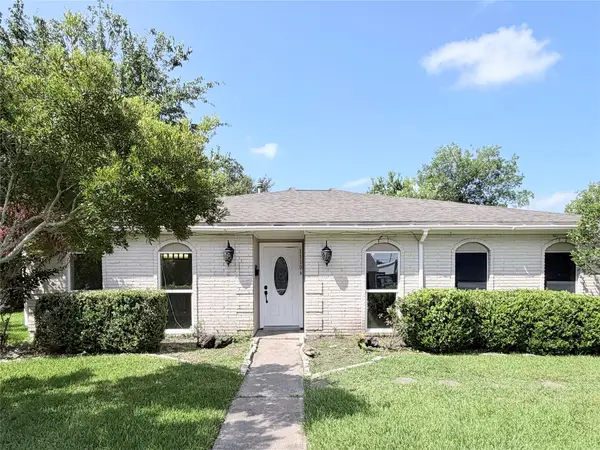 $269,999Active3 beds 2 baths1,793 sq. ft.
11106 Sageriver Drive, Houston, TX 77089
MLS# 15623957Listed by: CHAMPIONS NEXTGEN REAL ESTATE - New
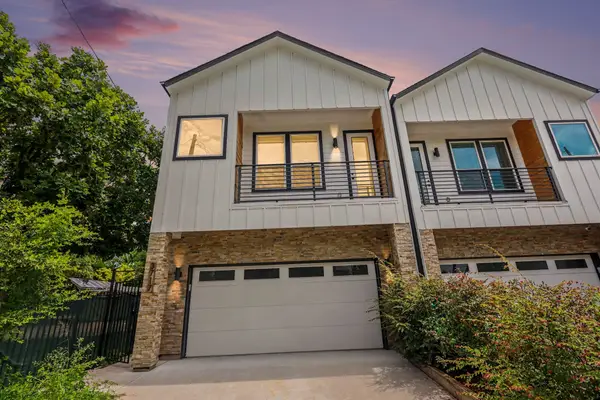 $399,000Active3 beds 3 baths1,935 sq. ft.
3717 Palmer Street, Houston, TX 77004
MLS# 15887536Listed by: RE/MAX ELITE PROPERTIES - New
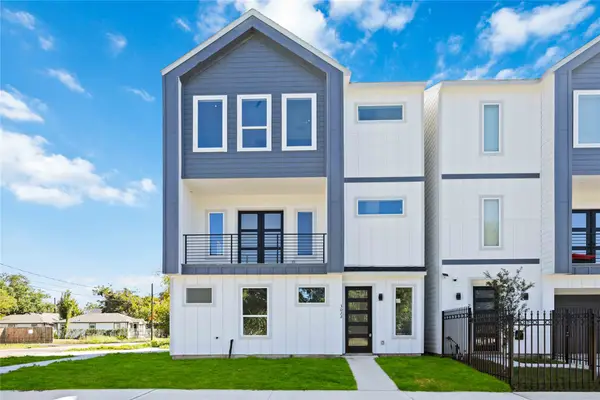 $333,499Active3 beds 4 baths1,863 sq. ft.
3022 Drew Street, Houston, TX 77004
MLS# 20841783Listed by: BROOKS & DAVIS REAL ESTATE - New
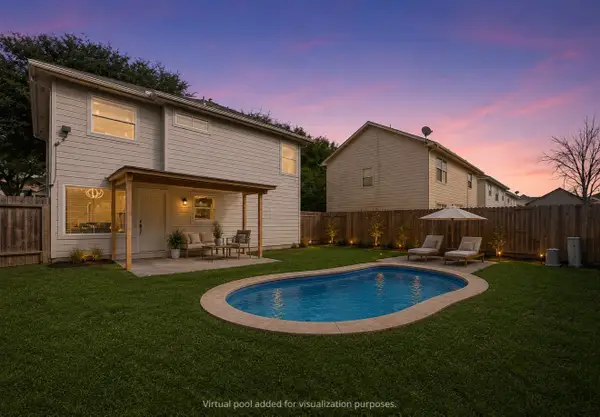 $225,000Active3 beds 3 baths1,209 sq. ft.
10918 Westbrae Village Drive, Houston, TX 77031
MLS# 28717816Listed by: ALUMBRA INTERNATIONAL PROPERTIES


Protect your home and budget from life's surprises with an Assurant Home Warranty, backed by a partner that supports you through every step of homeownership. Explore Plans.
©2026 Century 21 Real Estate LLC. All rights reserved. CENTURY 21®, the CENTURY 21 Logo and C21® are service marks owned by Century 21 Real Estate LLC. Century 21 Real Estate LLC fully supports the principles of the Fair Housing Act and the Equal Opportunity Act. Each office is independently owned and operated. Listing information is deemed reliable but not guaranteed accurate.