
5622 Long Creek Lane, Houston, TX 77088
Local realty services provided by:CENTURY 21 Tevas
5622 Long Creek Lane,Houston, TX 77088
$279,000
- 3 Beds
- 3 Baths
- 1,950 sq. ft.
- Single family
- Active
Listed by: rosanna hamilton
Office: upkey realty713-315-7343
MLS#:68728736
Source:HARMLS
Price summary
- Price:$279,000
- Price per sq. ft.:$143.08
- Monthly HOA dues:$26.67
About this home
Your Backyard Oasis awaits! Cool off in the Large pool and pool house with full bath, wet bar and sitting area. This 3 bedroom 2 bath home has upgraded vinyl flooring, new carpeting in the bedrooms, Silestone Countertops in the kitchen and newer appliances. If formal dining is more your style, enjoy it in the formal dining and living combo or create your own space! Additional features include a sprinkler system, brick and vinyl siding, an oversized 2 car garage with workbench space and included refrigerator in both the home and pool house. Perfect for entertaining of family and friends!
Buyer to verify room sizes and HOA fees.
Contact an agent
Home facts
- Year built:1970
- Subdivision & Development:Inwood Forest Sec 05
- Listing ID #:68728736
- Updated:September 04, 2026 at 07:16 PM
Rooms and interior
- Bedrooms:3
- Total bathrooms:3
- Full bathrooms:3
- Rooms Total:8
- Flooring:Carpet, Plank, Tile, Vinyl
- Dining Description:Living Dining Room
- Bathrooms Description:Tub Shower
- Kitchen Description:Dishwasher, Electric Cooktop, Electric Oven, Kitchen Family Room Combo, Microwave, Refrigerator
- Living area:1,950 sq. ft.
Heating and cooling
- Cooling:Central Air, Electric, Window Units
- Heating:Central, Gas
- Central air:Yes
Structure and exterior
- Roof:Composition
- Year built:1970
- Building area:1,950 sq. ft.
- Lot area:0.22 Acres
- Lot Features:Subdivision
- Architectural Style:Traditional
- Construction Materials:Brick
- Exterior Features:Fence
- Foundation Description:Slab
- Levels:1 Story
Schools
- High school:EISENHOWER HIGH SCHOOL
- Middle school:HOFFMAN MIDDLE SCHOOL
- Elementary school:CARAWAY ELEMENTARY SCHOOL (ALDINE)
Utilities
- Sewer:Public Sewer
Finances and disclosures
- Price:$279,000
- Price per sq. ft.:$143.08
- Tax amount:$6,347 (2025)
Features and amenities
- Appliances:Dishwasher, Electric Cooktop, Electric Oven, Microwave, Refrigerator
- Amenities:Ceiling Fans
- Pool features:Gunite, In Ground
Parking
- Parking description:Garage
- Garage:Yes
- Garage spaces:2
New listings near 5622 Long Creek Lane
- New
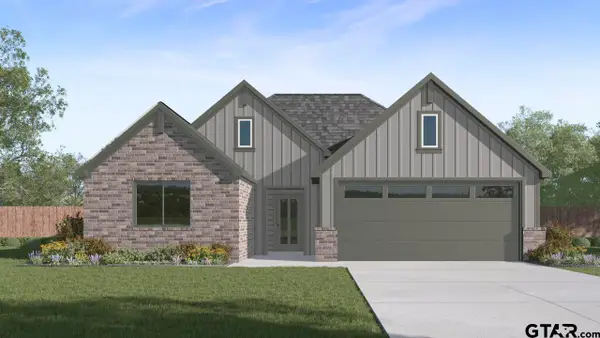 $288,490Active4 beds 2 baths1,738 sq. ft.
1908 Freeman Street, Tyler, TX 75704
MLS# 26012366Listed by: D.R. HORTON-TEXAS, LTD - New
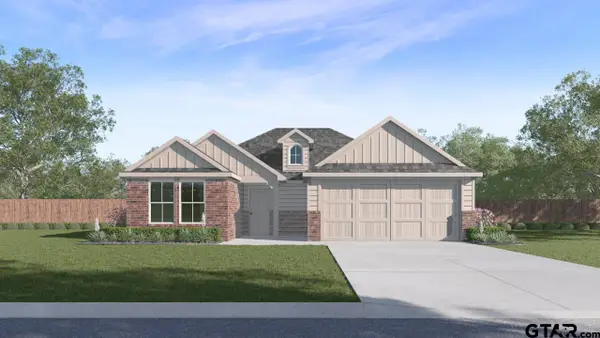 $272,990Active3 beds 2 baths1,568 sq. ft.
1904 Freeman Street, Tyler, TX 75704
MLS# 26012362Listed by: D.R. HORTON-TEXAS, LTD - New
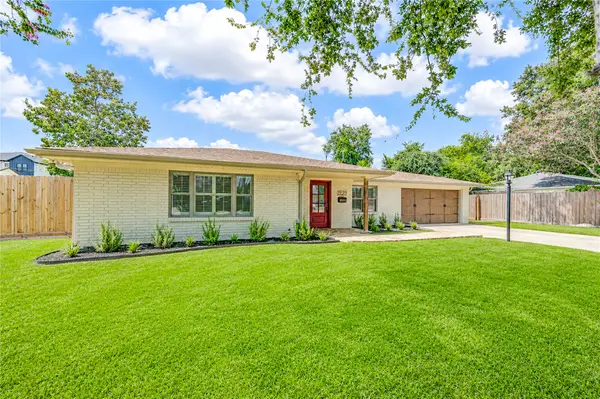 $379,000Active3 beds 1 baths1,462 sq. ft.
1939 Wycliffe Drive, Houston, TX 77043
MLS# 13517866Listed by: CONNECT REALTY.COM - New
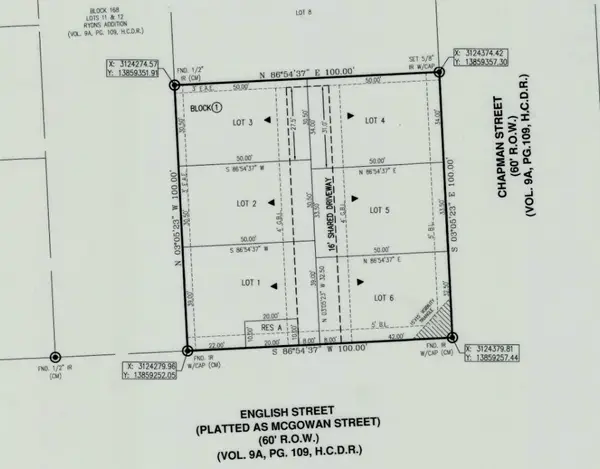 $399,999Active0.23 Acres
1311 English Street, Houston, TX 77009
MLS# 16261118Listed by: RE/MAX GRAND - New
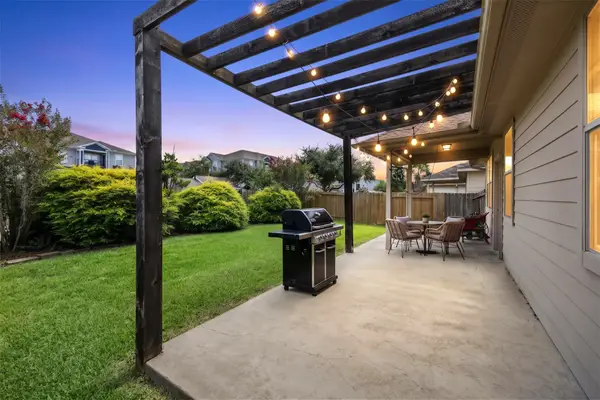 $269,900Active4 beds 3 baths2,427 sq. ft.
3606 Canvasback Lane, Houston, TX 77047
MLS# 41348083Listed by: COMPEAN GROUP - Open Sat, 2 to 4pmNew
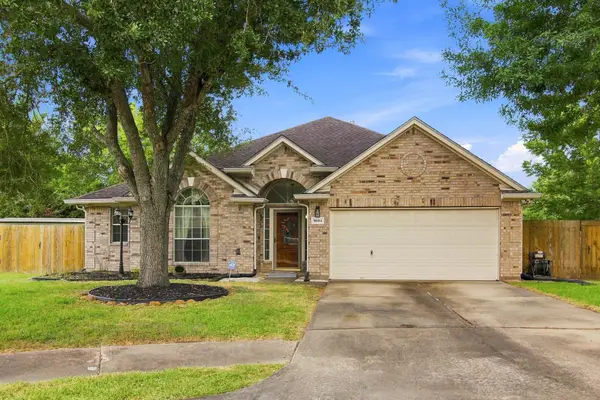 $339,000Active3 beds 2 baths1,969 sq. ft.
10414 Ray Brook Lane, Houston, TX 77089
MLS# 42676185Listed by: EPIQUE REALTY LLC - New
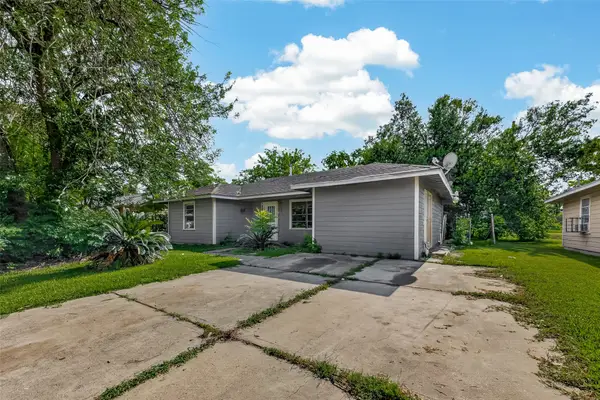 $175,000Active4 beds 2 baths1,268 sq. ft.
10506 Buffum Street, Houston, TX 77051
MLS# 54660437Listed by: FYI REALTY - KATY - New
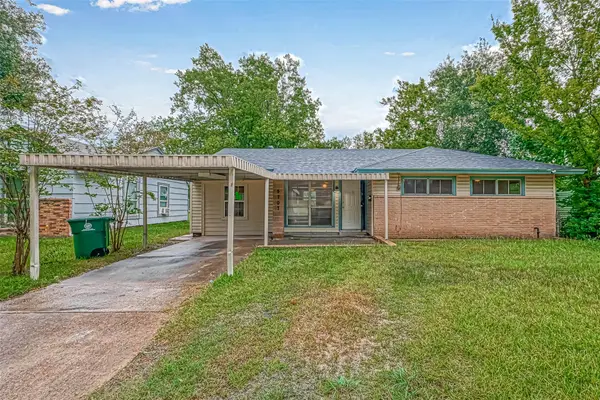 $175,000Active4 beds 2 baths1,237 sq. ft.
5707 Lakefield Drive, Houston, TX 77033
MLS# 5483391Listed by: FYI REALTY - KATY - New
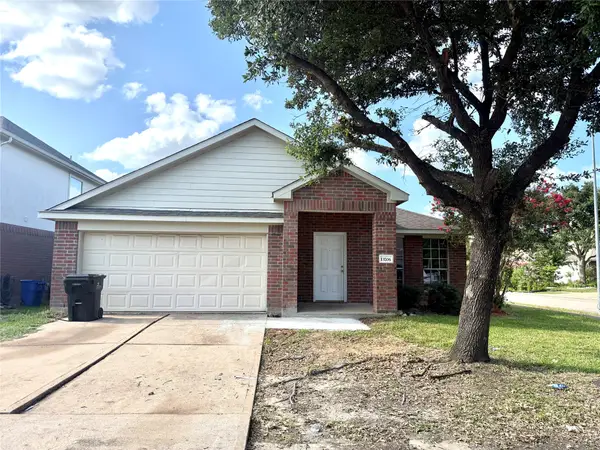 $279,000Active4 beds 2 baths1,786 sq. ft.
13706 Audra Lane, Houston, TX 77083
MLS# 57544151Listed by: VIN REALTY LLC - New
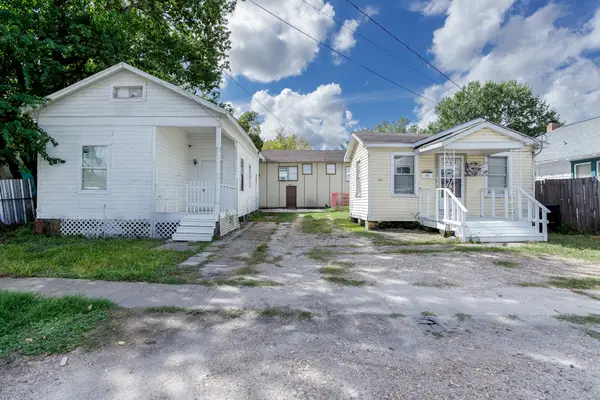 $460,000Active4 beds 4 baths2,228 sq. ft.
904 Panama Street, Houston, TX 77009
MLS# 63719203Listed by: ASIN REALTY


Protect your home and budget from life's surprises with an Assurant Home Warranty, backed by a partner that supports you through every step of homeownership. Explore Plans.
©2026 Century 21 Real Estate LLC. All rights reserved. CENTURY 21®, the CENTURY 21 Logo and C21® are service marks owned by Century 21 Real Estate LLC. Century 21 Real Estate LLC fully supports the principles of the Fair Housing Act and the Equal Opportunity Act. Each office is independently owned and operated. Listing information is deemed reliable but not guaranteed accurate.