
5625 Antoine Drive #417, Houston, TX 77091
Local realty services provided by:CENTURY 21 Judge Fite Company
5625 Antoine Drive #417,Houston, TX 77091
$40,000
- 2 Beds
- 2 Baths
- 1,134 sq. ft.
- Condominium
- Active
Listed by: astor escalante
Office: step real estate832-224-5485
MLS#:36340777
Source:HARMLS
Price summary
- Price:$40,000
- Price per sq. ft.:$35.27
- Monthly HOA dues:$465
About this home
Great Location & Exciting Potential! Discover an excellent opportunity in the desirable Oak West Forest area. Conveniently located near major freeways, shopping, dining, schools, public transportation, and parks. With the community currently undergoing renovations, this property offers an opportunity to be part of an area experiencing improvements. Whether you're looking for your next home or an investment opportunity, this one is worth a closer look! Room sizes are approximate and should be independently verified.
Contact an agent
Home facts
- Year built:1972
- Subdivision & Development:Oakwood Gardens LLC Condo
- Listing ID #:36340777
- Updated:September 25, 2026 at 01:19 AM
Rooms and interior
- Bedrooms:2
- Total bathrooms:2
- Full bathrooms:2
- Rooms Total:2
- Living area:1,134 sq. ft.
Heating and cooling
- Cooling:Central Air, Electric
- Heating:Central, Electric
- Central air:Yes
Structure and exterior
- Roof:Composition
- Year built:1972
- Building area:1,134 sq. ft.
- Construction Materials:Cement Siding
- Foundation Description:Slab
- Levels:1 Story
Schools
- High school:SCARBOROUGH HIGH SCHOOL
- Middle school:CLIFTON MIDDLE SCHOOL (HOUSTON)
- Elementary school:SMITH ELEMENTARY SCHOOL (HOUSTON)
Utilities
- Sewer:Public Sewer
Finances and disclosures
- Price:$40,000
- Price per sq. ft.:$35.27
- Tax amount:$920 (2026)
New listings near 5625 Antoine Drive #417
- New
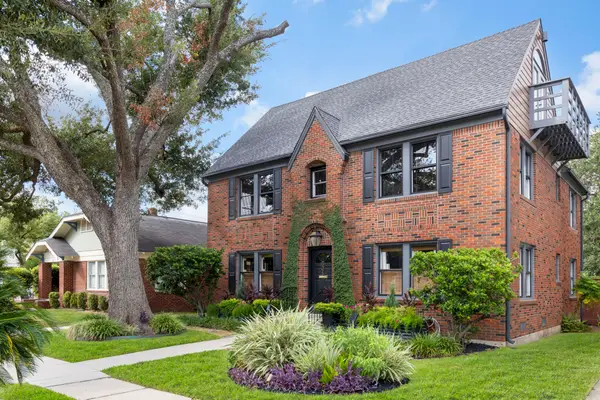 $990,000Active3 beds 2 baths3,382 sq. ft.
505 Harvard Street, Houston, TX 77007
MLS# 10746312Listed by: COMPASS RE TEXAS, LLC - THE WOODLANDS - New
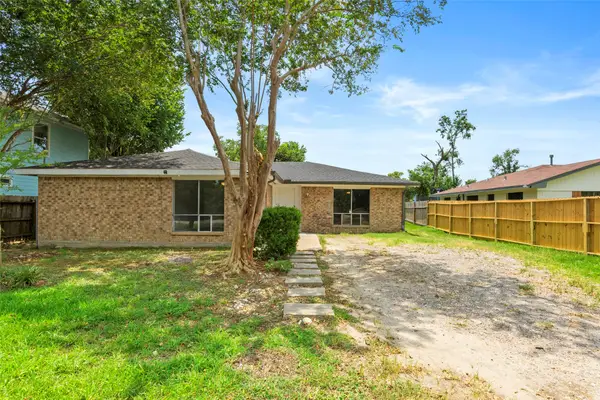 $199,900Active3 beds 2 baths1,872 sq. ft.
3808 Corto Street, Houston, TX 77016
MLS# 14270137Listed by: RENTLIFE PROPERTY MANAGEMENT CRMC - New
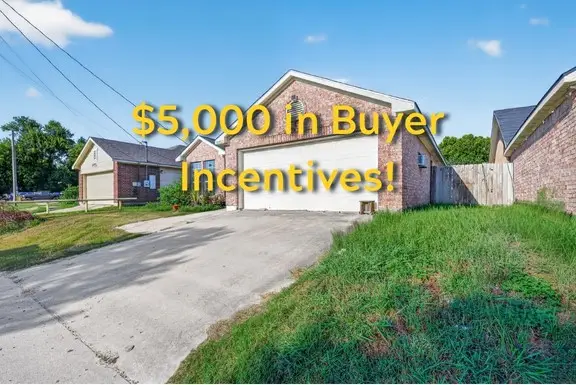 $239,900Active3 beds 2 baths1,354 sq. ft.
10453 Aldine Westfield Road, Houston, TX 77093
MLS# 16935817Listed by: HAPPEN HOUSTON - New
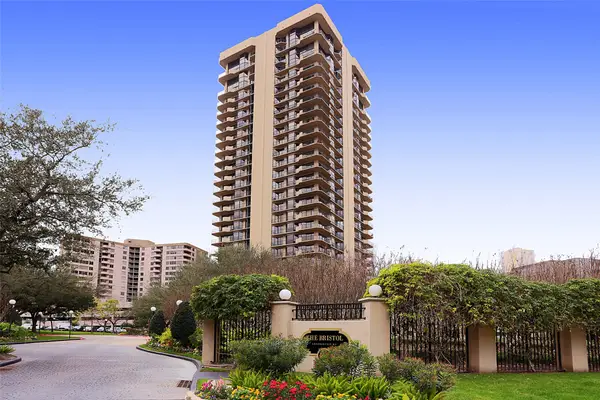 $299,000Active2 beds 2 baths1,955 sq. ft.
3350 Mccue #1702, Houston, TX 77056
MLS# 22380189Listed by: NORMAN WILSON REALTY - New
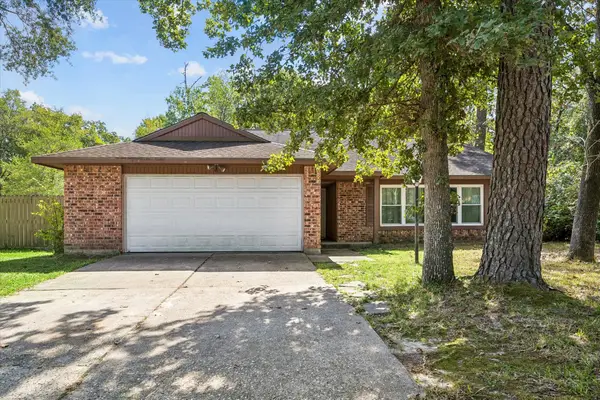 $289,000Active3 beds 2 baths1,736 sq. ft.
3235 Villagedale Drive, Kingwood, TX 77339
MLS# 27432834Listed by: EXP REALTY LLC - New
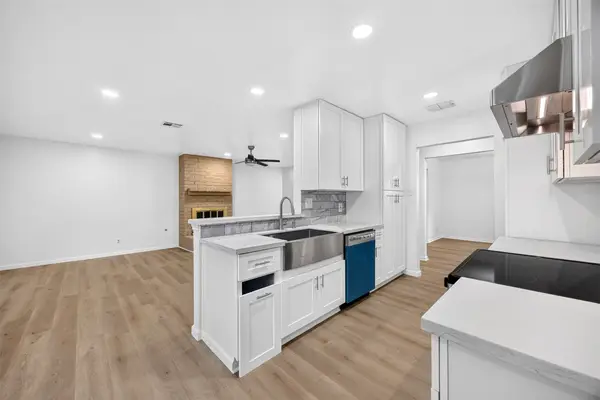 $355,000Active3 beds 2 baths1,810 sq. ft.
9231 Sandstone Street, Houston, TX 77036
MLS# 30567026Listed by: KELLER WILLIAMS SIGNATURE - New
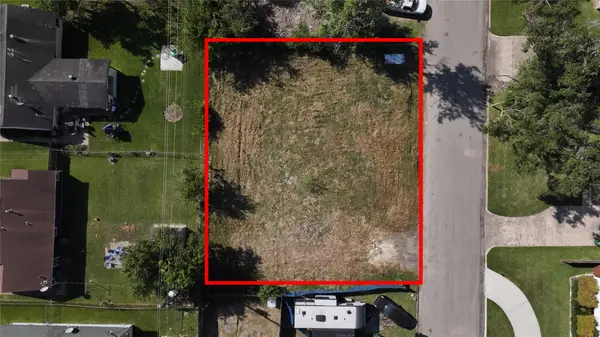 $240,000Active0.16 Acres
0 Winton Street, Houston, TX 77021
MLS# 30982529Listed by: SERHANT. - Open Sat, 9 to 11amNew
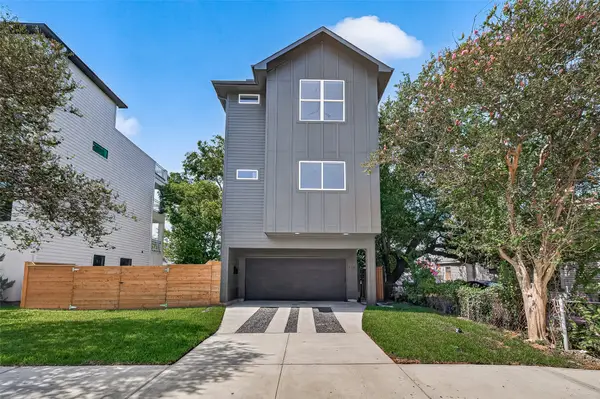 $539,000Active3 beds 4 baths2,591 sq. ft.
116 Nagle Street, Houston, TX 77003
MLS# 34381040Listed by: KELLER WILLIAMS MEMORIAL - New
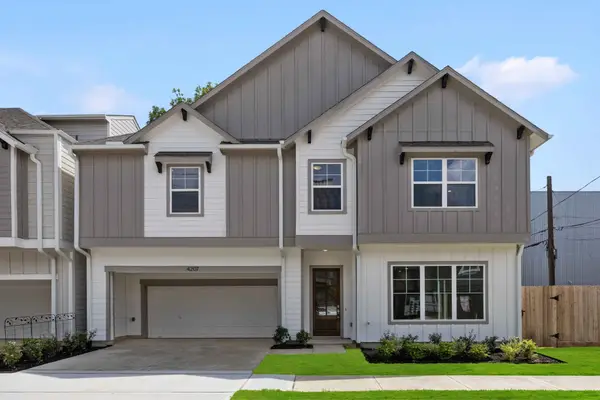 $879,900Active3 beds 3 baths2,359 sq. ft.
4207 Driscoll Street, Houston, TX 77098
MLS# 35392131Listed by: KSP - New
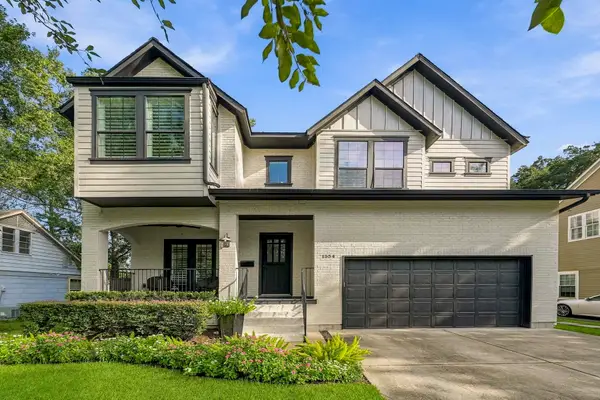 $1,680,000Active4 beds 5 baths4,254 sq. ft.
1554 Sue Barnett Drive, Houston, TX 77018
MLS# 35807073Listed by: JLA REALTY


Protect your home and budget from life's surprises with an Assurant Home Warranty, backed by a partner that supports you through every step of homeownership. Explore Plans.
©2026 Century 21 Real Estate LLC. All rights reserved. CENTURY 21®, the CENTURY 21 Logo and C21® are service marks owned by Century 21 Real Estate LLC. Century 21 Real Estate LLC fully supports the principles of the Fair Housing Act and the Equal Opportunity Act. Each office is independently owned and operated. Listing information is deemed reliable but not guaranteed accurate.