
5656 San Felipe Street #1005, Houston, TX 77056
Local realty services provided by:CENTURY 21 Republic
Upcoming open houses
- Sat, Nov 0701:00 pm - 03:00 pm
- Sun, Nov 0801:00 pm - 03:00 pm
Listed by: moni bohnisch, dena nodler frye
Office: douglas elliman real estate281-652-5588
MLS#:60950873
Source:HARMLS
Price summary
- Price:$2,195,000
- Price per sq. ft.:$1,013.39
- Monthly HOA dues:$1,919
About this home
We have just launched a brand-new unique floor plan. This spectacular 10th floor residence with designer’s details, boasts an ultra-luxurious primary suite designed as a private sanctuary. The bedroom flows seamlessly into a dedicated, separate flex space perfect for a private study, sitting area or reading oasis. Designed with ultimate privacy & convenience in mind, the suite features independent His-and-Hers walk-in closets alongside separate dedicated His-and-Hers bathrooms. This is the ONLY unit available with a unique, newly debuted layout. Additional highlight is the effortless flow from the living & dining spaces onto a spacious terrace. Show-piece kitchen features cabinetry & professional-grade appliance. The Hawthorne offers exceptional amenities, Gym, resident lounge, resort-style pool, guest accommodations, full service & pet-friendly areas. Close proximity to all the upscale dining and shopping. Schedule a private tour to secure this unmatched floor plan.
Contact an agent
Home facts
- Year built:2024
- Subdivision & Development:Tanglewood/Memorial
- Listing ID #:60950873
- Updated:November 06, 2026 at 09:16 PM
Rooms and interior
- Bedrooms:2
- Total bathrooms:4
- Full bathrooms:3
- Half bathrooms:1
- Rooms Total:9
- Flooring:Engineered Hardwood, Tile
- Dining Description:Kitchen Dining Combo, Living Dining Room
- Bathrooms Description:Separate Shower, Soaking Tub
- Kitchen Description:Breakfast Bar, Dishwasher, Disposal, Electric Oven, Gas Cooktop, Kitchen Dining Combo, Kitchen Family Room Combo, Kitchen Island, Microwave, Pantry, Refrigerator, Stone Counters
- Living area:2,166 sq. ft.
Heating and cooling
- Cooling:Heat Pump
- Heating:Heat Pump
Structure and exterior
- Year built:2024
- Building area:2,166 sq. ft.
- Lot Features:Cleared
- Construction Materials:Concrete, Steel
- Exterior Features:Balcony, Terrace
Schools
- High school:WISDOM HIGH SCHOOL
- Middle school:TANGLEWOOD MIDDLE SCHOOL
- Elementary school:BRIARGROVE ELEMENTARY SCHOOL
Finances and disclosures
- Price:$2,195,000
- Price per sq. ft.:$1,013.39
Features and amenities
- Appliances:Dishwasher, Disposal, Dryer, Electric Oven, Gas Cooktop, Microwave, Refrigerator, Washer
- Laundry features:Dryer, Washer
- Amenities:Concierge, Door Man, Entrance Foyer, Fire Sprinkler System, Key Card Entry, Low Emissivity Windows, Programmable Thermostat, Smoke Detectors
Parking
- Total parking spaces:2
- Parking description:Assigned, Controlled Entrance, Garage, Garage Door Opener, Valet
- Garage:Yes
New listings near 5656 San Felipe Street #1005
- New
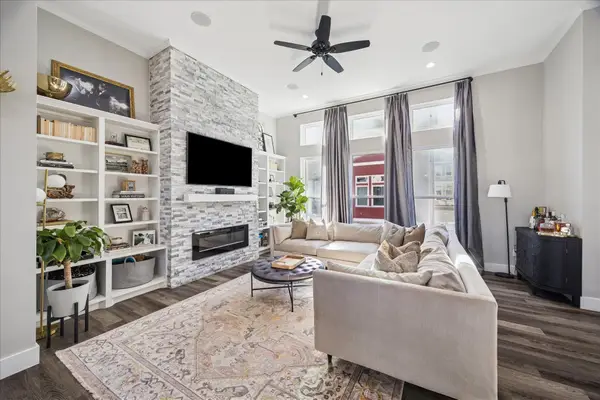 $379,999Active3 beds 4 baths2,089 sq. ft.
2108 Oatfield Drive, Houston, TX 77018
MLS# 60134958Listed by: KELLER WILLIAMS MEMORIAL - New
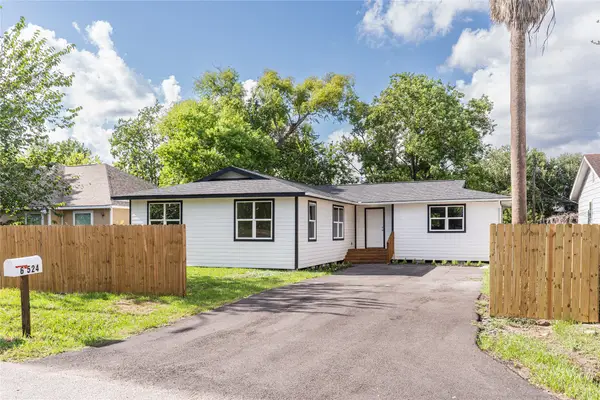 $255,000Active4 beds 2 baths1,877 sq. ft.
6524 Loma Vista Street, Houston, TX 77085
MLS# 70195265Listed by: ORCHARD BROKERAGE - New
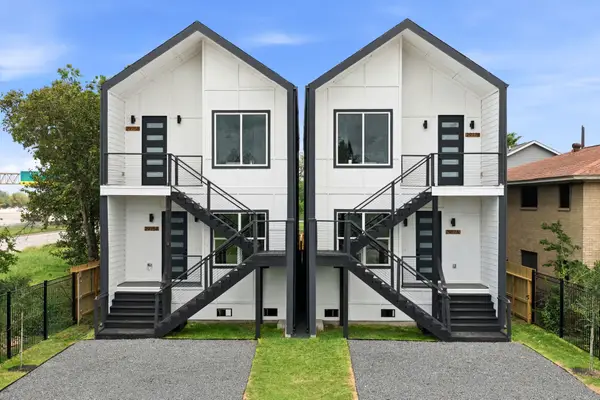 $529,900Active3 beds 2 baths2,752 sq. ft.
2917 Crane Street #A-B, Houston, TX 77026
MLS# 10500129Listed by: BROOKS & DAVIS REAL ESTATE - New
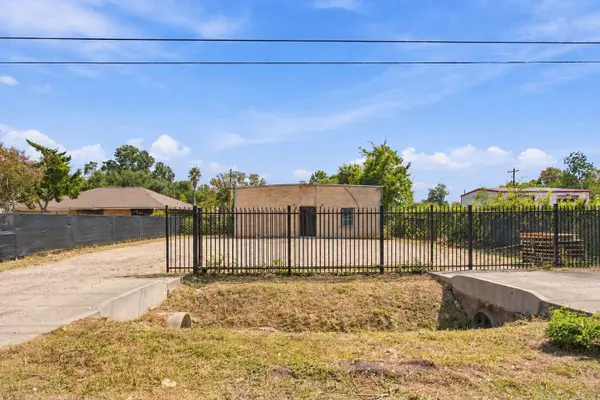 $290,000Active0.19 Acres
16702 Lee Road, Houston, TX 77396
MLS# 2273341Listed by: EXP REALTY LLC - New
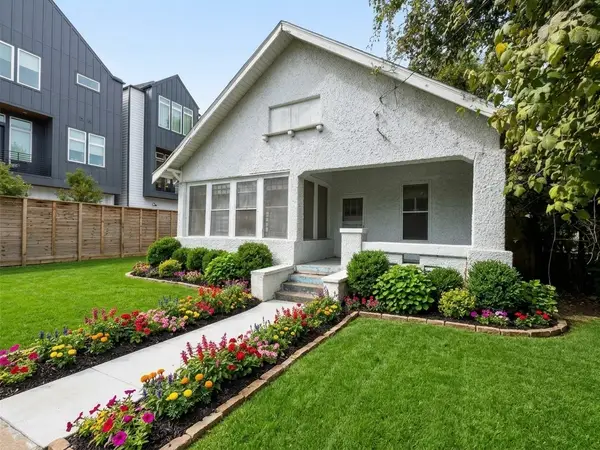 $275,000Active3 beds 2 baths1,536 sq. ft.
1408 Milby Street, Houston, TX 77003
MLS# 24839602Listed by: POP REALTY - Open Sun, 12 to 2pmNew
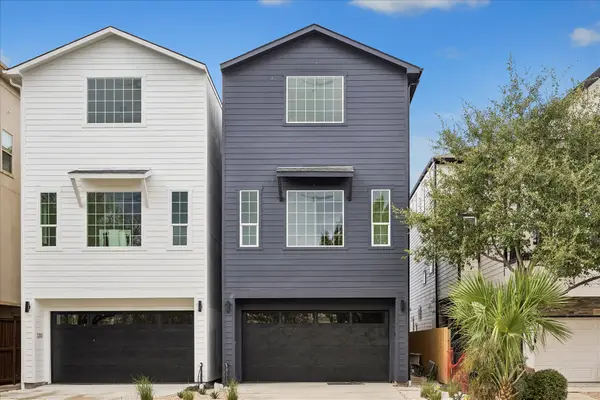 $1,129,000Active3 beds 4 baths3,110 sq. ft.
2202 Huldy Street, Houston, TX 77019
MLS# 51081316Listed by: COMPASS RE TEXAS, LLC - HOUSTON - Open Sat, 2 to 4pmNew
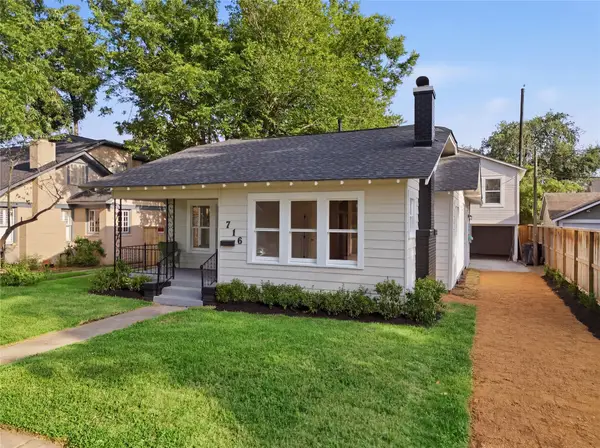 $950,000Active4 beds 3 baths2,337 sq. ft.
716 W Cottage Street, Houston, TX 77009
MLS# 52075749Listed by: EXP REALTY LLC - New
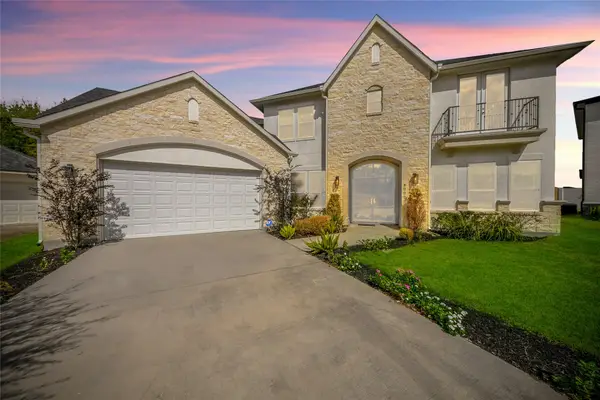 $750,000Active4 beds 5 baths4,229 sq. ft.
8002 N Circle Drive, Houston, TX 77071
MLS# 5280891Listed by: CREIGHTON REALTY PARTNERS, LLC - New
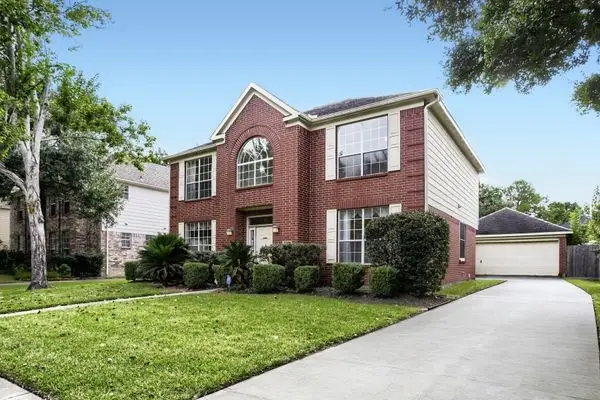 $310,000Active4 beds 3 baths2,470 sq. ft.
17519 Tall Maple Court, Houston, TX 77095
MLS# 65393398Listed by: ORCHARD BROKERAGE - New
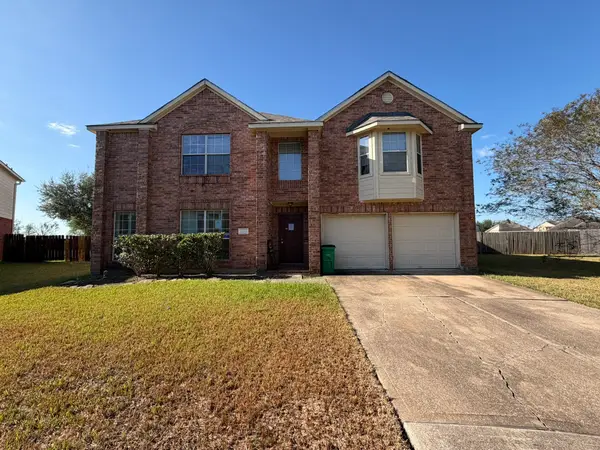 $299,900Active5 beds 4 baths
3602 Flannery Ridge Ln, Houston, TX 77047
MLS# 74200281Listed by: CLARK REALTY


Protect your home and budget from life's surprises with an Assurant Home Warranty, backed by a partner that supports you through every step of homeownership. Explore Plans.
©2026 Century 21 Real Estate LLC. All rights reserved. CENTURY 21®, the CENTURY 21 Logo and C21® are service marks owned by Century 21 Real Estate LLC. Century 21 Real Estate LLC fully supports the principles of the Fair Housing Act and the Equal Opportunity Act. Each office is independently owned and operated. Listing information is deemed reliable but not guaranteed accurate.