
5723 Kansas Street, Houston, TX 77007
Local realty services provided by:CENTURY 21 Tevas
5723 Kansas Street,Houston, TX 77007
$400,000
- 3 Beds
- 4 Baths
- 2,294 sq. ft.
- Townhouse
- Active
Upcoming open houses
- Sat, Aug 2901:30 pm - 03:30 pm
Listed by: jamie derouen
Office: redfin corporation832-648-1671
MLS#:31109430
Source:HARMLS
Price summary
- Price:$400,000
- Price per sq. ft.:$174.37
- Monthly HOA dues:$250
About this home
MOVE-IN READY gated Cottage Grove living in a prime Inner Loop location! Freshly painted throughout with NEW CARPET, this 3-story home also includes a new washer/dryer ('25). The BRIGHT & OPEN 2nd-floor living, dining & kitchen area features HARDWOOD FLOORS, recessed lighting, double crown molding, LARGE WINDOWS & abundant NATURAL LIGHT. The kitchen offers granite counters, gas cooking, microwave ('25), pantry and all appliances included. All 3 bedrooms feature PRIVATE EN-SUITE BATHS & WALK-IN CLOSETS; the vaulted primary suite offers TWO WALK-INS plus a spa-like bath w/ dual vanities, oversized jetted tub & separate shower. Enjoy GENEROUS STORAGE, a small private back patio & attached 2-car garage. Minutes from the Heights, Downtown, Galleria, Memorial Park & I-10/610/I-45, plus zoned to highly rated Memorial Elementary!
Contact an agent
Home facts
- Year built:2004
- Subdivision & Development:Cottage Grove
- Listing ID #:31109430
- Updated:August 27, 2026 at 11:56 AM
Rooms and interior
- Bedrooms:3
- Total bathrooms:4
- Full bathrooms:3
- Half bathrooms:1
- Rooms Total:10
- Flooring:Carpet, Laminate, Tile, Wood
- Bathrooms Description:Separate Shower, Soaking Tub, Tub Shower
- Kitchen Description:Dishwasher, Disposal, Gas Oven, Gas Range, Granite Counters, Kitchen Family Room Combo, Microwave, Oven, Pantry
- Living area:2,294 sq. ft.
Heating and cooling
- Cooling:Central Air, Electric
- Heating:Central, Gas
- Central air:Yes
Structure and exterior
- Roof:Composition
- Year built:2004
- Building area:2,294 sq. ft.
- Architectural Style:Traditional
- Construction Materials:Stone, Stucco
- Exterior Features:Fence, Patio, Private Yard
- Foundation Description:Slab
- Levels:3 Stories
Schools
- High school:WALTRIP HIGH SCHOOL
- Middle school:HOGG MIDDLE SCHOOL (HOUSTON)
- Elementary school:MEMORIAL ELEMENTARY SCHOOL (HOUSTON)
Utilities
- Sewer:Public Sewer
Finances and disclosures
- Price:$400,000
- Price per sq. ft.:$174.37
- Tax amount:$9,276 (2025)
Features and amenities
- Appliances:Dishwasher, Disposal, Dryer, Gas Oven, Gas Range, Microwave, Oven, Washer
- Laundry features:Dryer, Washer
- Amenities:Ceiling Fans, Entrance Foyer, Gated, High Ceilings, Programmable Thermostat, Security Gate, Smoke Detectors, Window Coverings
Parking
- Parking description:Garage, Garage Door Opener
- Garage:Yes
- Garage spaces:2
New listings near 5723 Kansas Street
- New
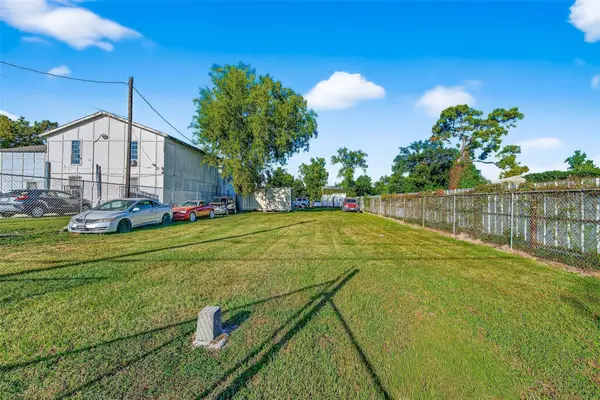 $87,500Active0.2 Acres
8109 W Hardy Road, Houston, TX 77022
MLS# 60053558Listed by: EQUITY REAL ESTATE - New
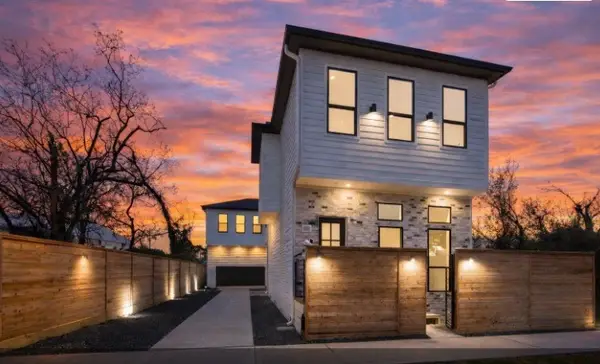 $574,900Active3 beds 4 baths2,230 sq. ft.
602 Jewett Street #B, Houston, TX 77009
MLS# 56131613Listed by: REALM REAL ESTATE PROFESSIONALS - SUGAR LAND - New
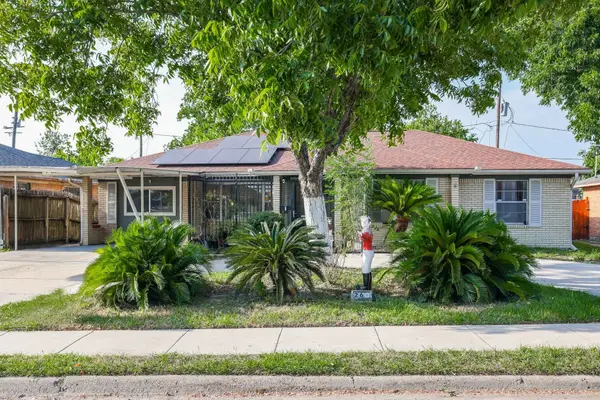 $280,000Active4 beds 2 baths2,218 sq. ft.
266 W Riverwood Drive, Houston, TX 77076
MLS# 50019305Listed by: SRP|SIMONA RAMIREZ PROPERTIES - New
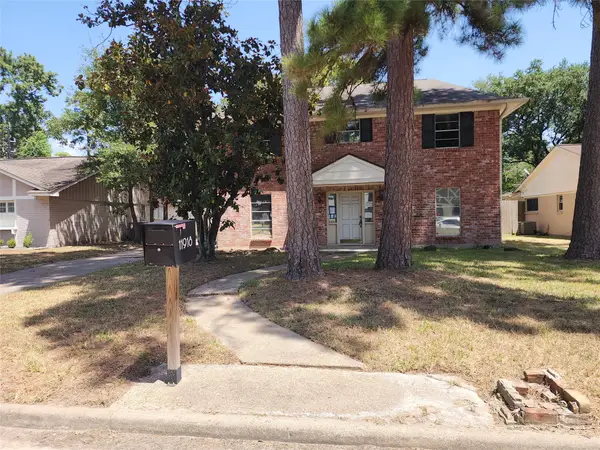 $259,000Active4 beds 3 baths2,304 sq. ft.
11918 Holly Stone Drive, Houston, TX 77070
MLS# 70602499Listed by: DURMOYE REALTY - Open Sat, 1 to 2:30pmNew
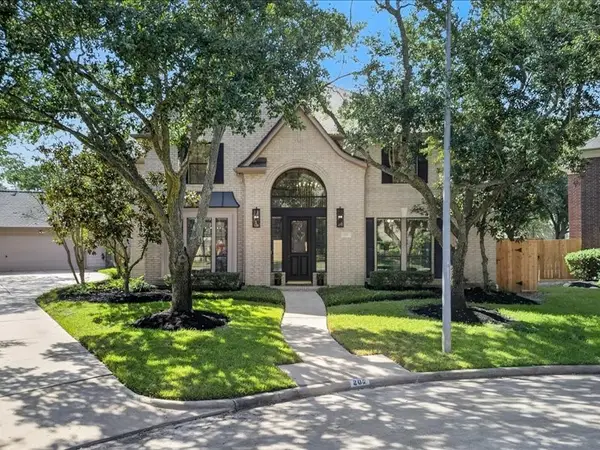 $725,000Active4 beds 4 baths3,555 sq. ft.
202 W Larah Lane, Houston, TX 77094
MLS# 41897295Listed by: HOMESMART - New
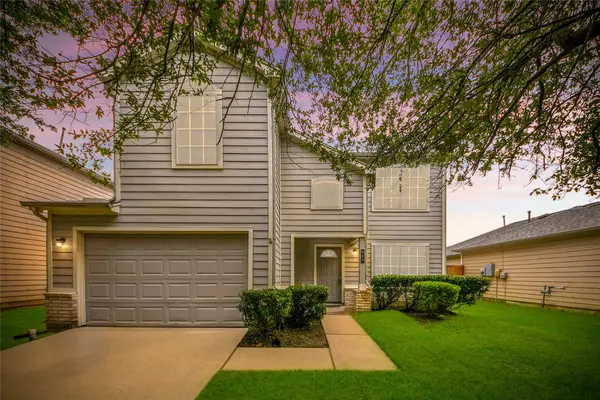 $228,800Active3 beds 3 baths1,802 sq. ft.
915 Grand Plains Drive, Houston, TX 77090
MLS# 66735757Listed by: WALZEL PROPERTIES - CORPORATE OFFICE - New
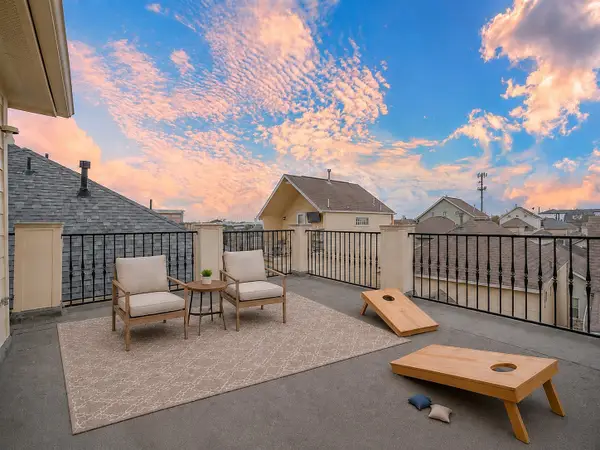 $429,900Active3 beds 4 baths2,255 sq. ft.
5938 Kansas Street, Houston, TX 77007
MLS# 86649938Listed by: REAL PROPERTIES - New
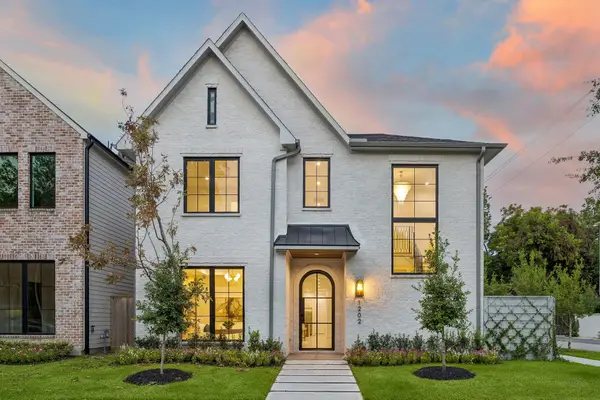 $2,099,000Active4 beds 5 baths4,355 sq. ft.
1202 W Drew, Houston, TX 77006
MLS# 69122938Listed by: KELLER WILLIAMS REALTY METROPOLITAN - New
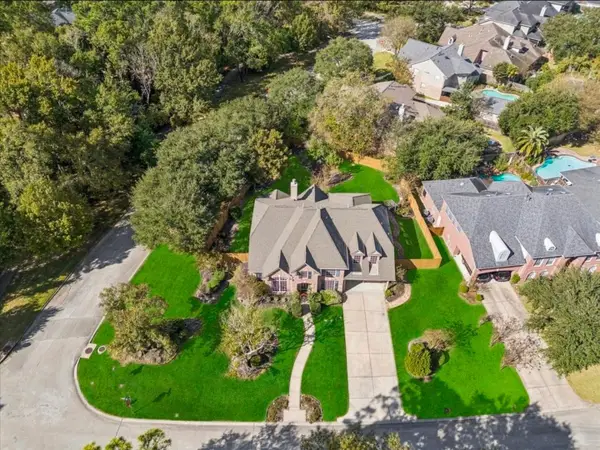 $530,000Active4 beds 4 baths3,443 sq. ft.
5903 Riverchase Trail, Houston, TX 77345
MLS# 85331510Listed by: ALLIANCE REALTY PROPERTIES - New
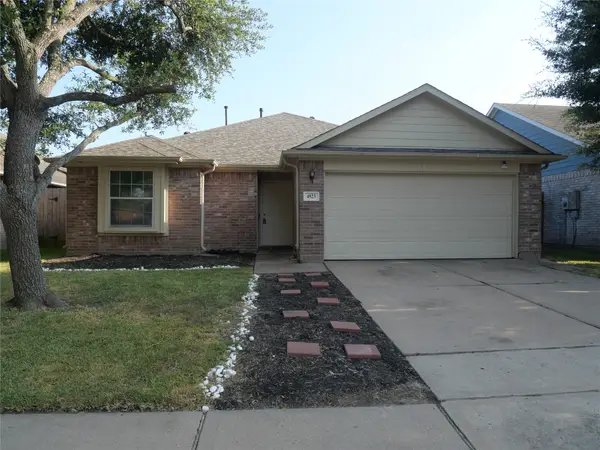 $234,000Active3 beds 2 baths1,582 sq. ft.
4923 Callery Creek Drive, Houston, TX 77053
MLS# 41261350Listed by: FOREVER REALTY, LLC


Protect your home and budget from life's surprises with an Assurant Home Warranty, backed by a partner that supports you through every step of homeownership. Explore Plans.
©2026 Century 21 Real Estate LLC. All rights reserved. CENTURY 21®, the CENTURY 21 Logo and C21® are service marks owned by Century 21 Real Estate LLC. Century 21 Real Estate LLC fully supports the principles of the Fair Housing Act and the Equal Opportunity Act. Each office is independently owned and operated. Listing information is deemed reliable but not guaranteed accurate.