
5801 Lumberdale Road #134, Houston, TX 77092
Local realty services provided by:CENTURY 21 Republic
5801 Lumberdale Road #134,Houston, TX 77092
$1,650
- 2 Beds
- 3 Baths
- 1,696 sq. ft.
- Townhouse
- Active
Listed by: noriko dowrey
Office: world wide realty,llc832-877-2740
MLS#:98752402
Source:HARMLS
Price summary
- Price:$1,650
- Price per sq. ft.:$0.97
About this home
End unit adjoining green space with walking path and bench under large oak trees. All of the locks are keyed alike making for convenient access to the unit, patio, parking and storage. Refrigerator plus extra new fridge size freezer. Kitchen sink with pull down sprayer and new disposal. Kitchen has coria countertops. Rent includes the flat TV & basic cable channels, water & sewer, garbage, storage, 24 hours site security,etc. The check point is in this unit parking area, guards always come there. A very safe environment in a beautiful area.
Contact an agent
Home facts
- Year built:1976
- Subdivision & Development:Forest Lake T/H & R/P
- Listing ID #:98752402
- Updated:October 16, 2026 at 01:19 PM
Rooms and interior
- Bedrooms:2
- Total bathrooms:3
- Full bathrooms:2
- Half bathrooms:1
- Rooms Total:7
- Flooring:Carpet, Tile
- Dining Description:Kitchen Dining Combo
- Bathrooms Description:Tub Shower
- Kitchen Description:Dishwasher, Disposal, Electric Cooktop, Electric Oven, Electric Range, Free Standing Range, Kitchen Dining Combo, Microwave, Oven, Refrigerator
- Living area:1,696 sq. ft.
Heating and cooling
- Cooling:Central Air, Electric
- Heating:Central, Electric
- Central air:Yes
Structure and exterior
- Roof:Composition
- Year built:1976
- Building area:1,696 sq. ft.
- Architectural Style:Traditional
- Construction Materials:Brick, Wood Siding
- Exterior Features:Patio, Tennis Courts
- Foundation Description:Slab
- Levels:2 Stories
Schools
- High school:EISENHOWER HIGH SCHOOL
- Middle school:HOFFMAN MIDDLE SCHOOL
- Elementary school:CARAWAY ELEMENTARY SCHOOL (ALDINE)
Utilities
- Sewer:Public Sewer
Finances and disclosures
- Price:$1,650
- Price per sq. ft.:$0.97
Features and amenities
- Appliances:Dishwasher, Disposal, Dryer, Electric Cooktop, Electric Oven, Electric Range, Free Standing Range, Microwave, Oven, Refrigerator, Washer
- Laundry features:Dryer, Washer
- Amenities:Brick Walls, Ceiling Fans, Programmable Thermostat, Smoke Detectors
Parking
- Parking description:Additional Parking, Assigned, Carport, Detached Carport
- Carport spaces:2
New listings near 5801 Lumberdale Road #134
- New
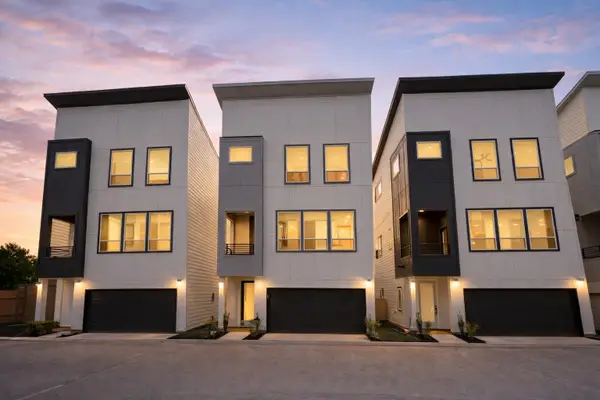 $359,990Active3 beds 4 baths2,000 sq. ft.
4712 Thornton Villas Lane, Houston, TX 77018
MLS# 23399290Listed by: NEW AGE - New
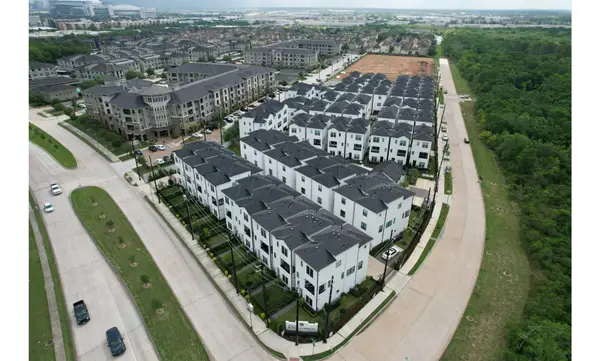 $350,000Active3 beds 4 baths2,212 sq. ft.
2802 Grand Fountains Drive #F, Houston, TX 77054
MLS# 34126025Listed by: THE LE LLC - New
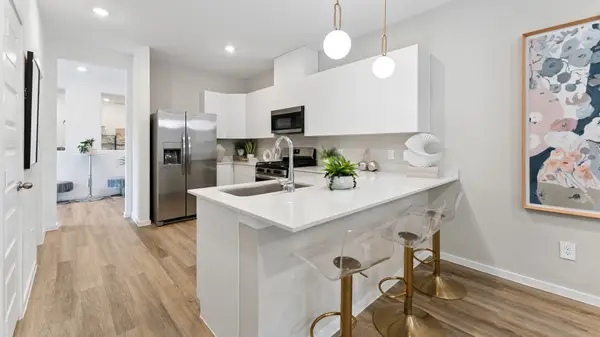 $259,990Active3 beds 3 baths1,431 sq. ft.
5905 Manning Oaks Street, Houston, TX 77091
MLS# 44911756Listed by: D.R. HORTON-TEXAS, LTD - New
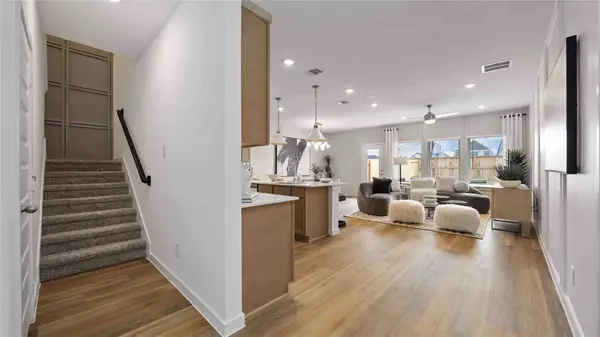 $305,990Active4 beds 3 baths1,719 sq. ft.
831 Gran Torino Drive, Houston, TX 77051
MLS# 60381001Listed by: D.R. HORTON-TEXAS, LTD - New
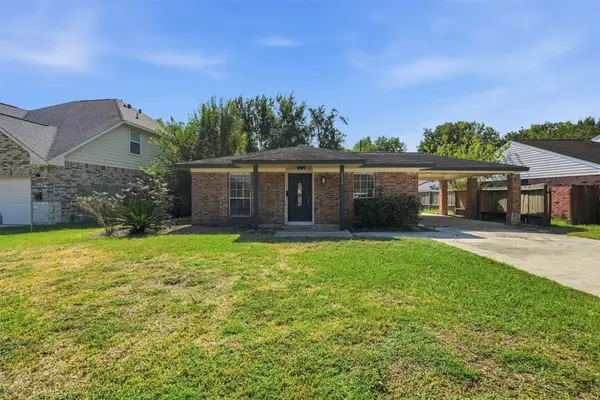 $224,900Active3 beds 3 baths2,100 sq. ft.
4510 Bungalow Lane, Houston, TX 77047
MLS# 92608780Listed by: GEN STONE REALTY - New
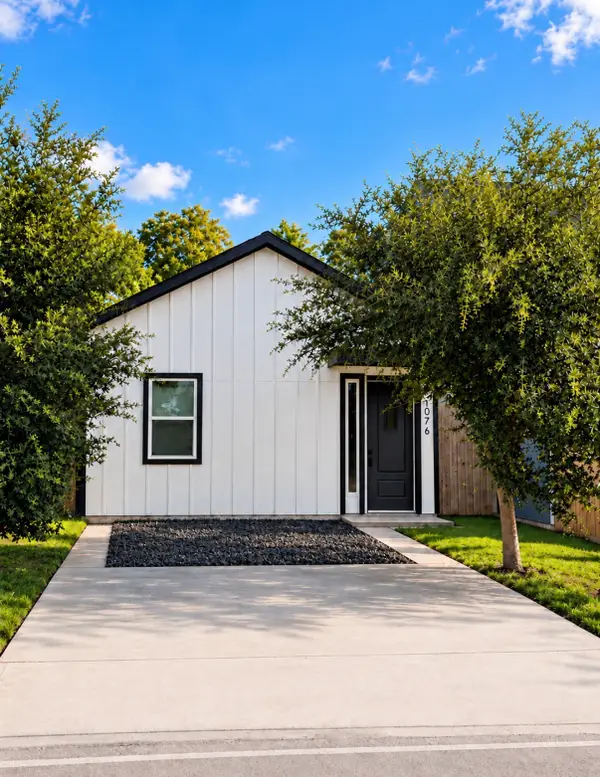 $220,000Active3 beds 3 baths1,150 sq. ft.
1076 Dewalt Street, Houston, TX 77088
MLS# 4332524Listed by: WORLD FAMOUS REALTY - New
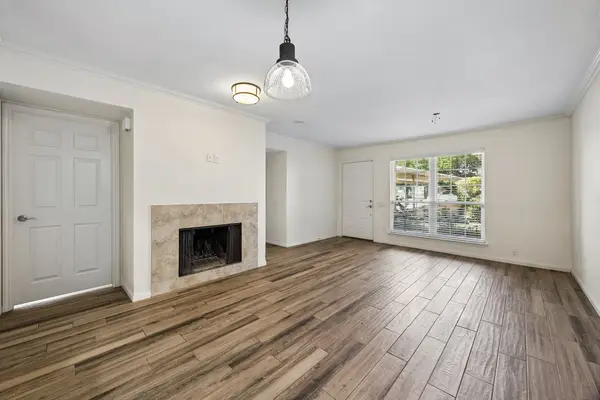 $175,000Active2 beds 1 baths800 sq. ft.
1880 White Oak Drive #151, Houston, TX 77009
MLS# 14116273Listed by: COMPASS RE TEXAS, LLC - THE HEIGHTS - New
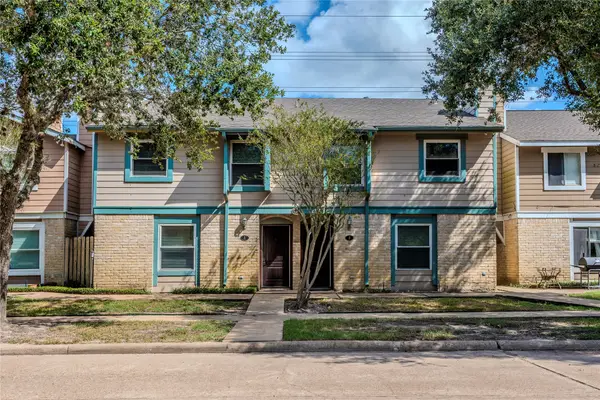 $639,000Active10 beds 8 baths3,932 sq. ft.
720 Memorial Mews Street, Houston, TX 77079
MLS# 47817545Listed by: KELLER WILLIAMS REALTY SOUTHWEST - New
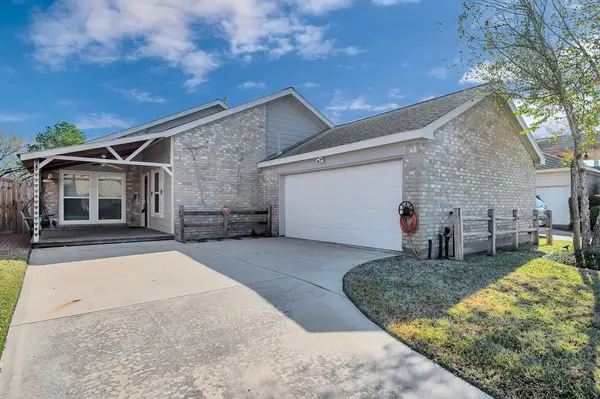 $259,000Active3 beds 2 baths1,686 sq. ft.
3079 Hazy Park Drive, Houston, TX 77082
MLS# 62693024Listed by: HOMESOURCE INVESTMENTS GROUP INC - Open Sun, 1 to 4pmNew
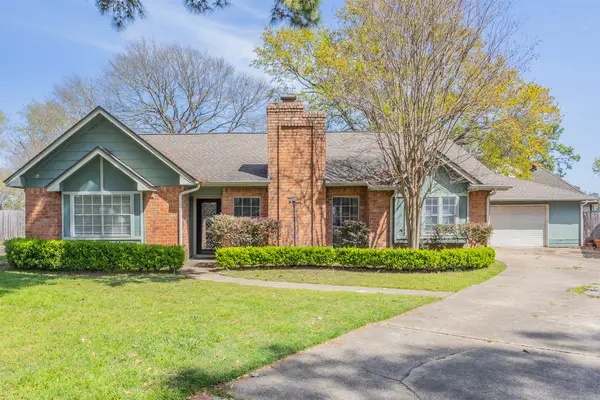 $219,950Active3 beds 2 baths1,982 sq. ft.
12006 Pine Pass Court, Houston, TX 77070
MLS# 65049252Listed by: UNITED REAL ESTATE


Protect your home and budget from life's surprises with an Assurant Home Warranty, backed by a partner that supports you through every step of homeownership. Explore Plans.
©2026 Century 21 Real Estate LLC. All rights reserved. CENTURY 21®, the CENTURY 21 Logo and C21® are service marks owned by Century 21 Real Estate LLC. Century 21 Real Estate LLC fully supports the principles of the Fair Housing Act and the Equal Opportunity Act. Each office is independently owned and operated. Listing information is deemed reliable but not guaranteed accurate.