
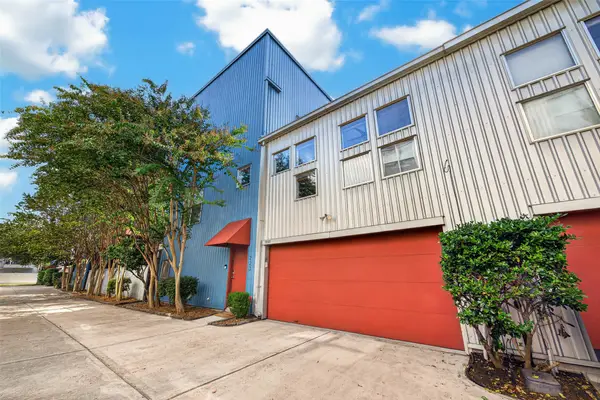
5803 Terry Street, Houston, TX 77009
Local realty services provided by:CENTURY 21 Republic
5803 Terry Street,Houston, TX 77009
$260,000
- 3 Beds
- 3 Baths
- 2,766 sq. ft.
- Single family
- Active
Listed by: garrett howell
Office: exp realty llc.888-519-7431
MLS#:96323225
Source:HARMLS
Price summary
- Price:$260,000
- Price per sq. ft.:$94
About this home
3 bedroom/2.5 bath home nestled in the heart of Houston! Living area downstairs. Kitchen features a double oven, and an electric range in the island. Beautiful granite counter tops! One secondary bedroom located downstairs (could also be used as an office/home study), primary bedroom and another guest bedroom are located upstairs. Primary bathroom features a large soaking tub and separate shower. Secondary bathroom features a stand up shower as well. NO CARPET THROUGHOUT - Gorgeous hardwood floors and Tile in wet areas. Automatic driveway gate. Come see this one today! MOTIVATED SELLER!
Contact an agent
Home facts
- Year built:2016
- Subdivision & Development:Ryon
- Listing ID #:96323225
- Updated:October 28, 2026 at 04:30 PM
Rooms and interior
- Bedrooms:3
- Total bathrooms:3
- Full bathrooms:2
- Half bathrooms:1
- Rooms Total:8
- Dining Description:Kitchen Dining Combo
- Bathrooms Description:Separate Shower, Soaking Tub
- Kitchen Description:Dishwasher, Disposal, Double Oven, Electric Cooktop, Granite Counters, Kitchen Dining Combo, Kitchen Island, Pantry
- Living area:2,766 sq. ft.
Heating and cooling
- Cooling:Central Air, Electric
- Heating:Central, Gas
- Central air:Yes
Structure and exterior
- Roof:Composition
- Year built:2016
- Building area:2,766 sq. ft.
- Lot area:0.11 Acres
- Lot Features:Subdivision
- Architectural Style:Traditional
- Foundation Description:Slab
- Levels:2 Stories
Schools
- High school:NORTHSIDE HIGH SCHOOL
- Middle school:MARSHALL MIDDLE SCHOOL (HOUSTON)
- Elementary school:JEFFERSON ELEMENTARY SCHOOL (HOUSTON)
Utilities
- Sewer:Public Sewer
Finances and disclosures
- Price:$260,000
- Price per sq. ft.:$94
- Tax amount:$9,110 (2026)
Features and amenities
- Appliances:Dishwasher, Disposal, Double Oven, Electric Cooktop
Parking
- Parking description:Electric Gate, Garage
- Garage:Yes
- Garage spaces:2
New listings near 5803 Terry Street
- Coming Soon
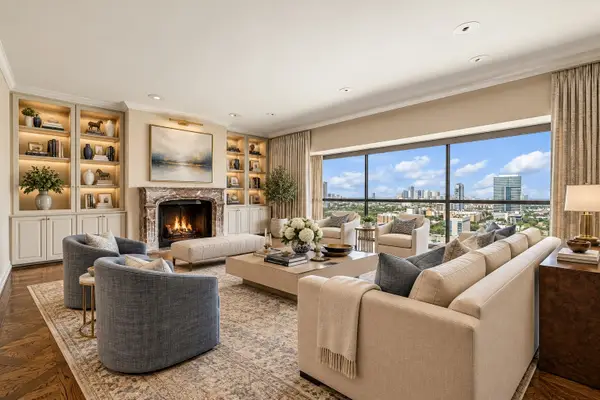 $1,100,000Coming Soon3 beds 4 baths4,028 sq. ft.
2929 Buffalo Speedway #A2301, Houston, TX 77098
MLS# 52238781Listed by: MARTHA TURNER SOTHEBY'S INTERNATIONAL REALTY - MEMORIAL - New
 $195,000Active3 beds 2 baths1,080 sq. ft.
4930 Ridgestone Street, Houston, TX 77053
MLS# 10505559Listed by: PREMIER HAUS REALTY, LLC - Open Sat, 1 to 4pmNew
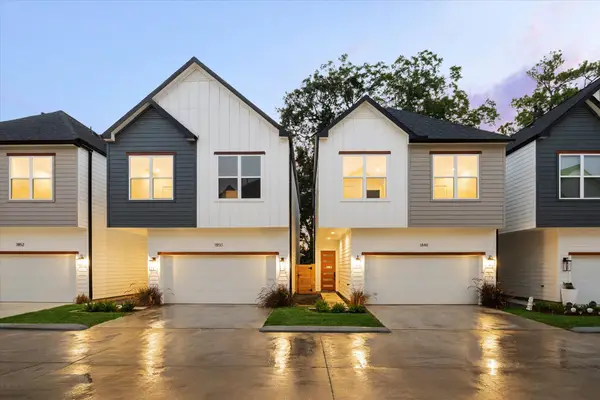 $317,700Active3 beds 3 baths1,925 sq. ft.
1826 W Tidwell Road, Houston, TX 77091
MLS# 10938979Listed by: OAKHOUSE REAL ESTATE - New
 $385,000Active3 beds 3 baths2,128 sq. ft.
12800 Briar Forest Drive #16, Houston, TX 77077
MLS# 11070690Listed by: COLDWELL BANKER REALTY - BELLAIRE-METROPOLITAN - New
 $369,900Active3 beds 4 baths1,858 sq. ft.
4615 Buck Street, Houston, TX 77020
MLS# 14250685Listed by: HAPPEN HOUSTON - New
 $675,000Active0.85 Acres
0 W Orem Drive, Houston, TX 77045
MLS# 15233154Listed by: KELLER WILLIAMS REALTY PROFESSIONALS - New
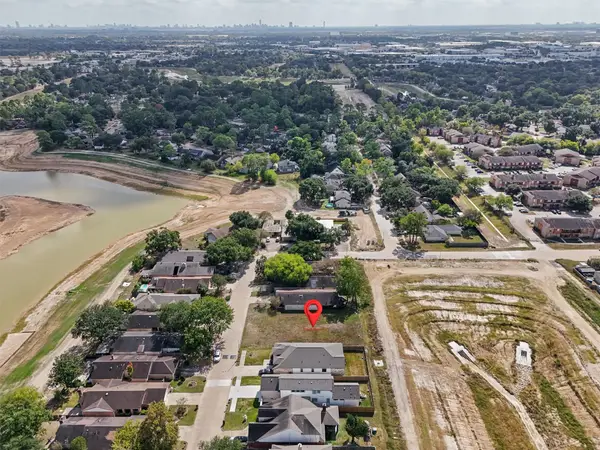 $85,000Active0.12 Acres
7713 Green Lawn Drive, Houston, TX 77088
MLS# 19952824Listed by: BETTER HOMES AND GARDENS REAL ESTATE GARY GREENE - CYPRESS - New
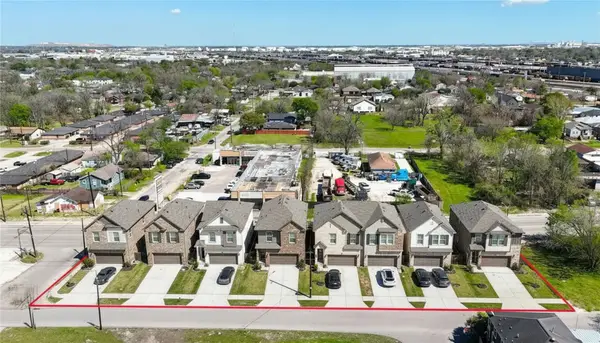 $99,999Active0 Acres
3531 Lockwood Drive, Houston, TX 77026
MLS# 20168696Listed by: ROOTS BROKERAGE - New
 $364,700Active3 beds 3 baths1,653 sq. ft.
1914 Luna Woods Lane, Houston, TX 77055
MLS# 22185694Listed by: OAKHOUSE REAL ESTATE - Open Sun, 1 to 3pmNew
 $385,000Active2 beds 2 baths1,911 sq. ft.
1223 Buckner Street, Houston, TX 77019
MLS# 23136376Listed by: WEICHERT, REALTORS - THE MURRAY GROUP


Protect your home and budget from life's surprises with an Assurant Home Warranty, backed by a partner that supports you through every step of homeownership. Explore Plans.
©2026 Century 21 Real Estate LLC. All rights reserved. CENTURY 21®, the CENTURY 21 Logo and C21® are service marks owned by Century 21 Real Estate LLC. Century 21 Real Estate LLC fully supports the principles of the Fair Housing Act and the Equal Opportunity Act. Each office is independently owned and operated. Listing information is deemed reliable but not guaranteed accurate.