
5851 Southtown Street, Houston, TX 77033
Local realty services provided by:CENTURY 21 Judge Fite Company
5851 Southtown Street,Houston, TX 77033
$149,900
- 3 Beds
- 2 Baths
- 1,266 sq. ft.
- Single family
- Active
Listed by: michelle woodland
Office: mainstay brokerage, llc.800-583-2914
MLS#:46271462
Source:HARMLS
Price summary
- Price:$149,900
- Price per sq. ft.:$118.4
About this home
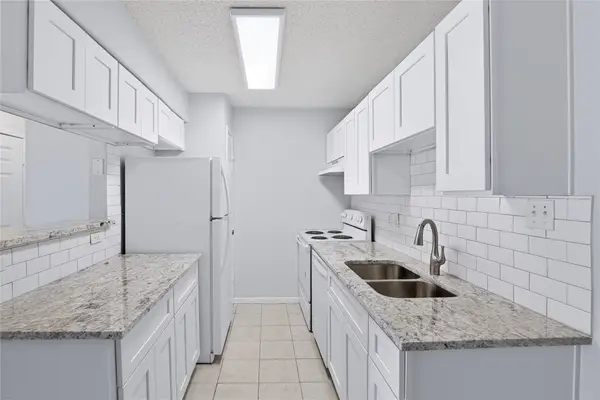
Welcome to this charming single-story home featuring three bedrooms and two full bathrooms with a comfortable layout designed for everyday living. The living room provides a welcoming space to relax or entertain, while the kitchen offers ample cabinet space and laminate countertops for meal preparation. The bedrooms provide flexibility for sleeping arrangements, a home office, or a guest room. Enjoy the fenced backyard, ideal for outdoor activities, gardening, or gatherings. A garage adds convenient parking and storage. Conveniently located with access to local shopping, dining, and major roadways, this property offers comfort and functionality.
Contact an agent
Home facts
- Year built:1947
- Subdivision & Development:Southcrest Sec 04
- Listing ID #:46271462
- Updated:October 30, 2026 at 01:35 PM
Rooms and interior
- Bedrooms:3
- Total bathrooms:2
- Full bathrooms:2
- Rooms Total:5
- Flooring:Vinyl
- Bathrooms Description:Tub Shower
- Kitchen Description:Dishwasher, Electric Range
- Living area:1,266 sq. ft.
Heating and cooling
- Cooling:Central Air, Electric
- Heating:Central, Gas
- Central air:Yes
Structure and exterior
- Roof:Composition
- Year built:1947
- Building area:1,266 sq. ft.
- Lot area:0.17 Acres
- Architectural Style:Ranch
- Construction Materials:Vinyl Siding
- Exterior Features:Fence
- Foundation Description:Slab
- Levels:1 Story
Schools
- High school:STERLING HIGH SCHOOL (HOUSTON)
- Middle school:ATTUCKS MIDDLE SCHOOL
- Elementary school:KELSO ELEMENTARY SCHOOL
Finances and disclosures
- Price:$149,900
- Price per sq. ft.:$118.4
- Tax amount:$3,144 (2026)
Features and amenities
- Appliances:Dishwasher, Electric Range
Parking
- Parking description:Garage
- Garage:Yes
- Garage spaces:1
New listings near 5851 Southtown Street
- New
 $2,175,000Active4 beds 5 baths4,141 sq. ft.
6006 Floyd Street, Houston, TX 77007
MLS# 14894947Listed by: MARTHA TURNER SOTHEBY'S INTERNATIONAL REALTY - New
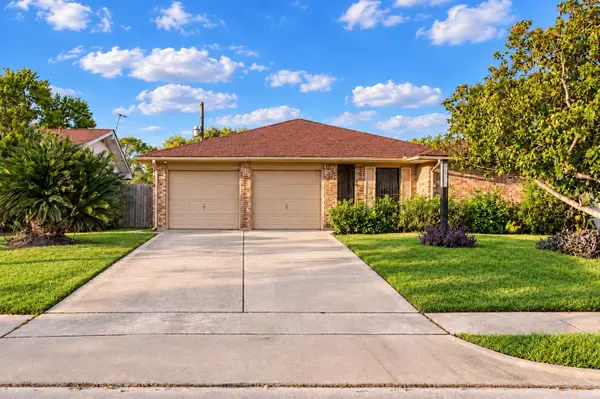 $250,000Active4 beds 2 baths1,479 sq. ft.
3914 Beran Drive, Houston, TX 77045
MLS# 19389399Listed by: EXP REALTY LLC - New
 $1,725,000Active4 beds 3 baths2,944 sq. ft.
3111 Carnegie Street, Houston, TX 77005
MLS# 38576127Listed by: COMPASS RE TEXAS, LLC - HOUSTON - New
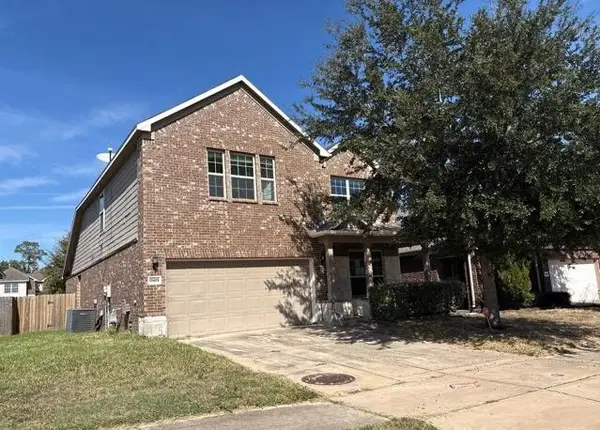 $275,000Active4 beds 3 baths2,418 sq. ft.
13409 Clayton Lake Lane, Houston, TX 77044
MLS# 43474155Listed by: TRILLIONAIRE REALTY - New
 $449,900Active3 beds 1 baths2,501 sq. ft.
9443 Radio Road #A-B, Houston, TX 77075
MLS# 47346571Listed by: BROOKS & DAVIS REAL ESTATE - New
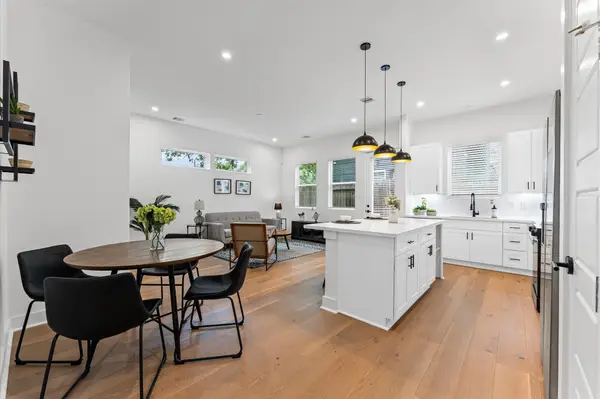 $304,900Active3 beds 3 baths1,550 sq. ft.
412 Neyland Street #F, Houston, TX 77022
MLS# 62296141Listed by: SERHANT - New
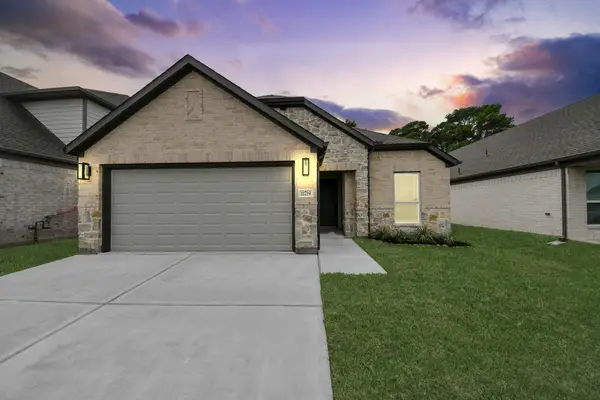 $347,990Active3 beds 2 baths1,582 sq. ft.
11719 Leafy Laurel Drive, Houston, TX 77066
MLS# 64193060Listed by: NAN & COMPANY PROPERTIES - CORPORATE OFFICE (HEIGHTS) - New
 $99,500Active2 beds 1 baths796 sq. ft.
2750 Holly Hall Street #510, Houston, TX 77054
MLS# 79490860Listed by: EXP REALTY LLC - New
 $279,900Active4 beds 3 baths2,559 sq. ft.
14406 Brunswick Place Drive, Houston, TX 77047
MLS# 13983105Listed by: LUXELY REAL ESTATE - New
 $565,000Active3 beds 2 baths2,398 sq. ft.
1514 Lehman Street, Houston, TX 77018
MLS# 22076069Listed by: GREENWOOD KING PROPERTIES - VOSS OFFICE


Protect your home and budget from life's surprises with an Assurant Home Warranty, backed by a partner that supports you through every step of homeownership. Explore Plans.
©2026 Century 21 Real Estate LLC. All rights reserved. CENTURY 21®, the CENTURY 21 Logo and C21® are service marks owned by Century 21 Real Estate LLC. Century 21 Real Estate LLC fully supports the principles of the Fair Housing Act and the Equal Opportunity Act. Each office is independently owned and operated. Listing information is deemed reliable but not guaranteed accurate.