
5859 Thrush Street, Houston, TX 77033
Local realty services provided by:CENTURY 21 Judge Fite Company
5859 Thrush Street,Houston, TX 77033
$244,999
- 4 Beds
- 2 Baths
- 1,815 sq. ft.
- Single family
- Active
Upcoming open houses
- Sun, Sep 2012:00 pm - 03:00 pm
Listed by: tammy fleming
Office: fleming real estate agency832-443-5335
MLS#:67609647
Source:HARMLS
Price summary
- Price:$244,999
- Price per sq. ft.:$134.99
About this home
Charming home with curb appeal. Beautifully renovated 4-bedroom, 2-bath home redesigned living space and major improvements throughout—not simply cosmetic updates.
Includes a new roof, primary suite with a private bath and closet, renovated kitchen with new cabinetry and granite countertops, all new pex plumbing, bathroom fixtures and finishes, and a functional layout with plenty of workspace for everyday living and entertaining. This home has stunning refinished orginal hard wood floors.
Contact an agent
Home facts
- Year built:1959
- Subdivision & Development:Edgewood Terrace
- Listing ID #:67609647
- Updated:September 16, 2026 at 08:13 PM
Rooms and interior
- Bedrooms:4
- Total bathrooms:2
- Full bathrooms:2
- Rooms Total:8
- Kitchen Description:Disposal, Free Standing Range, Gas Oven, Gas Range, Granite Counters, Microwave, Oven
- Living area:1,815 sq. ft.
Heating and cooling
- Cooling:Central Air, Electric
- Heating:Central, Electric
- Central air:Yes
Structure and exterior
- Roof:Composition
- Year built:1959
- Building area:1,815 sq. ft.
- Lot area:0.15 Acres
- Lot Features:Subdivision
- Architectural Style:Traditional
- Construction Materials:Brick, Wood Siding
- Foundation Description:Slab
- Levels:1 Story
Schools
- High school:STERLING HIGH SCHOOL (HOUSTON)
- Middle school:THOMAS MIDDLE SCHOOL
- Elementary school:MADING ELEMENTARY SCHOOL
Utilities
- Sewer:Public Sewer
Finances and disclosures
- Price:$244,999
- Price per sq. ft.:$134.99
- Tax amount:$2,944 (2025)
Features and amenities
- Appliances:Disposal, Free Standing Range, Gas Oven, Gas Range, Microwave, Oven
Parking
- Parking description:Attached Carport
- Carport spaces:4
New listings near 5859 Thrush Street
- New
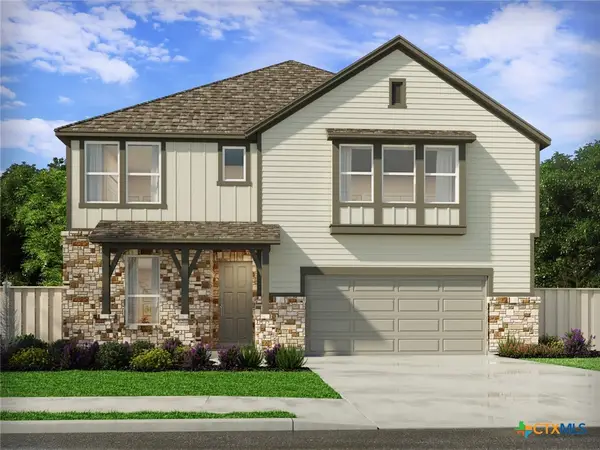 $417,640Active4 beds 3 baths2,625 sq. ft.
3814 Lavender Path, Marion, TX 78124
MLS# 624355Listed by: MERITAGE HOMES REALTY - Open Sun, 12 to 2pmNew
 $313,500Active3 beds 3 baths1,431 sq. ft.
11621 Waldemar Drive, Houston, TX 77077
MLS# 26065433Listed by: CORCORAN PRESTIGE REALTY - New
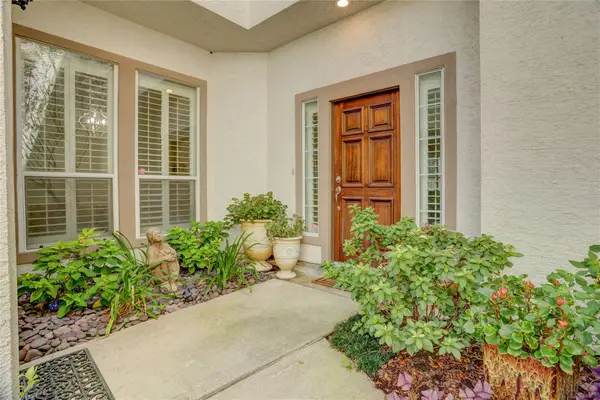 $385,000Active3 beds 3 baths2,456 sq. ft.
13835 Cady Court, Houston, TX 77077
MLS# 26969092Listed by: MARTHA TURNER SOTHEBY'S INTERNATIONAL REALTY - MEMORIAL - New
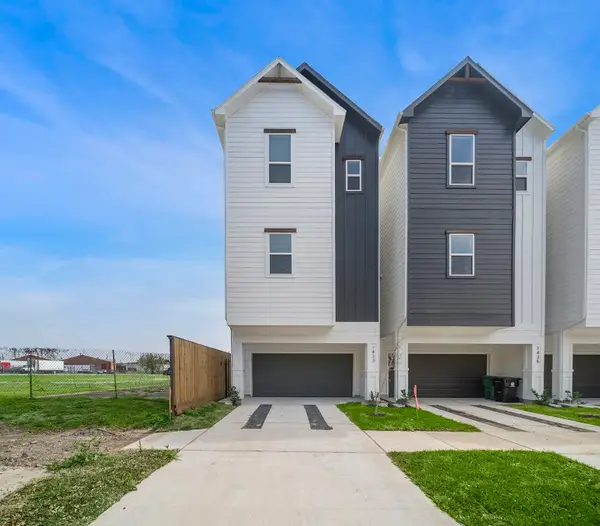 $475,000Active3 beds 4 baths2,220 sq. ft.
1433 Ennis Street, Houston, TX 77003
MLS# 12610733Listed by: ACE REALTY - New
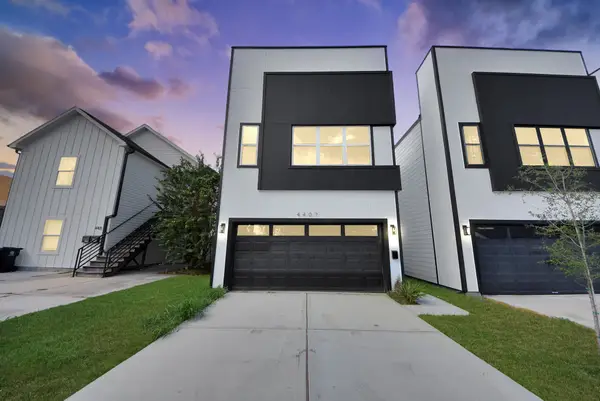 $329,999Active3 beds 3 baths1,790 sq. ft.
4407 Mallow Street, Houston, TX 77051
MLS# 14220817Listed by: ATLAS REAL ESTATE - Open Sat, 12 to 2pmNew
 $1,249,999Active4 beds 5 baths4,216 sq. ft.
615 Wendel Street, Houston, TX 77009
MLS# 14477834Listed by: DOUGLAS ELLIMAN REAL ESTATE - New
 $274,900Active3 beds 3 baths2,321 sq. ft.
8114 Misty Ridge Lane, Houston, TX 77071
MLS# 15410583Listed by: TEXAS LOCAL REALTY, LLC - New
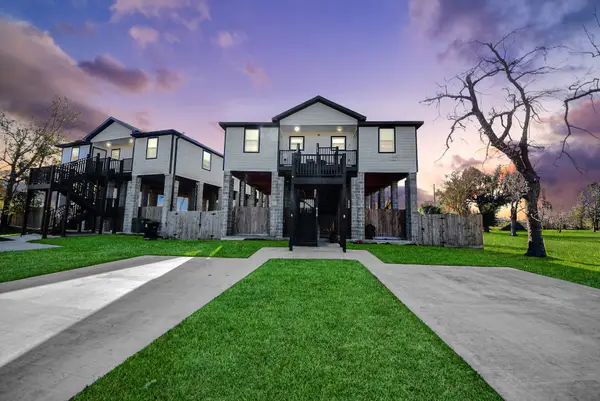 $359,900Active6 beds 4 baths2,012 sq. ft.
618 Maple Way #A/B, Houston, TX 77015
MLS# 23090609Listed by: PRG, REALTORS - New
 $425,000Active0.55 Acres
8308 & 8312, & 8814 Mesa, Richland Drive, Houston, TX 77028
MLS# 24482681Listed by: REALTY OF AMERICA - CENTRAL HOUSTON - New
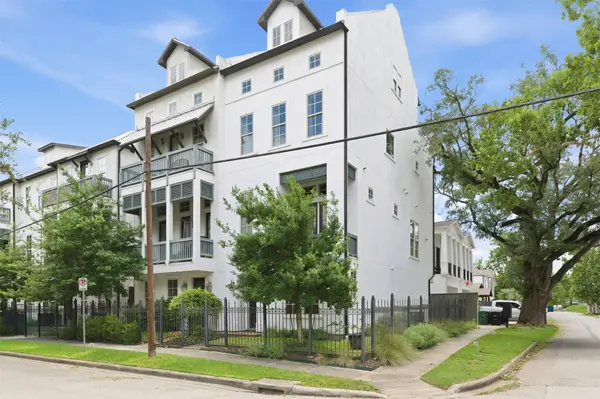 $534,900Active3 beds 4 baths2,745 sq. ft.
2702 Cortlandt Street, Houston, TX 77008
MLS# 27411531Listed by: EXP REALTY LLC


Protect your home and budget from life's surprises with an Assurant Home Warranty, backed by a partner that supports you through every step of homeownership. Explore Plans.
©2026 Century 21 Real Estate LLC. All rights reserved. CENTURY 21®, the CENTURY 21 Logo and C21® are service marks owned by Century 21 Real Estate LLC. Century 21 Real Estate LLC fully supports the principles of the Fair Housing Act and the Equal Opportunity Act. Each office is independently owned and operated. Listing information is deemed reliable but not guaranteed accurate.