
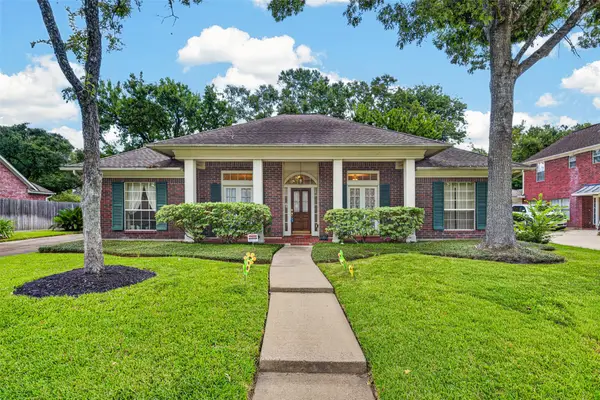
5919 E Post Oak Lane, Houston, TX 77055
Local realty services provided by:CENTURY 21 Tevas
Listed by: sue mendez
Office: cb&a, realtors-katy832-678-4770
MLS#:59770622
Source:HARMLS
Price summary
- Price:$599,999
- Price per sq. ft.:$202.02
- Monthly HOA dues:$183.33
About this home
Welcome to 5919 E. Post Oak Ln., a stunning modern contemporary home in sought-after Uptown North, offering easy access to I-10, Loop 610 & Hwy. 290. Designed for style & function, this exceptional home features an open-concept floor plan, soaring windows, spacious walk-in closets & breathtaking, unobstructed Houston skyline views. The Italian-inspired kitchen boasts white quartz countertops, premium Bosch stainless steel appliances, a modern gas cooktop, center island & built-in wine chiller. Rich wood floors extend through the living, dining, stairs & hallways. Enjoy a bright second-floor living area, fourth-floor game room & rooftop terrace with panoramic skyline views. Located beside protected TxDOT land & a retention pond, your views are preserved from future development. Residents also enjoy access to a nearby nature area & walking trail. A rare blend of luxury, location & unforgettable views. Schedule your private showing today!
Contact an agent
Home facts
- Year built:2018
- Subdivision & Development:Uptown North
- Listing ID #:59770622
- Updated:August 12, 2026 at 11:57 AM
Rooms and interior
- Bedrooms:3
- Total bathrooms:5
- Full bathrooms:4
- Half bathrooms:1
- Rooms Total:3
- Flooring:Concrete, Tile
- Dining Description:Kitchen Dining Combo, Living Dining Room
- Bathrooms Description:Tub Shower
- Kitchen Description:Dishwasher, Disposal, Gas Cooktop, Gas Oven, Ice Maker, Kitchen Dining Combo, Kitchen Family Room Combo, Kitchen Island, Microwave, Quartz Counters
- Living area:2,970 sq. ft.
Heating and cooling
- Cooling:Central Air, Gas
- Heating:Central, Gas
- Central air:Yes
Structure and exterior
- Year built:2018
- Building area:2,970 sq. ft.
- Lot area:0.03 Acres
- Lot Features:Subdivision
- Construction Materials:Brick, Cement Siding
- Exterior Features:Fence, Private Yard
- Foundation Description:Slab
- Levels:4 Stories
Schools
- High school:WALTRIP HIGH SCHOOL
- Middle school:BLACK MIDDLE SCHOOL
- Elementary school:SINCLAIR ELEMENTARY SCHOOL (HOUSTON)
Utilities
- Sewer:Public Sewer
Finances and disclosures
- Price:$599,999
- Price per sq. ft.:$202.02
- Tax amount:$11,995 (2024)
Features and amenities
- Appliances:Dishwasher, Disposal, Gas Cooktop, Gas Oven, Ice Maker, Microwave
- Amenities:Ceiling Fans, High Ceilings, Programmable Thermostat, Smoke Detectors, Window Coverings
Parking
- Parking description:Garage, Garage Door Opener
- Garage:Yes
- Garage spaces:2
New listings near 5919 E Post Oak Lane
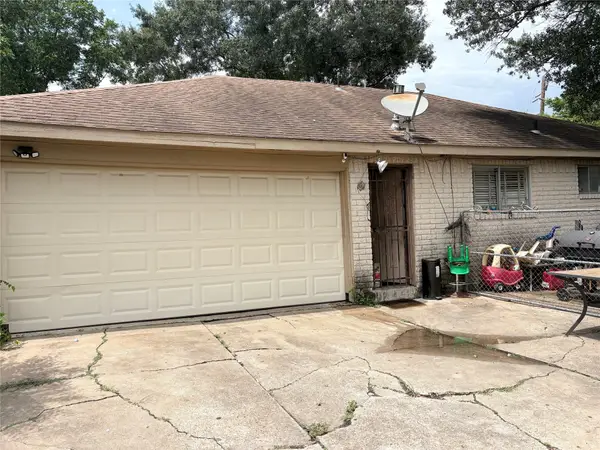 $100,000Pending3 beds 2 baths1,780 sq. ft.
9127 Martin Luther King Boulevard, Houston, TX 77033
MLS# 18374938Listed by: KELLER WILLIAMS PREFERRED- New
 $689,000Active3.55 Acres
25810 Lakewater Drive, Houston, TX 77336
MLS# 10583177Listed by: GENERAL PROPERTY & SERVICES - New
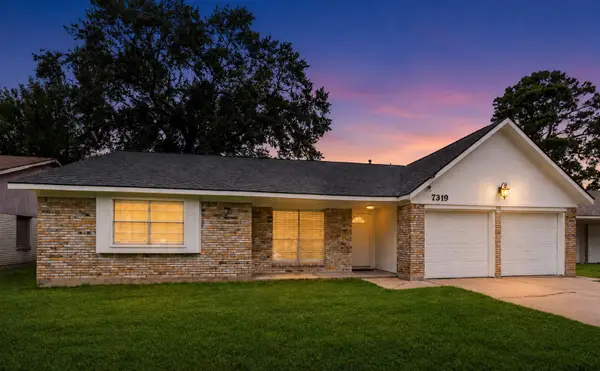 $275,000Active3 beds 2 baths1,717 sq. ft.
7319 Tall Pines Drive, Houston, TX 77088
MLS# 11696845Listed by: CY-FAIR REAL ESTATE - New
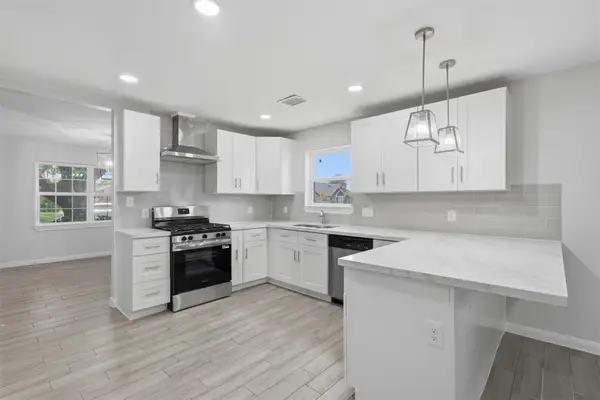 $379,990Active5 beds 2 baths3,480 sq. ft.
7826 Twin Hills Drive, Houston, TX 77071
MLS# 13414374Listed by: NAN & COMPANY PROPERTIES - CORPORATE OFFICE (HEIGHTS) - Open Sat, 1 to 5pmNew
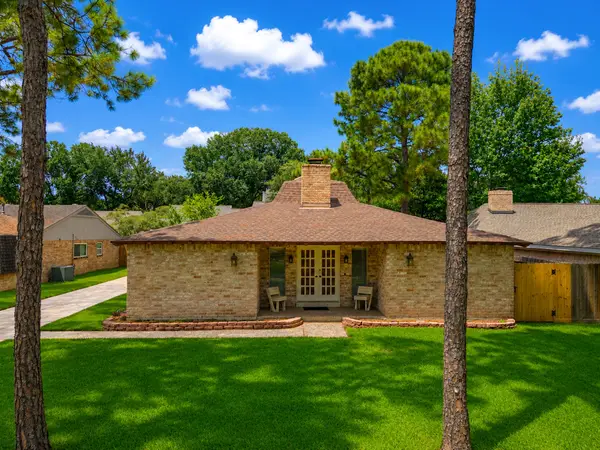 $290,000Active4 beds 2 baths1,775 sq. ft.
14310 Locke Lane, Houston, TX 77077
MLS# 15304933Listed by: UNITED REAL ESTATE - New
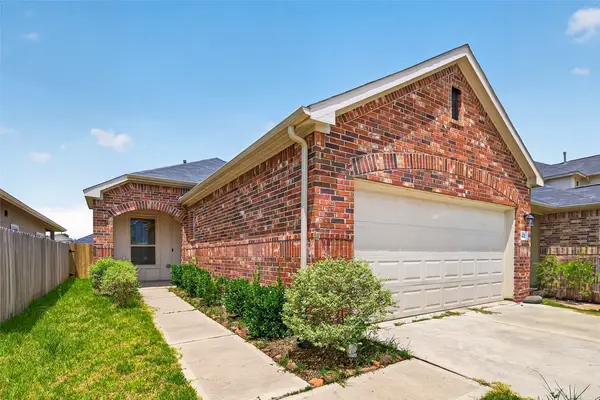 $239,500Active3 beds 2 baths1,307 sq. ft.
24711 Teton Hollow Trail, Houston, TX 77336
MLS# 19512532Listed by: ALLIANCE PROPERTIES - New
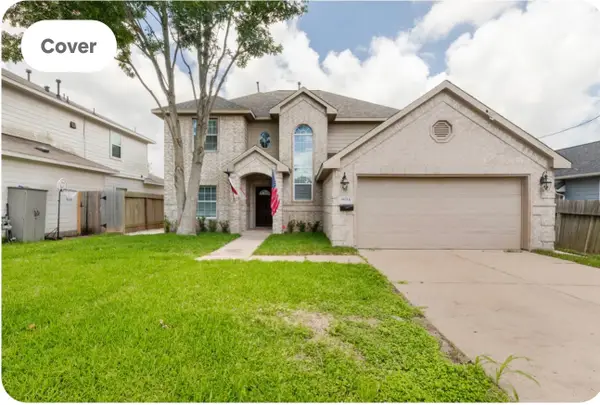 $355,000Active4 beds 4 baths2,390 sq. ft.
8034 Fountain Street, Houston, TX 77051
MLS# 19920226Listed by: CORE PROPERTIES - New
 $450,000Active3 beds 2 baths3,216 sq. ft.
9327 Camay Drive Drive, Houston, TX 77016
MLS# 21299258Listed by: REAL PROPERTY MANAGEMENT PREFE - New
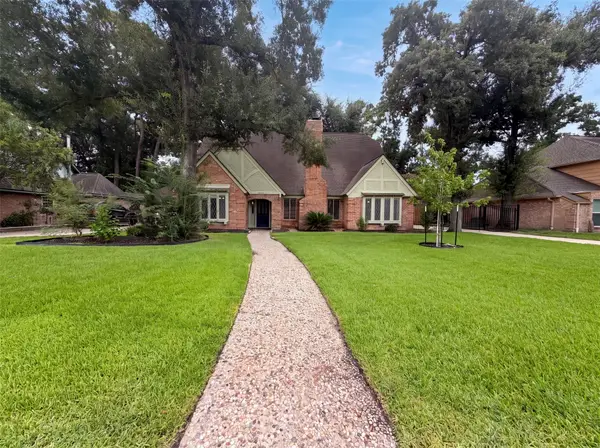 $290,000Active3 beds 3 baths2,836 sq. ft.
5615 Spanish Oak Drive, Houston, TX 77066
MLS# 25169050Listed by: OPENDOOR BROKERAGE, LLC - New
 $455,000Active4 beds 3 baths2,451 sq. ft.
15327 Willow Shores Drive, Houston, TX 77062
MLS# 26397885Listed by: KINGFAY INC


Protect your home and budget from life's surprises with an Assurant Home Warranty, backed by a partner that supports you through every step of homeownership. Explore Plans.
©2026 Century 21 Real Estate LLC. All rights reserved. CENTURY 21®, the CENTURY 21 Logo and C21® are service marks owned by Century 21 Real Estate LLC. Century 21 Real Estate LLC fully supports the principles of the Fair Housing Act and the Equal Opportunity Act. Each office is independently owned and operated. Listing information is deemed reliable but not guaranteed accurate.