
5938 Claridge Drive, Houston, TX 77096
Local realty services provided by:CENTURY 21 Tevas
5938 Claridge Drive,Houston, TX 77096
$342,500
- 3 Beds
- 2 Baths
- 1,638 sq. ft.
- Single family
- Active
Listed by: kendyl maurer-somer
Office: weichert, realtors - the murray group713-728-2300
MLS#:87565791
Source:HARMLS
Price summary
- Price:$342,500
- Price per sq. ft.:$209.1
About this home
Beautiful curb appeal welcomes you to this beautifully updated home shaded by mature trees. NEVER FLOODED. The front door opens to versatile dining room that could also be used as a home office or bonus room. Spacious living room features 24" slate tiles, charming brick fireplace, vaulted ceiling, recessed lighting & windows overlooking the backyard. The updated kitchen features custom cabinetry, granite countertops, stylish backsplash, under counter lighting & bar seating w/eat-in breakfast nook. Utility room is conveniently located inside the home. Generously sized primary features french doors leading out to patio & yard. Beautifully appointed primary bath w/an oversized walk-in shower accented by subway tile. Great size secondary bedrooms & hall bath has been updated w/tub & shower combination. Large backyard offers a patio & plenty of space to enjoy the outdoors or entertain. A 2 car garage is complemented by an additional 2 car carport providing a rare amount of covered parking!
Contact an agent
Home facts
- Year built:1965
- Subdivision & Development:Westbury Sec 05
- Listing ID #:87565791
- Updated:September 18, 2026 at 02:22 PM
Rooms and interior
- Bedrooms:3
- Total bathrooms:2
- Full bathrooms:2
- Rooms Total:7
- Flooring:Carpet, Tile
- Dining Description:Kitchen Dining Combo
- Bathrooms Description:Tub Shower
- Kitchen Description:Breakfast Bar, Dishwasher, Disposal, Electric Cooktop, Granite Counters, Kitchen Dining Combo, Kitchen Family Room Combo, Kitchen Island, Microwave, Oven
- Living area:1,638 sq. ft.
Heating and cooling
- Cooling:Central Air, Electric
- Heating:Central, Gas
- Central air:Yes
Structure and exterior
- Roof:Composition
- Year built:1965
- Building area:1,638 sq. ft.
- Lot area:0.2 Acres
- Lot Features:Subdivision
- Architectural Style:Traditional
- Construction Materials:Brick
- Exterior Features:Fence, Fully Fenced, Patio, Private Yard
- Foundation Description:Slab
- Levels:1 Story
Schools
- High school:WESTBURY HIGH SCHOOL
- Middle school:FONDREN MIDDLE SCHOOL
- Elementary school:PARKER ELEMENTARY SCHOOL (HOUSTON)
Utilities
- Sewer:Public Sewer
Finances and disclosures
- Price:$342,500
- Price per sq. ft.:$209.1
- Tax amount:$7,622 (2026)
Features and amenities
- Appliances:Dishwasher, Disposal, Electric Cooktop, Microwave, Oven
- Amenities:Ceiling Fans, Entrance Foyer, High Ceilings, Low Emissivity Windows, Programmable Thermostat
Parking
- Parking description:Additional Parking, Attached Carport, Detached Carport, Garage
- Garage:Yes
- Garage spaces:2
- Carport spaces:2
New listings near 5938 Claridge Drive
- New
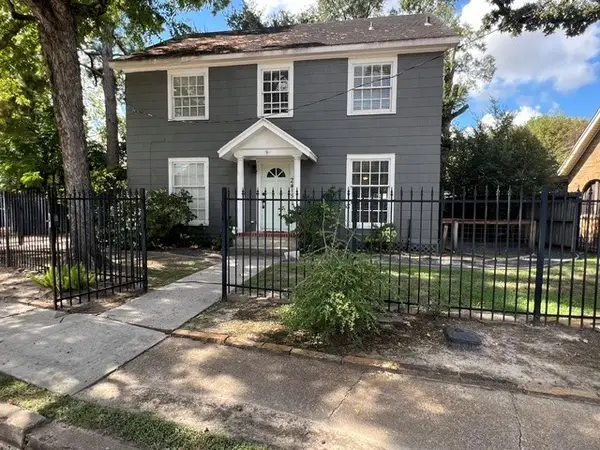 $924,900Active3 beds 3 baths2,188 sq. ft.
2415 White Oak Drive, Houston, TX 77009
MLS# 13589198Listed by: BERKSHIRE HATHAWAY HOMESERVICES PREMIER PROPERTIES - New
 $210,000Active3 beds 2 baths1,297 sq. ft.
10819 Berry Tree Drive, Houston, TX 77064
MLS# 18879380Listed by: CB&A, REALTORS-KATY - New
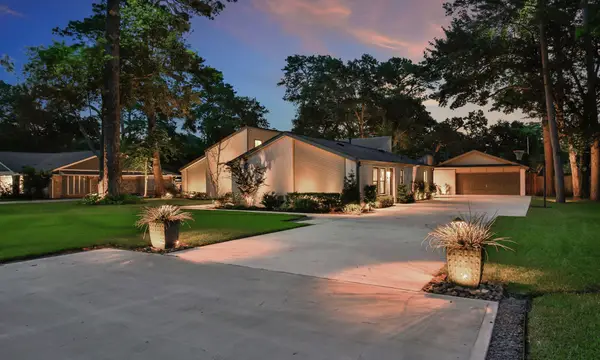 $509,000Active3 beds 2 baths2,655 sq. ft.
11918 Beverly Drive, Houston, TX 77065
MLS# 21146640Listed by: KEY 2 TEXAS REALTY - New
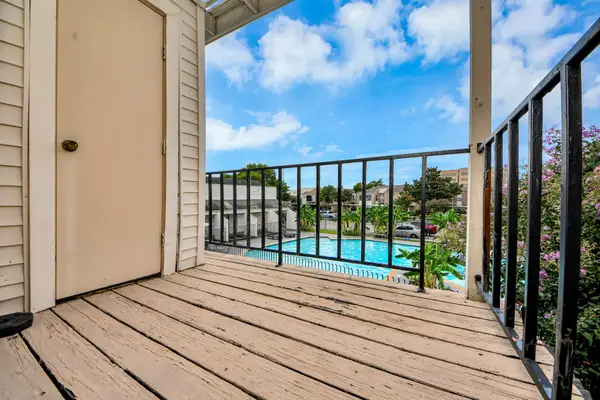 $110,000Active2 beds 2 baths1,080 sq. ft.
3708 Woodchase Drive #68, Houston, TX 77042
MLS# 31674230Listed by: KELLER WILLIAMS MEMORIAL - New
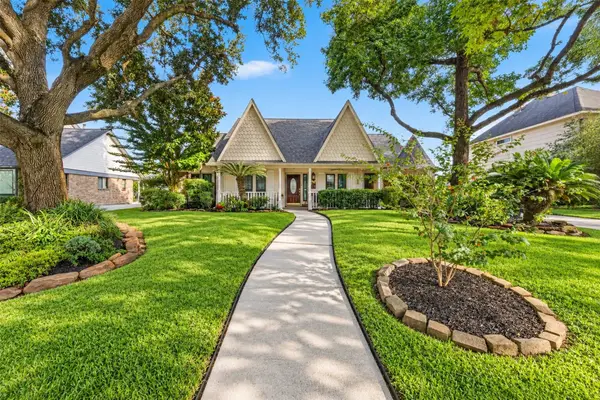 $330,000Active4 beds 3 baths2,556 sq. ft.
21014 Harvest Hill Lane, Houston, TX 77073
MLS# 45196663Listed by: KELLER WILLIAMS REALTY PROFESSIONALS - New
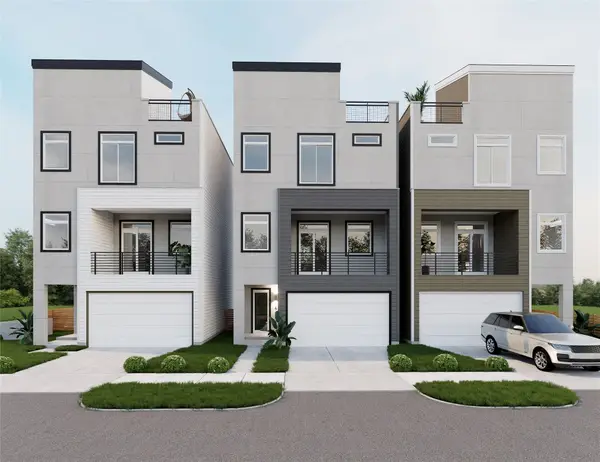 $515,000Active3 beds 4 baths2,125 sq. ft.
1705 Orr Street, Houston, TX 77009
MLS# 64756458Listed by: NAN & COMPANY PROPERTIES - CORPORATE OFFICE (HEIGHTS) - New
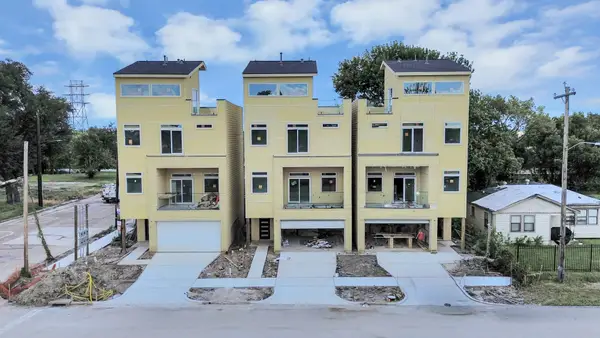 $515,000Active3 beds 4 baths2,125 sq. ft.
1707 Orr Street, Houston, TX 77009
MLS# 93316548Listed by: NAN & COMPANY PROPERTIES - CORPORATE OFFICE (HEIGHTS) - New
 $237,000Active3 beds 2 baths1,472 sq. ft.
911 Lancaster Lake Drive, Houston, TX 77073
MLS# 17550280Listed by: SOVEREIGN REAL ESTATE GRP - New
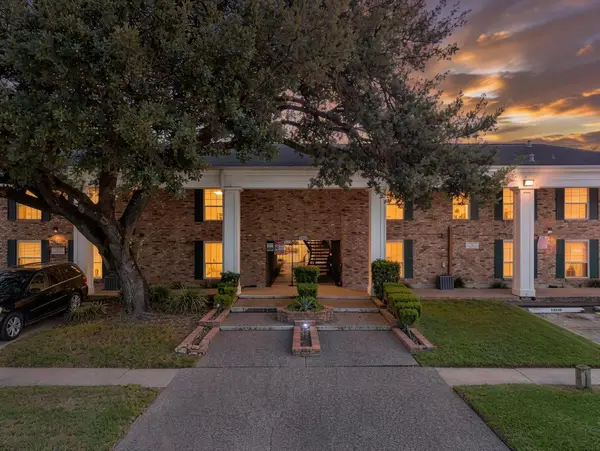 $140,000Active2 beds 2 baths994 sq. ft.
5343 Richmond Avenue #29, Houston, TX 77056
MLS# 50879552Listed by: CORCORAN PRESTIGE REALTY - Open Sat, 1 to 3pmNew
 $549,000Active3 beds 4 baths1,843 sq. ft.
3306 Green Nook Lane, Houston, TX 77008
MLS# 61339652Listed by: INTOWN HOMES


Protect your home and budget from life's surprises with an Assurant Home Warranty, backed by a partner that supports you through every step of homeownership. Explore Plans.
©2026 Century 21 Real Estate LLC. All rights reserved. CENTURY 21®, the CENTURY 21 Logo and C21® are service marks owned by Century 21 Real Estate LLC. Century 21 Real Estate LLC fully supports the principles of the Fair Housing Act and the Equal Opportunity Act. Each office is independently owned and operated. Listing information is deemed reliable but not guaranteed accurate.