
5947 Collingsworth Street, Houston, TX 77026
Local realty services provided by:CENTURY 21 Tevas
5947 Collingsworth Street,Houston, TX 77026
$299,990
- 3 Beds
- 3 Baths
- 1,750 sq. ft.
- Single family
- Active
Upcoming open houses
- Sun, Aug 0912:00 pm - 04:00 pm
Listed by: santos tovar, karla tovar
Office: st&a realtors832-405-5057
MLS#:69028420
Source:HARMLS
Price summary
- Price:$299,990
- Price per sq. ft.:$171.42
About this home
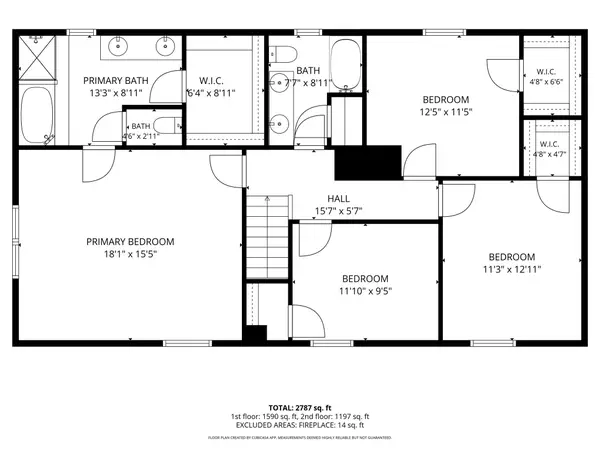
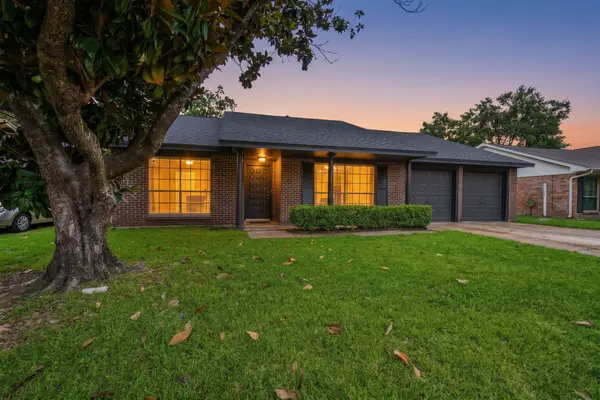
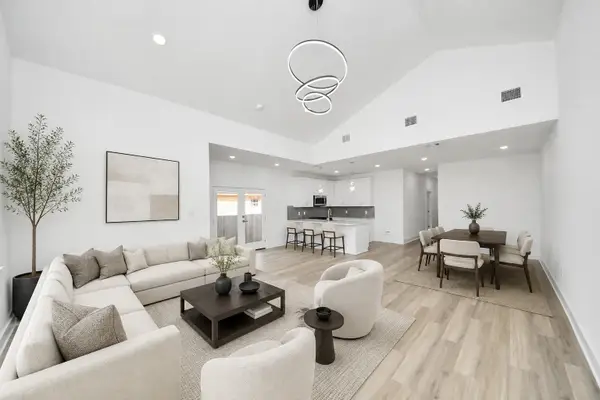
Welcome to modern and luxurious Inner Loop living without the Inner Loop price tag! This custom-built, never-lived-in home offers 3 bedrooms, 2.5 baths, a private study, and thoughtfully selected designer finishes throughout. The open-concept layout is filled with natural light and features luxury vinyl plank flooring, custom wood staircase accents, and a chef-inspired kitchen with an oversized quartz waterfall island, ceiling-height soft-close cabinetry, and premium hardware. The spacious primary suite offers dual vanities, a marble walk-in shower, and frameless glass enclosure. Enjoy a fully fenced backyard with a private patio and additional storage. Conveniently located just minutes from Downtown, EaDo, The Heights, and major highways including I-10, I-610, and US-59, you'll enjoy easy access to Houston's top dining, entertainment, shopping, and employment centers. Style, quality, location, and value come together in this exceptional new home. Schedule your private showing today!
Contact an agent
Home facts
- Year built:2025
- Subdivision & Development:LT 1 BLK 1 FIFTH WARD PLACE
- Listing ID #:69028420
- Updated:August 09, 2026 at 12:15 AM
Rooms and interior
- Bedrooms:3
- Total bathrooms:3
- Full bathrooms:2
- Half bathrooms:1
- Rooms Total:9
- Flooring:Engineered Hardwood, Plank, Tile, Vinyl, Wood
- Dining Description:Kitchen Dining Combo, Living Dining Room
- Bathrooms Description:Hollywood Bath, Tub Shower
- Kitchen Description:Breakfast Bar, Dishwasher, Disposal, Electric Oven, Electric Range, Kitchen Dining Combo, Kitchen Family Room Combo, Kitchen Island, Microwave, Pantry, Quartz Counters
- Living area:1,750 sq. ft.
Heating and cooling
- Cooling:Attic Fan, Central Air, Electric
- Heating:Central, Gas
- Central air:Yes
Structure and exterior
- Roof:Composition
- Year built:2025
- Building area:1,750 sq. ft.
- Lot area:0.05 Acres
- Lot Features:Subdivision
- Architectural Style:Traditional
- Construction Materials:Cement Siding, Wood Siding
- Exterior Features:Fence, Fully Fenced, Patio, Porch, Private Yard
- Foundation Description:Pillar Post Pier
- Levels:2 Stories
Schools
- High school:WHEATLEY HIGH SCHOOL
- Middle school:FLEMING MIDDLE SCHOOL
- Elementary school:ISAACS ELEMENTARY SCHOOL
Utilities
- Sewer:Public Sewer
Finances and disclosures
- Price:$299,990
- Price per sq. ft.:$171.42
- Tax amount:$424 (2025)
Features and amenities
- Appliances:Dishwasher, Disposal, Electric Oven, Electric Range, Microwave
- Amenities:Ceiling Fans, Crown Molding, Entrance Foyer, High Ceilings, Low Emissivity Windows, Prewired, Programmable Thermostat, Smoke Detectors
Parking
- Parking description:Driveway
New listings near 5947 Collingsworth Street
- New
 $319,900Active4 beds 3 baths2,410 sq. ft.
7503 Valley Laurel Court, Houston, TX 77095
MLS# 19477122Listed by: HOME TOPIC REALTY - New
 $229,500Active3 beds 2 baths1,680 sq. ft.
350 Mistywood Drive, Houston, TX 77090
MLS# 37307894Listed by: WALLACE REALTY - New
 $464,900Active3 beds 2 baths2,911 sq. ft.
8109 Hamlet Street, Houston, TX 77078
MLS# 61839319Listed by: PREMIER HAUS REALTY, LLC - New
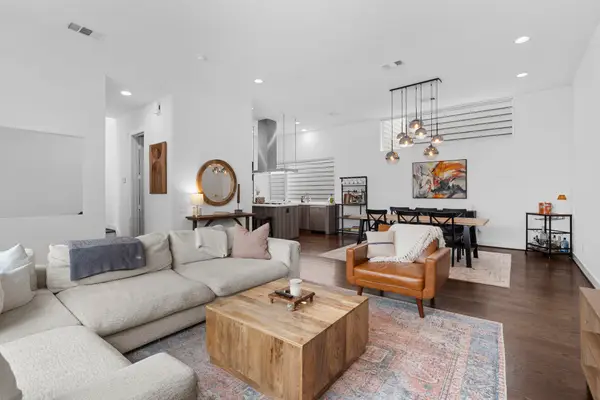 $445,000Active3 beds 4 baths2,454 sq. ft.
1159 W 18th Street, Houston, TX 77008
MLS# 70764170Listed by: DOUGLAS ELLIMAN REAL ESTATE - New
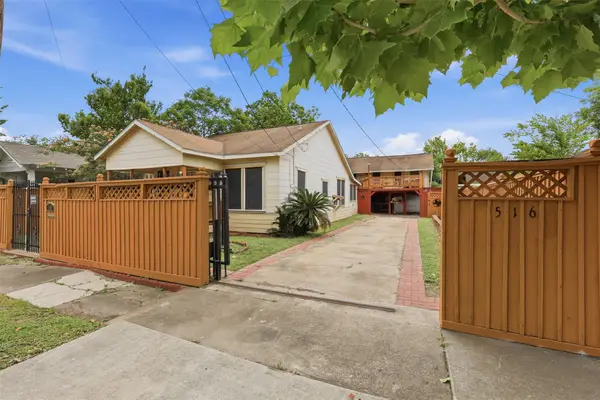 $229,000Active2 beds 1 baths1,092 sq. ft.
516 Everton Street, Houston, TX 77003
MLS# 93591641Listed by: URBAN ACCESS PROPERTIES - New
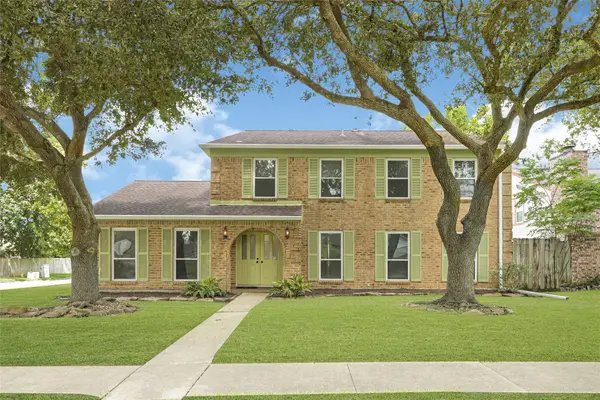 $320,000Active4 beds 3 baths2,380 sq. ft.
459 El Toro Lane, Houston, TX 77598
MLS# 95602515Listed by: HOMESMART - New
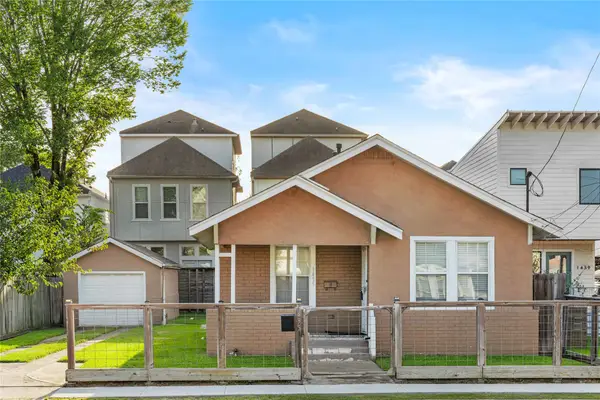 $475,000Active3 beds 2 baths1,062 sq. ft.
1435 N Durham Drive, Houston, TX 77008
MLS# 18528159Listed by: COMPASS RE TEXAS, LLC - HOUSTON - New
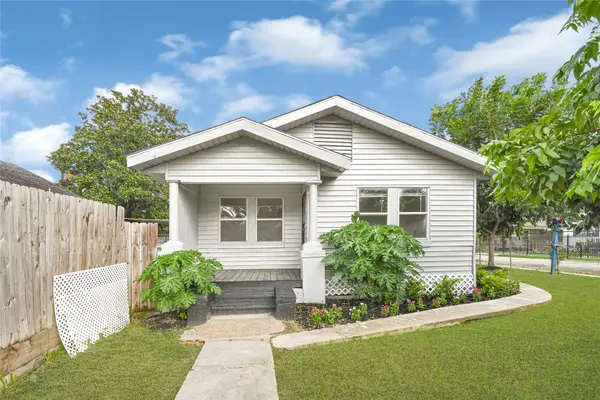 $243,900Active3 beds 1 baths760 sq. ft.
302 S 72nd Street, Houston, TX 77011
MLS# 19075590Listed by: KELLER WILLIAMS REALTY NORTHEAST - New
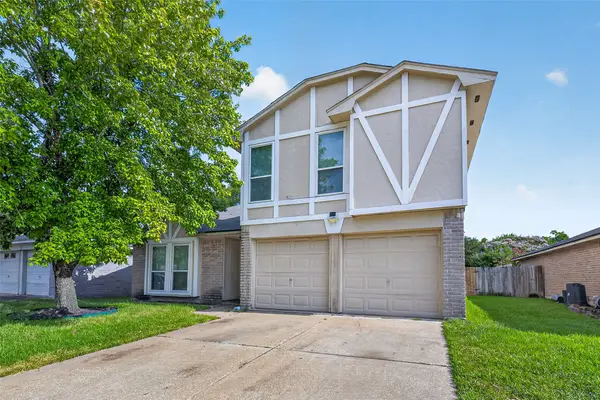 $255,000Active3 beds 3 baths2,200 sq. ft.
13606 Pecan Oak Drive, Houston, TX 77065
MLS# 21436829Listed by: LIFESTYLES REALTY HOUSTON INC. - New
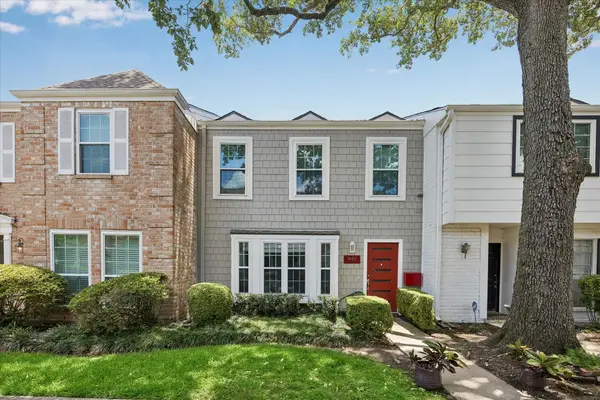 $258,000Active3 beds 3 baths1,722 sq. ft.
14452 Misty Meadow Lane, Houston, TX 77079
MLS# 41291639Listed by: DOUGLAS ELLIMAN REAL ESTATE


Protect your home and budget from life's surprises with an Assurant Home Warranty, backed by a partner that supports you through every step of homeownership. Explore Plans.
©2026 Century 21 Real Estate LLC. All rights reserved. CENTURY 21®, the CENTURY 21 Logo and C21® are service marks owned by Century 21 Real Estate LLC. Century 21 Real Estate LLC fully supports the principles of the Fair Housing Act and the Equal Opportunity Act. Each office is independently owned and operated. Listing information is deemed reliable but not guaranteed accurate.