5951 Lattimer Drive, Houston, TX 77035
Local realty services provided by:CENTURY 21 Judge Fite Company
5951 Lattimer Drive,Houston, TX 77035
$370,000
- 3 Beds
- 2 Baths
- 2,280 sq. ft.
- Single family
- Active
Listed by: shayne monaghan
Office: bellarossa realty, llc.
MLS#:21385712
Source:GDAR
Price summary
- Price:$370,000
- Price per sq. ft.:$162.28
About this home
Charming SW Houston home inside the Beltway. Home has 3 bed, 2 bath, 2 living, 2 dining areas, detached 2 car garage, and nice backyard perfect for BBQs and family get togethers. Seller is offering a $50k Decorating allowance so the new owner can update to their taste.***Note Elementary school is Anderson Elementary...MLS system did not have an option. Listing agent will request this gets updated.*****
Contact an agent
Home facts
- Year built:1960
- Subdivision & Development:Parkwest Sec 03
- Listing ID #:21385712
- Added:1 day(s) ago
- Updated:September 20, 2026 at 07:55 PM
Rooms and interior
- Bedrooms:3
- Total bathrooms:2
- Full bathrooms:2
- Flooring:Laminate, Tile
- Kitchen Description:Dishwasher, Disposal, Refrigerator
- Living area:2,280 sq. ft.
Heating and cooling
- Cooling:Ceiling Fans, Central Air
- Heating:Central
- Central air:Yes
Structure and exterior
- Year built:1960
- Building area:2,280 sq. ft.
- Lot area:0.23 Acres
- Lot Features:Corner Lot
- Architectural Style:Traditional
- Construction Materials:Brick
- Foundation Description:Slab
- Levels:1 Story
Schools
- High school:Westbury
- Middle school:Fondren
- Elementary school:Blackshear
Finances and disclosures
- Price:$370,000
- Price per sq. ft.:$162.28
- Tax amount:$7,480
Features and amenities
- Appliances:Dishwasher, Disposal, Refrigerator
Parking
- Garage:Yes
- Garage spaces:2
 Information provided, in part, by North Texas Real Estate Information Systems, Inc. Last Updated September 20, 2026 Listings with the NTREIS logo are listed by brokerages other than CENTURY 21 Judge Fite Company. GDAR Member Broker: Ashley Conlon
New listings near 5951 Lattimer Drive
- New
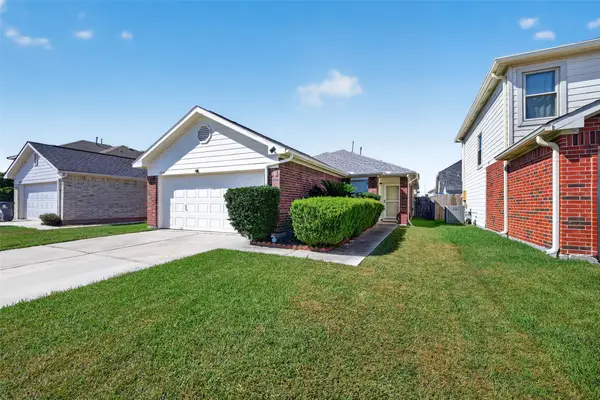
 $219,000Active3 beds 2 baths1,168 sq. ft.
11719 Fossil Rock Lane, Houston, TX 77034
MLS# 39875200Listed by: CENTURY 21 LUCKY MONEY - New
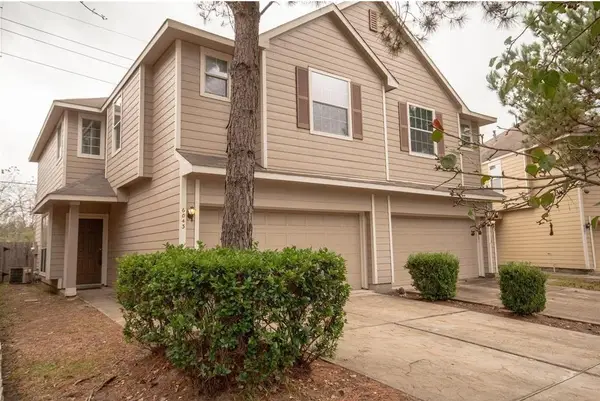 $215,000Active3 beds 3 baths1,645 sq. ft.
6043 Pennworth Lane, Houston, TX 77084
MLS# 68509084Listed by: PRIMEPOINTE - New
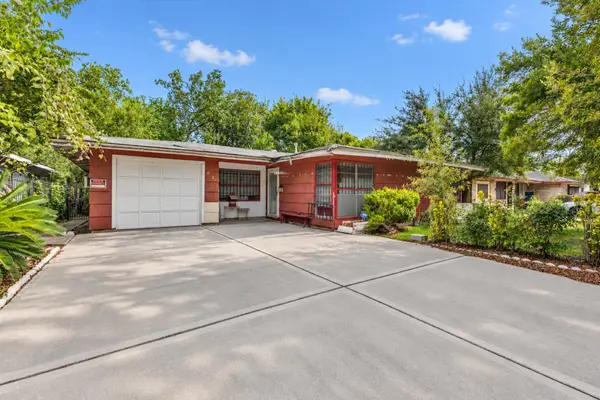 $139,900Active3 beds 2 baths1,188 sq. ft.
6051 Willow Glen Drive, Houston, TX 77033
MLS# 69745419Listed by: LMW PROPERTY MANAGEMENT - New
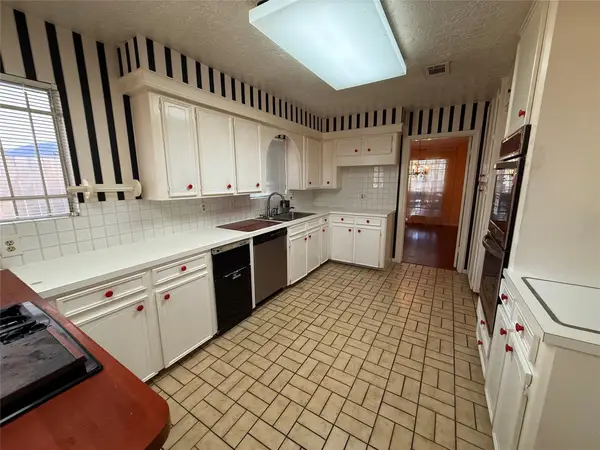 $550,000Active4 beds 2 baths2,252 sq. ft.
4915 Apollo Street, Houston, TX 77018
MLS# 7136504Listed by: TEXAS TOP REALTY - New
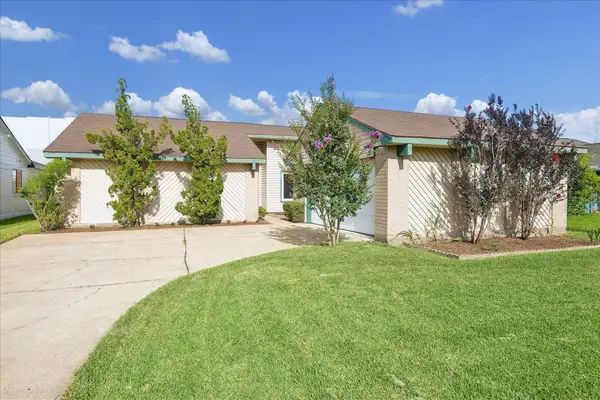 $239,000Active3 beds 2 baths1,662 sq. ft.
16819 Quail Crest Court, Missouri City, TX 77489
MLS# 78450006Listed by: LIFESTYLES REALTY HOUSTON INC. - New
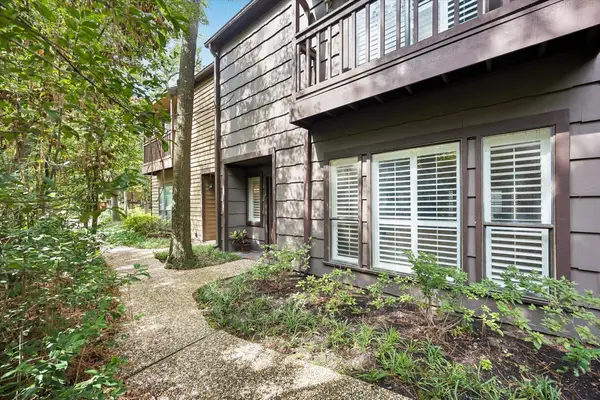 $229,000Active2 beds 3 baths1,329 sq. ft.
11711 Memorial Drive #17, Houston, TX 77024
MLS# 82048726Listed by: VILLAGE PROPERTY ADVISORS - New
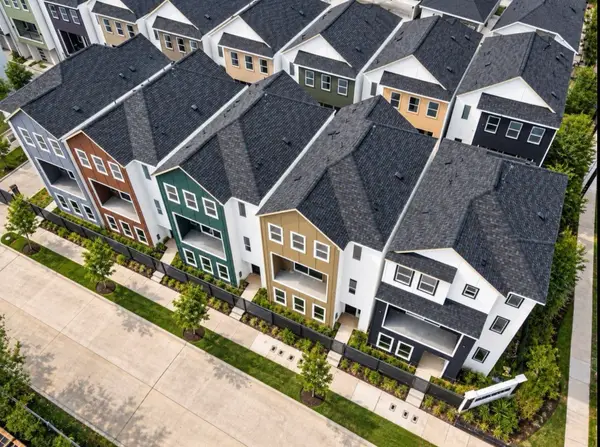 $450,000Active3 beds 4 baths2,544 sq. ft.
1940 Purswell Road, Houston, TX 77055
MLS# 5057169Listed by: IGNITE REAL ESTATE GROUP - New
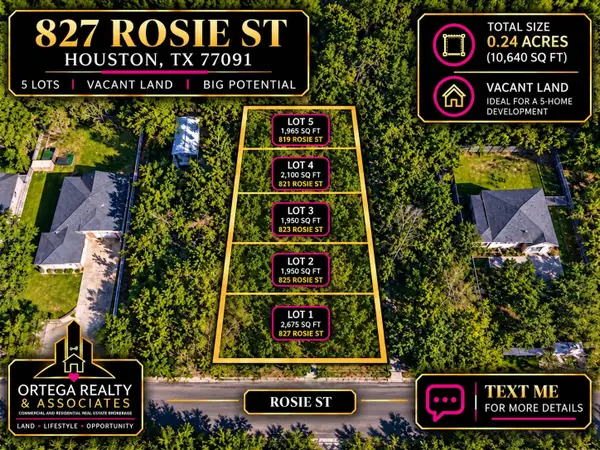 $42,100Active0.04 Acres
823 Rosie Street, Houston, TX 77091
MLS# 81848419Listed by: ORTEGA REALTY & ASSOCIATES - New
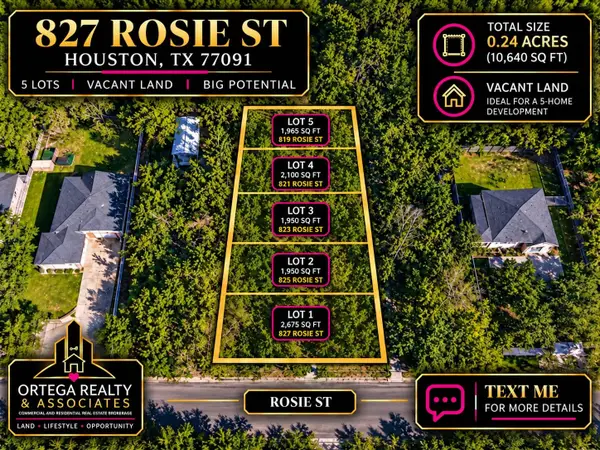 $45,400Active0.05 Acres
821 Rosie Street, Houston, TX 77091
MLS# 89127809Listed by: ORTEGA REALTY & ASSOCIATES


Protect your home and budget from life's surprises with an Assurant Home Warranty, backed by a partner that supports you through every step of homeownership. Explore Plans.
©2026 Century 21 Real Estate LLC. All rights reserved. CENTURY 21®, the CENTURY 21 Logo and C21® are service marks owned by Century 21 Real Estate LLC. Century 21 Real Estate LLC fully supports the principles of the Fair Housing Act and the Equal Opportunity Act. Each office is independently owned and operated. Listing information is deemed reliable but not guaranteed accurate.