
6000 Reims Road #3403, Houston, TX 77036
Local realty services provided by:CENTURY 21 Judge Fite Company
6000 Reims Road #3403,Houston, TX 77036
$173,000
- 2 Beds
- 3 Baths
- 1,640 sq. ft.
- Townhouse
- Active
Listed by: yohan adhitama
Office: realm real estate professionals - sugar land281-690-5900
MLS#:6228733
Source:HARMLS
Price summary
- Price:$173,000
- Price per sq. ft.:$105.49
- Monthly HOA dues:$515
About this home
Welcome home to this beautifully remodeled townhome, ready for immediate move-in! This spacious unit features 2 bedrooms, each with its own private bathroom, fresh interior paint, and laminate flooring.
The open-concept living and dining area provides plenty of space for entertaining, while the kitchen boasts granite countertops and a functional layout. Enjoy cozy evenings by the fireplace in the living room or primary bedroom.
The spacious primary suite features a luxurious bathroom with a separate shower and whirlpool tub. Additional highlights include a 2-car attached garage and 24-hour manned gated security for added convenience and peace of mind.
Ideally located just minutes from Highway 59, Loop 610, Westpark Tollway, and the Galleria area, providing easy access to shopping, dining, entertainment, and major Houston destinations.
Contact an agent
Home facts
- Year built:1984
- Subdivision & Development:Galleria Diplomat T/H Condo
- Listing ID #:6228733
- Updated:August 08, 2026 at 11:20 PM
Rooms and interior
- Bedrooms:2
- Total bathrooms:3
- Full bathrooms:2
- Half bathrooms:1
- Rooms Total:5
- Flooring:Laminate, Tile, Wood
- Dining Description:Living Dining Room
- Kitchen Description:Dishwasher, Disposal, Electric Oven, Electric Range, Granite Counters, Microwave, Refrigerator
- Living area:1,640 sq. ft.
Heating and cooling
- Cooling:Central Air, Electric
- Heating:Central, Electric
- Central air:Yes
Structure and exterior
- Roof:Composition
- Year built:1984
- Building area:1,640 sq. ft.
- Architectural Style:Traditional
- Construction Materials:Brick
- Exterior Features:Patio
- Foundation Description:Slab
- Levels:2 Stories
Schools
- High school:WISDOM HIGH SCHOOL
- Middle school:REVERE MIDDLE SCHOOL
- Elementary school:PINEY POINT ELEMENTARY SCHOOL
Utilities
- Sewer:Public Sewer
Finances and disclosures
- Price:$173,000
- Price per sq. ft.:$105.49
Features and amenities
- Appliances:Dishwasher, Disposal, Dryer, Electric Oven, Electric Range, Microwave, Refrigerator, Washer
- Laundry features:Dryer, Washer
- Amenities:Ceiling Fans, Smoke Detectors
Parking
- Parking description:Additional Parking, Garage, Garage Door Opener
- Garage:Yes
- Garage spaces:2
New listings near 6000 Reims Road #3403
- New
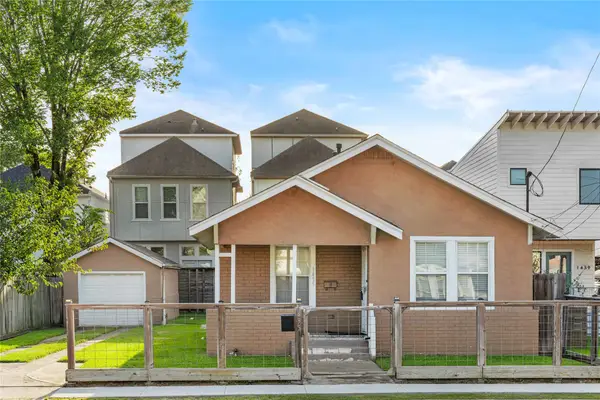 $475,000Active3 beds 2 baths1,062 sq. ft.
1435 N Durham Drive, Houston, TX 77008
MLS# 18528159Listed by: COMPASS RE TEXAS, LLC - HOUSTON - New
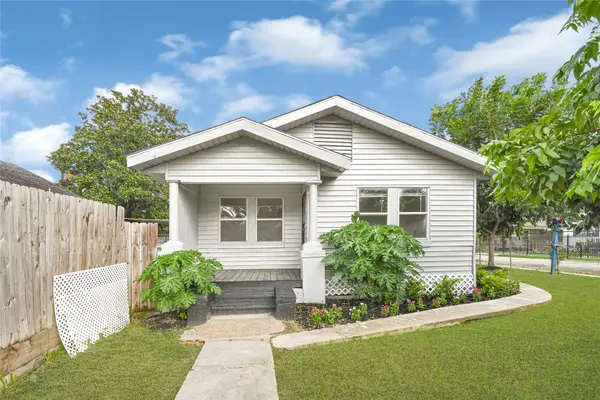 $243,900Active3 beds 1 baths760 sq. ft.
302 S 72nd Street, Houston, TX 77011
MLS# 19075590Listed by: KELLER WILLIAMS REALTY NORTHEAST - New
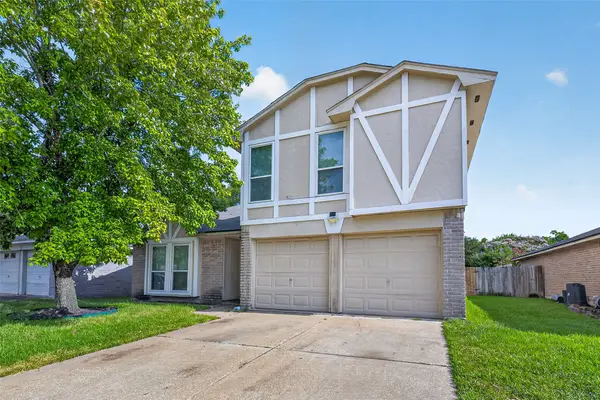 $255,000Active3 beds 3 baths2,200 sq. ft.
13606 Pecan Oak Drive, Houston, TX 77065
MLS# 21436829Listed by: LIFESTYLES REALTY HOUSTON INC. - New
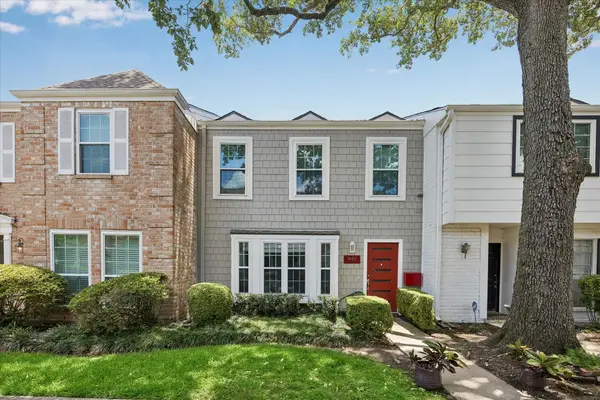 $258,000Active3 beds 3 baths1,722 sq. ft.
14452 Misty Meadow Lane, Houston, TX 77079
MLS# 41291639Listed by: DOUGLAS ELLIMAN REAL ESTATE - New
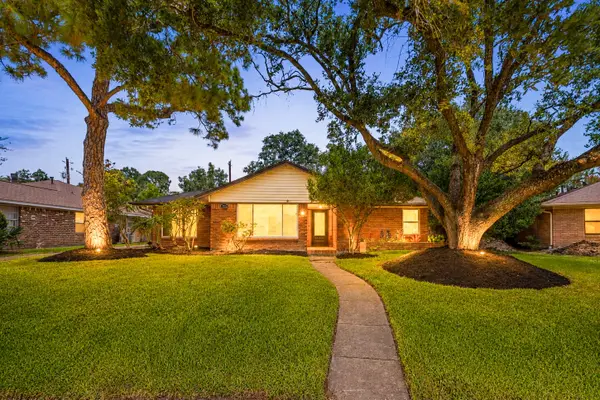 $489,000Active3 beds 2 baths2,454 sq. ft.
5262 Briarbend Drive, Houston, TX 77096
MLS# 53600657Listed by: COLDWELL BANKER REALTY - BELLAIRE-METROPOLITAN - New
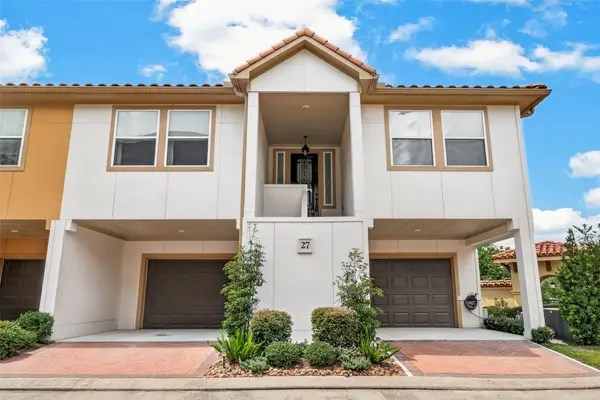 $459,900Active3 beds 2 baths2,034 sq. ft.
27 W Oaks Drive, Houston, TX 77058
MLS# 87602626Listed by: HOMESMART - New
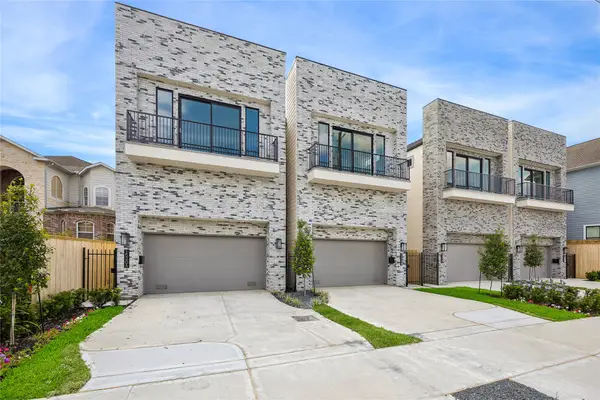 $689,900Active3 beds 3 baths2,750 sq. ft.
1520 W 21st St #B, Houston, TX 77008
MLS# 91497078Listed by: CAMELOT REALTY GROUP - New
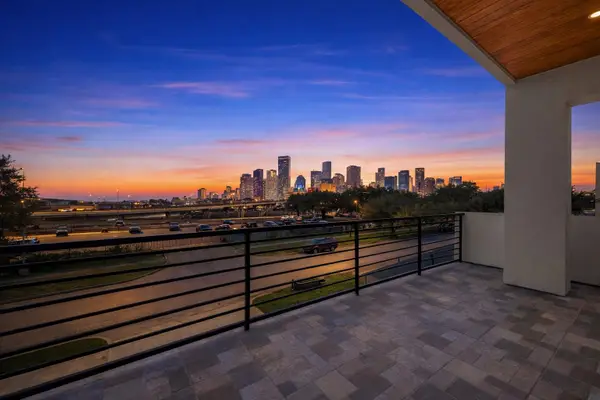 $1,239,000Active4 beds 6 baths3,845 sq. ft.
2307 St Emanuel Street, Houston, TX 77004
MLS# 50557811Listed by: EXP REALTY LLC - New
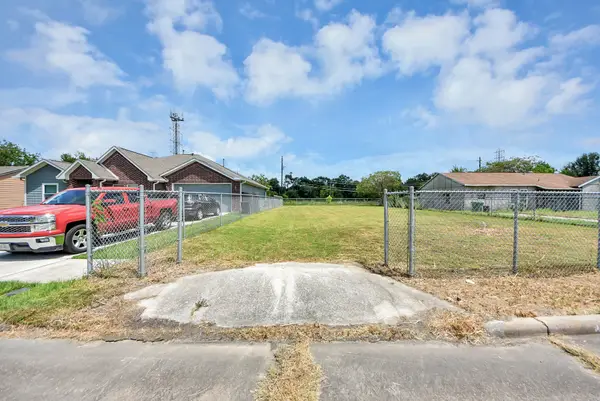 $80,000Active0.16 Acres
5743 Rue Street, Houston, TX 77033
MLS# 66161099Listed by: TEXAS LEGACY PROPERTIES - New
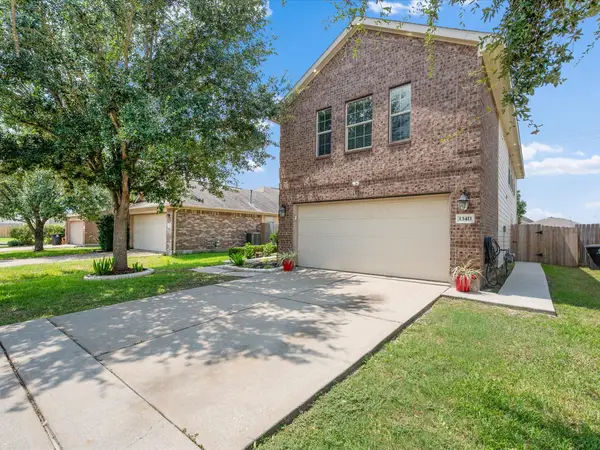 $284,000Active4 beds 3 baths2,360 sq. ft.
13411 Misty Sands Lane, Houston, TX 77034
MLS# 74777864Listed by: COMPASS RE TEXAS, LLC - HOUSTON


Protect your home and budget from life's surprises with an Assurant Home Warranty, backed by a partner that supports you through every step of homeownership. Explore Plans.
©2026 Century 21 Real Estate LLC. All rights reserved. CENTURY 21®, the CENTURY 21 Logo and C21® are service marks owned by Century 21 Real Estate LLC. Century 21 Real Estate LLC fully supports the principles of the Fair Housing Act and the Equal Opportunity Act. Each office is independently owned and operated. Listing information is deemed reliable but not guaranteed accurate.