
602 Patchester Drive, Houston, TX 77079
Local realty services provided by:CENTURY 21 Tevas
602 Patchester Drive,Houston, TX 77079
$1,120,000
- 4 Beds
- 3 Baths
- 2,635 sq. ft.
- Single family
- Active
Listed by: gerri anne looney
Office: meadows property group713-673-8263
MLS#:98388502
Source:HARMLS
Price summary
- Price:$1,120,000
- Price per sq. ft.:$425.05
About this home
This beautifully maintained 1 story home offers 4 beds, 2.5 baths, and a floor plan designed for comfortable everyday living. As you enter the home, you’re welcomed into a charming sitting area that sets the tone for the inviting spaces throughout. There's also a private home office, a formal dining room, and a spacious living room with fireplace and soaring vaulted ceilings that create a bright, open feel. The kitchen opens to the family room and offers plenty of room for a large breakfast table, making it the perfect space for casual meals and gathering with family and friends. Off the kitchen is a spacious utility room and 1/2 bath. Located on a wonderful street, this home features an automatic driveway gate, providing added convenience and privacy. Zoned to highly acclaimed Wilchester Elem., Memorial Middle, and Stratford HS, this home offers an exceptional opportunity in one of Memorial’s most sought-after neighborhoods.
Contact an agent
Home facts
- Year built:1964
- Subdivision & Development:Wilchester West Reserve C
- Listing ID #:98388502
- Updated:August 04, 2026 at 02:15 AM
Rooms and interior
- Bedrooms:4
- Total bathrooms:3
- Full bathrooms:2
- Half bathrooms:1
- Rooms Total:11
- Flooring:Carpet, Engineered Hardwood, Stone
- Bathrooms Description:Tub Shower
- Kitchen Description:Breakfast Bar, Dishwasher, Disposal, Electric Cooktop, Kitchen Family Room Combo, Microwave, Oven, Pantry
- Living area:2,635 sq. ft.
Heating and cooling
- Cooling:Central Air, Electric
- Heating:Central, Gas
- Central air:Yes
Structure and exterior
- Year built:1964
- Building area:2,635 sq. ft.
- Lot area:0.19 Acres
- Lot Features:Subdivision
- Architectural Style:Ranch, Traditional
- Construction Materials:Brick, Cement Siding
- Exterior Features:Fence, Sprinkler Irrigation, Tennis Courts
- Foundation Description:Slab
- Levels:1 Story
Schools
- High school:STRATFORD HIGH SCHOOL (SPRING BRANCH)
- Middle school:MEMORIAL MIDDLE SCHOOL (SPRING BRANCH)
- Elementary school:WILCHESTER ELEMENTARY SCHOOL
Utilities
- Sewer:Public Sewer
Finances and disclosures
- Price:$1,120,000
- Price per sq. ft.:$425.05
- Tax amount:$19,274 (2025)
Features and amenities
- Appliances:Dishwasher, Disposal, Electric Cooktop, Microwave, Oven, Tankless Water Heater
- Amenities:Ceiling Fans, Entrance Foyer, Tankless Water Heater, Vaulted Ceilings
Parking
- Parking description:Garage
- Garage:Yes
- Garage spaces:2
New listings near 602 Patchester Drive
- Open Sat, 1 to 4pmNew
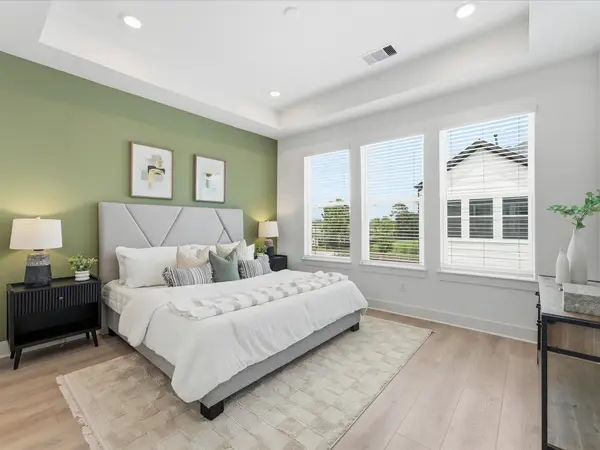 $309,990Active3 beds 4 baths1,616 sq. ft.
267 De Boll Street, Houston, TX 77022
MLS# 12500544Listed by: NEW AGE - New
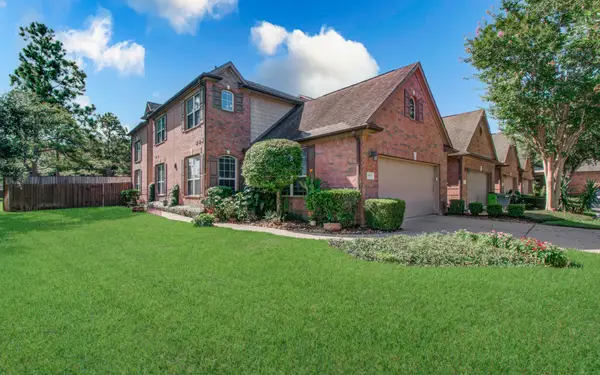 $349,900Active4 beds 4 baths2,377 sq. ft.
1103 Glenwood Canyon Lane, Houston, TX 77077
MLS# 15200101Listed by: WALZEL PROPERTIES - CORPORATE OFFICE - New
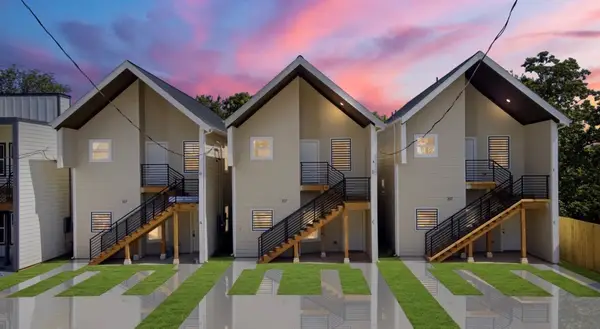 $375,000Active3 beds 2 baths2,360 sq. ft.
307 Bolden St E/f Street, Houston, TX 77029
MLS# 24844969Listed by: VIVE REALTY LLC - New
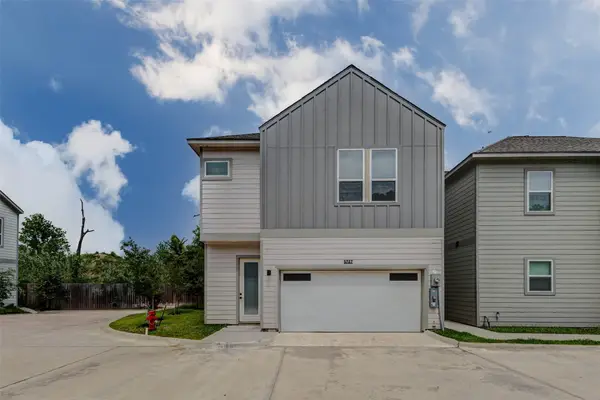 $315,000Active3 beds 3 baths1,762 sq. ft.
5727 Elysium Street, Houston, TX 77091
MLS# 27064357Listed by: COMPASS RE TEXAS, LLC - HOUSTON - New
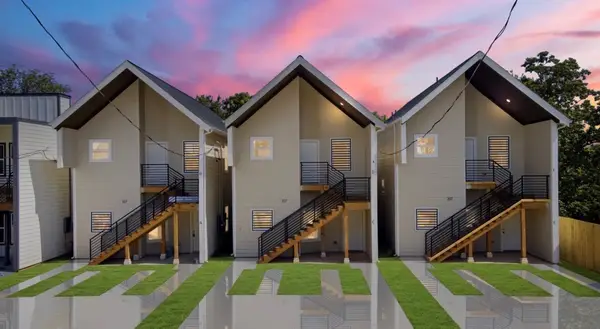 $375,000Active3 beds 2 baths2,360 sq. ft.
307 Bolden A/b Street, Houston, TX 77029
MLS# 28982933Listed by: VIVE REALTY LLC - New
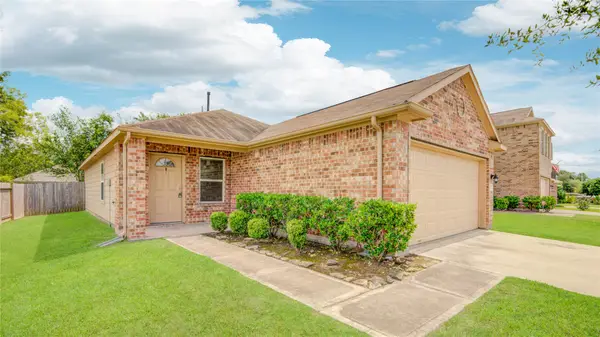 $220,000Active3 beds 2 baths1,247 sq. ft.
2111 Denridge Drive, Houston, TX 77038
MLS# 3129062Listed by: COMPASS RE TEXAS, LLC - THE HEIGHTS - New
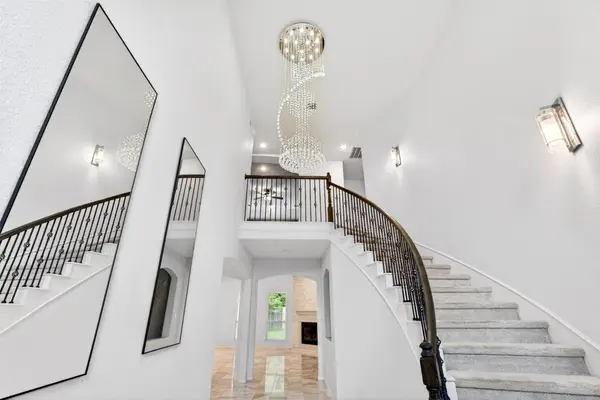 $384,900Active4 beds 4 baths3,501 sq. ft.
14530 Northern Mountain Court, Houston, TX 77090
MLS# 32070034Listed by: KELLER WILLIAMS ELITE - Open Sun, 1 to 3pmNew
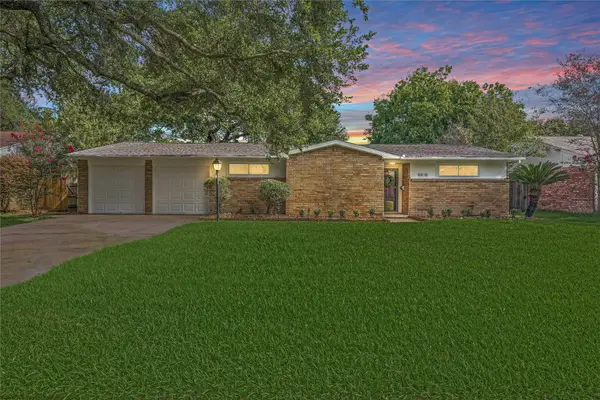 $339,995Active3 beds 2 baths1,643 sq. ft.
9618 Highmeadow Drive, Houston, TX 77063
MLS# 33709903Listed by: BETTER HOMES AND GARDENS REAL ESTATE GARY GREENE - BAY AREA - New
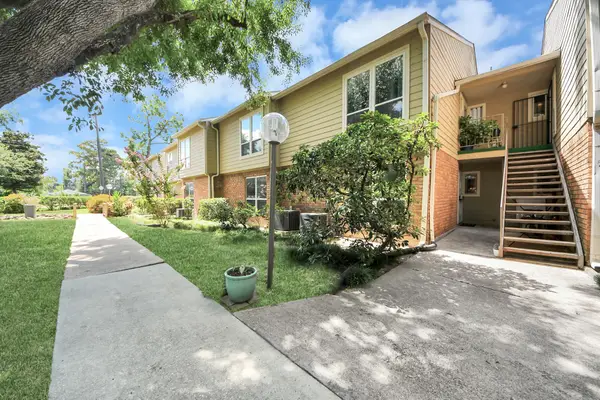 $169,000Active3 beds 2 baths1,424 sq. ft.
5005 Georgi Lane #92, Houston, TX 77092
MLS# 33755397Listed by: CDW GROUP REALTORS - New
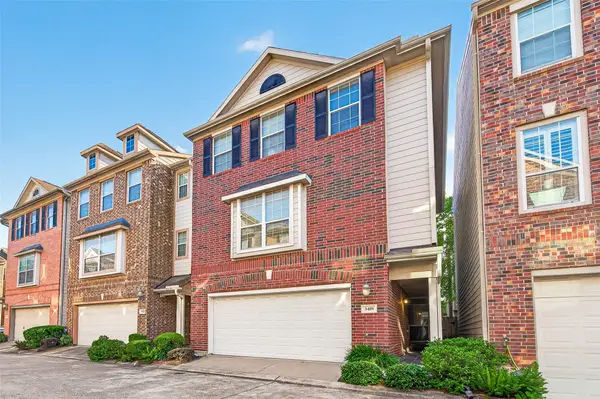 $350,000Active3 beds 4 baths2,500 sq. ft.
3418 Skyline Village Drive, Houston, TX 77057
MLS# 36981374Listed by: BETTER HOMES AND GARDENS REAL ESTATE GARY GREENE - CORPORATE


Protect your home and budget from life's surprises with an Assurant Home Warranty, backed by a partner that supports you through every step of homeownership. Explore Plans.
©2026 Century 21 Real Estate LLC. All rights reserved. CENTURY 21®, the CENTURY 21 Logo and C21® are service marks owned by Century 21 Real Estate LLC. Century 21 Real Estate LLC fully supports the principles of the Fair Housing Act and the Equal Opportunity Act. Each office is independently owned and operated. Listing information is deemed reliable but not guaranteed accurate.