
6022 Crakston Street, Houston, TX 77084
Local realty services provided by:CENTURY 21 Lucky Money Real Estate
6022 Crakston Street,Houston, TX 77084
$268,999
- 3 Beds
- 2 Baths
- 1,822 sq. ft.
- Single family
- Active
Listed by: leinny villafan
Office: keller williams houston central713-340-0371
MLS#:69940351
Source:HARMLS
Price summary
- Price:$268,999
- Price per sq. ft.:$147.64
- Monthly HOA dues:$40
About this home
You’ve found your one-story home at 6022 Crakston! Set among mature trees in Northwest Houston’s established Concord Colony, this 3 bed, 2 bath home puts Highway 6, gyms, groceries, shopping and dining minutes away.
LVP flooring flows through living areas, with 2 front bedrooms and a private rear primary suite.
The kitchen overlooks the open living area, with dining to the side, and offers granite counters, a breakfast bar, coffee station and ample cabinet/pantry storage. All appliances stay. Natural light pours in through the windows and skylights as recessed lighting brightens the home. The primary offers dual sinks, a soaking tub, stand-up shower and a generous walk-in closet. Outside, enjoy the covered patio for grilling or hosting family and friends. 2 car garage with EV charger ready. Visit the Colonies Neighborhood Center pool and lighted tennis/pickleball courts renovated in 2026. Nearby Bear Creek Park offers walking trails, playgrounds and outdoor recreation close to home.
Contact an agent
Home facts
- Year built:2012
- Subdivision & Development:Pine Trace Village Sec 2
- Listing ID #:69940351
- Updated:October 30, 2026 at 04:19 AM
Rooms and interior
- Bedrooms:3
- Total bathrooms:2
- Full bathrooms:2
- Rooms Total:7
- Flooring:Plank, Tile, Vinyl
- Dining Description:Kitchen Dining Combo
- Bathrooms Description:Bidet, Separate Shower, Soaking Tub, Tub Shower
- Kitchen Description:Breakfast Bar, Dishwasher, Disposal, Gas Oven, Gas Range, Kitchen Dining Combo, Kitchen Family Room Combo, Microwave, Pantry, Refrigerator
- Living area:1,822 sq. ft.
Heating and cooling
- Cooling:Central Air, Electric
- Heating:Central, Gas
- Central air:Yes
Structure and exterior
- Roof:Composition
- Year built:2012
- Building area:1,822 sq. ft.
- Lot area:0.13 Acres
- Lot Features:Subdivision
- Architectural Style:Traditional
- Construction Materials:Brick, Cement Siding
- Exterior Features:Fully Fenced, Patio, Private Yard
- Foundation Description:Slab
- Levels:1 Story
Schools
- High school:CYPRESS FALLS HIGH SCHOOL
- Middle school:TRUITT MIDDLE SCHOOL
- Elementary school:HORNE ELEMENTARY SCHOOL
Utilities
- Sewer:Public Sewer
Finances and disclosures
- Price:$268,999
- Price per sq. ft.:$147.64
- Tax amount:$6,608 (2026)
Features and amenities
- Appliances:Dishwasher, Disposal, Dryer, Gas Oven, Gas Range, Microwave, Refrigerator, Washer
- Laundry features:Dryer, Washer
- Amenities:Ceiling Fans, Programmable Thermostat, Smoke Detectors
Parking
- Parking description:Electric Vehicle Charging Stations, Garage
- Garage:Yes
- Garage spaces:2
New listings near 6022 Crakston Street
- New
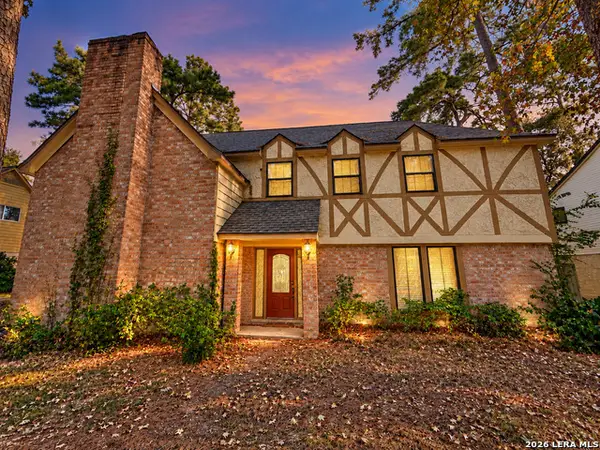 $260,000Active4 beds 3 baths3,226 sq. ft.
1111 Kanah Ln, Houston, TX 77090
MLS# 2027167Listed by: EXP REALTY - New
 $349,900Active4 beds 2 baths1,621 sq. ft.
1527 Francis Street, Houston, TX 77004
MLS# 12458710Listed by: ENTERA REALTY LLC - New
 $499,900Active3 beds 4 baths2,247 sq. ft.
1409 Birdsall Street, Houston, TX 77007
MLS# 18471586Listed by: WALZEL PROPERTIES - GALLERIA - New
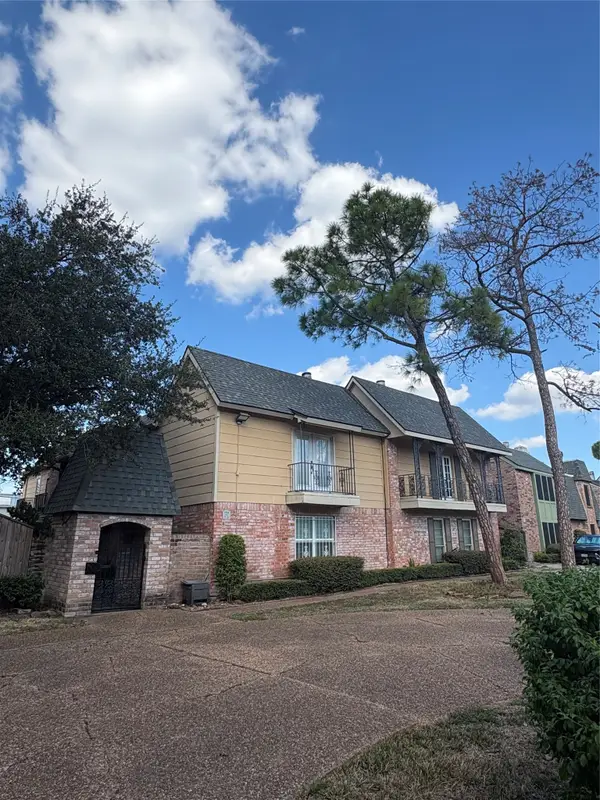 $1,600Active2 beds 3 baths1,300 sq. ft.
5534 Beverly Hill Street #5, Houston, TX 77056
MLS# 43907888Listed by: EXP REALTY LLC - New
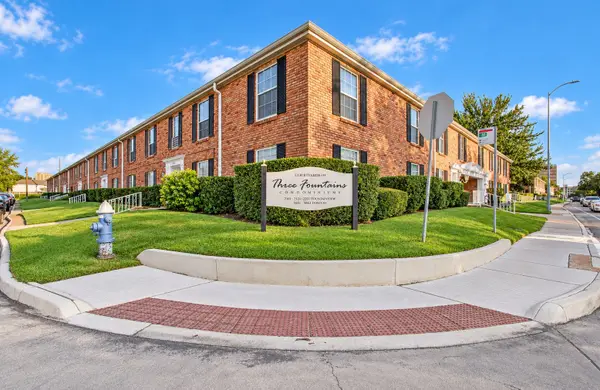 $119,000Active1 beds 1 baths630 sq. ft.
5855 Inwood Drive #20, Houston, TX 77057
MLS# 16237324Listed by: REALTY OF AMERICA, LLC - New
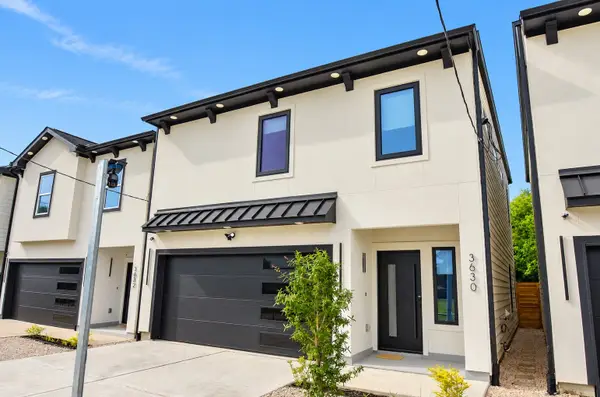 $345,000Active3 beds 3 baths1,549 sq. ft.
3630 Dreyfus Street, Houston, TX 77021
MLS# 2653371Listed by: REALTY OF AMERICA, LLC - New
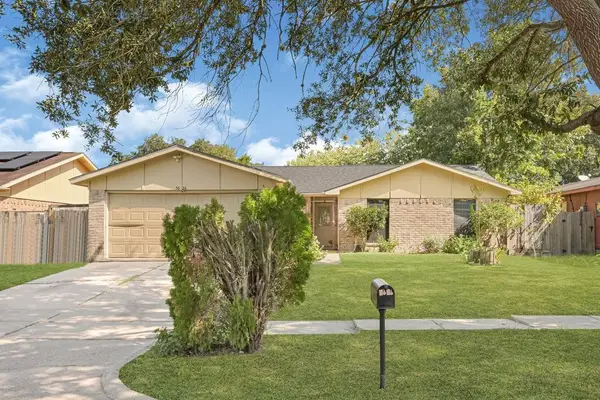 $187,000Active3 beds 2 baths1,772 sq. ft.
5626 Irish Hill Drive, Houston, TX 77053
MLS# 45657301Listed by: ALLIANCE REALTY PROPERTIES - New
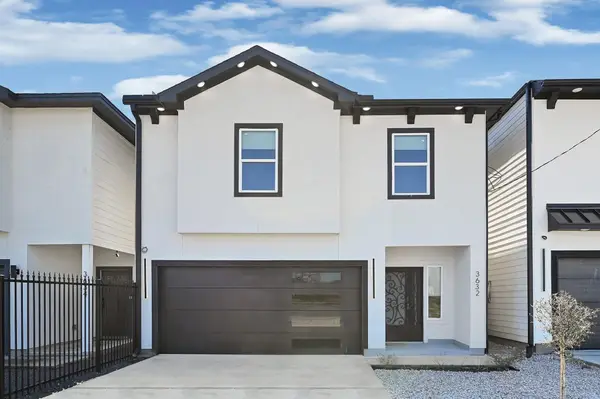 $345,000Active3 beds 3 baths1,564 sq. ft.
3632 Dreyfus Street, Houston, TX 77021
MLS# 48656237Listed by: REALTY OF AMERICA, LLC - New
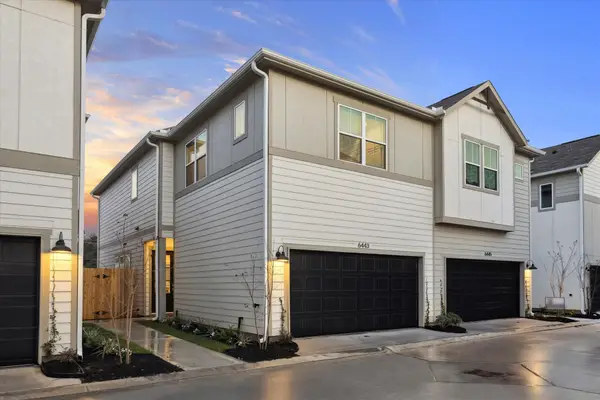 $331,900Active3 beds 3 baths1,899 sq. ft.
6441 Rena Street, Houston, TX 77092
MLS# 61970301Listed by: CITY CHOICE REALTY - New
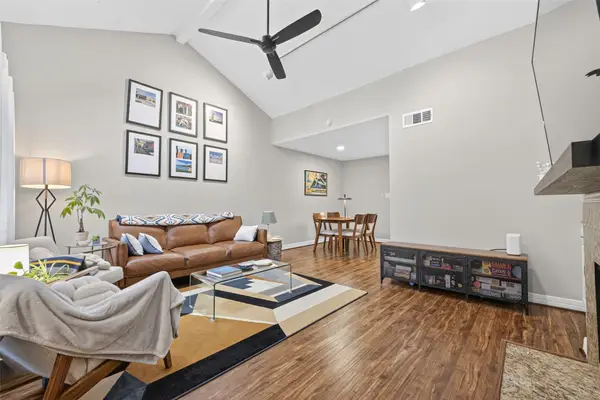 $169,880Active1 beds 1 baths876 sq. ft.
4000 Purdue Street #102, Houston, TX 77005
MLS# 73136895Listed by: COMPASS RE TEXAS, LLC - THE HEIGHTS


Protect your home and budget from life's surprises with an Assurant Home Warranty, backed by a partner that supports you through every step of homeownership. Explore Plans.
©2026 Century 21 Real Estate LLC. All rights reserved. CENTURY 21®, the CENTURY 21 Logo and C21® are service marks owned by Century 21 Real Estate LLC. Century 21 Real Estate LLC fully supports the principles of the Fair Housing Act and the Equal Opportunity Act. Each office is independently owned and operated. Listing information is deemed reliable but not guaranteed accurate.