
6027 De Moss Drive, Houston, TX 77081
Local realty services provided by:CENTURY 21 Lucky Money Real Estate
6027 De Moss Drive,Houston, TX 77081
$305,000
- 4 Beds
- 2 Baths
- 1,969 sq. ft.
- Single family
- Active
Listed by: beatriz cornejo
Office: c.r.realty832-646-0512
MLS#:83165507
Source:HARMLS
Price summary
- Price:$305,000
- Price per sq. ft.:$154.9
- Monthly HOA dues:$8.33
About this home
Unbeatable Location, Minutes from the Galleria, Texas Medical Center & Downtown! This 4-bedroom, 2-bath home offers fresh paint and versatile flooring throughout: tile, vinyl plank, and wood floors ready to be refinished (no carpet). The living room features a beautiful fireplace, plus a bonus family/living addition for extra space. The kitchen and dining combo includes additional flex space. Set on a 9,990 sq ft lot, this home is a great opportunity for investors or buyers looking to add their own touch in a well-connected neighborhood just minutes from major employment hubs.
Contact an agent
Home facts
- Year built:1960
- Subdivision & Development:Sigrid
- Listing ID #:83165507
- Updated:September 15, 2026 at 11:14 PM
Rooms and interior
- Bedrooms:4
- Total bathrooms:2
- Full bathrooms:2
- Rooms Total:8
- Flooring:Plank, Tile, Vinyl, Wood
- Dining Description:Kitchen Dining Combo
- Kitchen Description:Disposal, Gas Oven, Gas Range, Kitchen Dining Combo, Microwave
- Living area:1,969 sq. ft.
Heating and cooling
- Cooling:Central Air, Electric
- Heating:Central, Gas
- Central air:Yes
Structure and exterior
- Roof:Composition
- Year built:1960
- Building area:1,969 sq. ft.
- Lot area:0.23 Acres
- Lot Features:Subdivision
- Architectural Style:Traditional
- Construction Materials:Brick
- Foundation Description:Slab
- Levels:1 Story
Schools
- High school:WISDOM HIGH SCHOOL
- Middle school:LONG MIDDLE SCHOOL (HOUSTON)
- Elementary school:BRAEBURN ELEMENTARY SCHOOL
Utilities
- Sewer:Public Sewer
Finances and disclosures
- Price:$305,000
- Price per sq. ft.:$154.9
- Tax amount:$5,045 (2026)
Features and amenities
- Appliances:Disposal, Gas Oven, Gas Range, Microwave
Parking
- Parking description:Garage
- Garage:Yes
- Garage spaces:2
New listings near 6027 De Moss Drive
- New
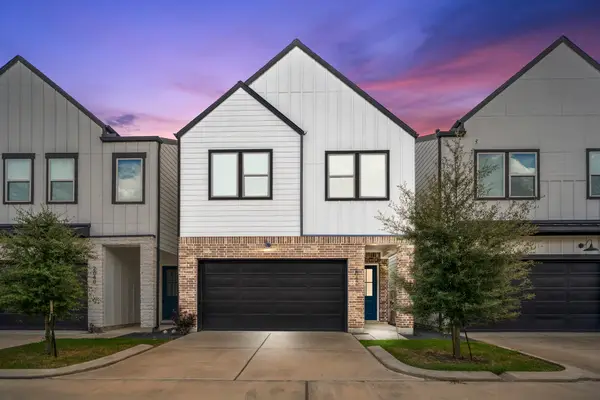 $379,000Active3 beds 3 baths1,904 sq. ft.
2042 W Tidwell Road, Houston, TX 77091
MLS# 10633924Listed by: EXP REALTY LLC - New
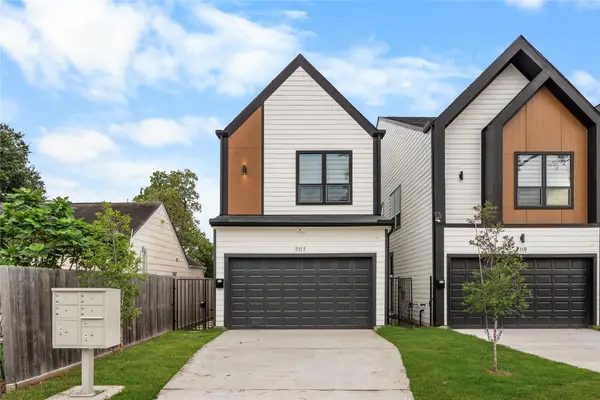 $339,900Active3 beds 3 baths1,700 sq. ft.
7117 Goforth Street, Houston, TX 77021
MLS# 11073938Listed by: COMPASS RE TEXAS, LLC - THE HEIGHTS - New
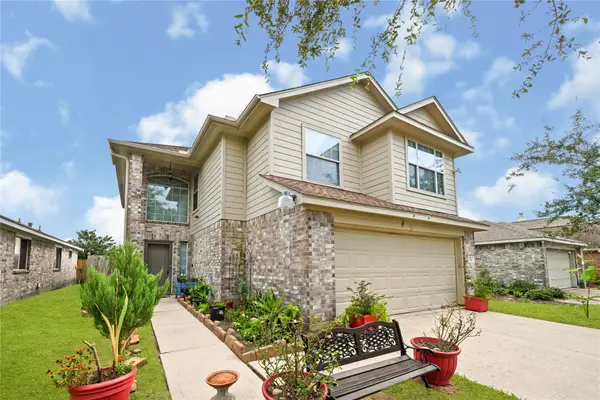 $254,900Active4 beds 3 baths1,912 sq. ft.
3726 Forney Ridge Lane, Houston, TX 77047
MLS# 12389388Listed by: ALLIANCE REALTY PROPERTIES - New
 $249,000Active3 beds 2 baths1,320 sq. ft.
3618 Wingate Park Drive, Houston, TX 77082
MLS# 16104930Listed by: EXP REALTY LLC - New
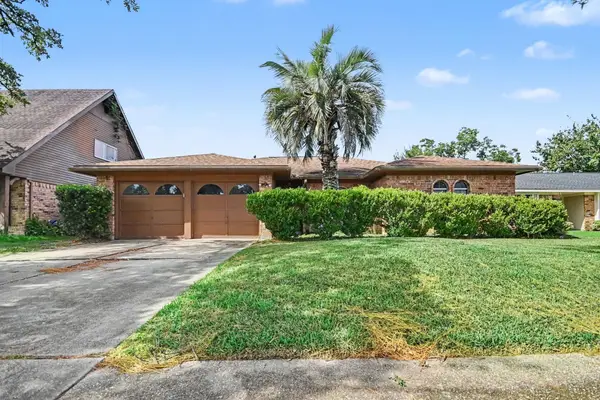 $279,900Active4 beds 2 baths1,604 sq. ft.
807 Voyager Drive, Houston, TX 77062
MLS# 17854552Listed by: ENTERA REALTY LLC - New
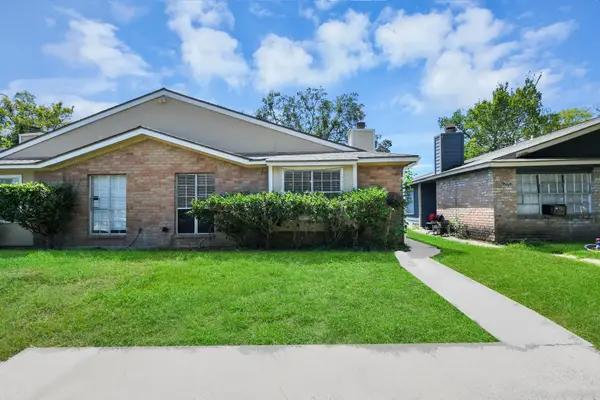 $1,300Active4 beds 2 baths2,018 sq. ft.
5526 Farley Unit A Drive, Houston, TX 77032
MLS# 18487137Listed by: THE SEARS GROUP - New
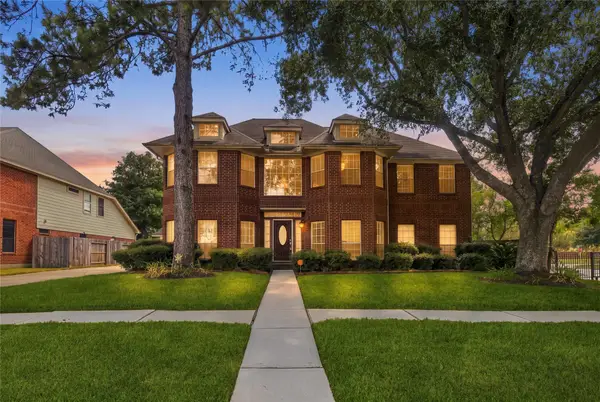 $379,500Active5 beds 4 baths3,594 sq. ft.
15423 Copper Branch Lane, Houston, TX 77095
MLS# 19548254Listed by: THE SEARS GROUP - New
 $250,000Active0.94 Acres
0 Neiman Road, Houston, TX 77091
MLS# 23286087Listed by: COLDWELL BANKER REALTY - GREATER NORTHWEST - New
 $369,990Active4 beds 3 baths2,496 sq. ft.
7615 Park Falls Drive, Houston, TX 77095
MLS# 25218872Listed by: RE/MAX FINE PROPERTIES - New
 $234,900Active4 beds 2 baths1,589 sq. ft.
9014 Langfield Road, Houston, TX 77040
MLS# 2811118Listed by: PAK HOME REALTY NORTH WEST


Protect your home and budget from life's surprises with an Assurant Home Warranty, backed by a partner that supports you through every step of homeownership. Explore Plans.
©2026 Century 21 Real Estate LLC. All rights reserved. CENTURY 21®, the CENTURY 21 Logo and C21® are service marks owned by Century 21 Real Estate LLC. Century 21 Real Estate LLC fully supports the principles of the Fair Housing Act and the Equal Opportunity Act. Each office is independently owned and operated. Listing information is deemed reliable but not guaranteed accurate.