
6034 Autumn Forest Drive, Houston, TX 77092
Local realty services provided by:CENTURY 21 Judge Fite Company
6034 Autumn Forest Drive,Houston, TX 77092
$475,000
- 4 Beds
- 3 Baths
- 2,243 sq. ft.
- Single family
- Active
Listed by: melanie dubendorff
Office: keller williams signature281-599-7600
MLS#:10284780
Source:HARMLS
Price summary
- Price:$475,000
- Price per sq. ft.:$211.77
- Monthly HOA dues:$17.5
About this home
Renovated single-story brick home in Forest West, Houston, TX 77092. Zone X500 – never flooded. 4 bedrooms, 2.5 baths, 2,243 sq ft on an 8,140 sq ft lot. New roof, new A/C unit, new luxury vinyl plank flooring throughout (no carpet), fresh paint, new plumbing fixtures, and new stainless steel appliances. Gas range, gas oven, and gas fireplace. All bedrooms down, including an approx. 19x16 primary suite. Formal dining, family room, interior utility room, and a home office/study that flexes as a gym, playroom, or hobby room. Fenced backyard, 2-car detached garage, extended driveway, and 15.5x7.5 storage shed. No pool. Central gas heat, electric A/C. Zoned to Houston ISD: Wainwright ES, Clifton MS, Scarborough HS. Quick access to I-10, Loop 610, US-290, and the Energy Corridor. Low HOA. Conventional, FHA, VA, and cash offers welcome. Move-in-ready Forest West home.
Contact an agent
Home facts
- Year built:1967
- Subdivision & Development:Forest West Sec 02
- Listing ID #:10284780
- Updated:September 29, 2026 at 04:10 AM
Rooms and interior
- Bedrooms:4
- Total bathrooms:3
- Full bathrooms:2
- Half bathrooms:1
- Rooms Total:4
- Flooring:Plank, Tile, Vinyl
- Kitchen Description:Dishwasher, Gas Oven, Gas Range
- Living area:2,243 sq. ft.
Heating and cooling
- Cooling:Central Air, Electric
- Heating:Central, Gas
- Central air:Yes
Structure and exterior
- Roof:Composition
- Year built:1967
- Building area:2,243 sq. ft.
- Lot area:0.19 Acres
- Lot Features:Subdivision
- Architectural Style:Traditional
- Construction Materials:Brick
- Exterior Features:Fence
- Foundation Description:Slab
- Levels:1 Story
Schools
- High school:SCARBOROUGH HIGH SCHOOL
- Middle school:CLIFTON MIDDLE SCHOOL (HOUSTON)
- Elementary school:WAINWRIGHT ELEMENTARY SCHOOL
Utilities
- Sewer:Public Sewer
Finances and disclosures
- Price:$475,000
- Price per sq. ft.:$211.77
- Tax amount:$9,089 (2025)
Features and amenities
- Appliances:Dishwasher, Gas Oven, Gas Range
Parking
- Parking description:Garage
- Garage:Yes
- Garage spaces:2
New listings near 6034 Autumn Forest Drive
- New
 $70,000Active0.07 Acres
4939 Creekmont Drive, Houston, TX 77091
MLS# 17631633Listed by: ALBION REAL ESTATE CO. - New
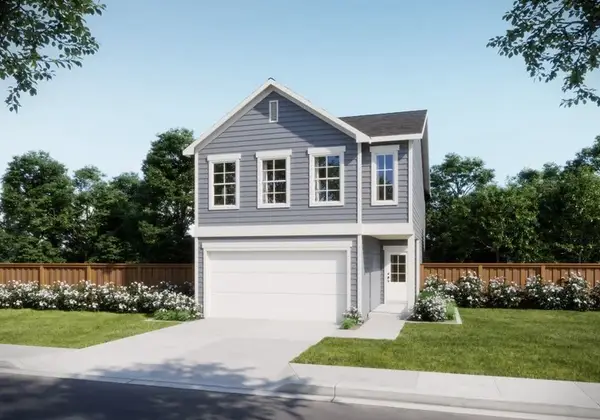 $343,990Active4 beds 3 baths1,956 sq. ft.
14717 Blooming Jasmine Trail, Houston, TX 77082
MLS# 18586745Listed by: EXP REALTY LLC - New
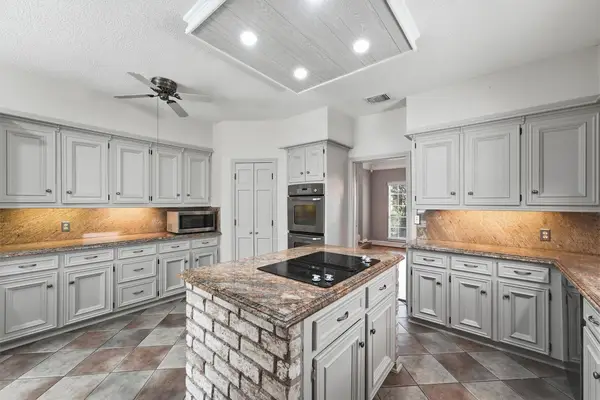 $362,500Active4 beds 4 baths3,524 sq. ft.
15307 Sierra Pines Court, Houston, TX 77068
MLS# 18910544Listed by: COLLECTIVE REALTY CO. - New
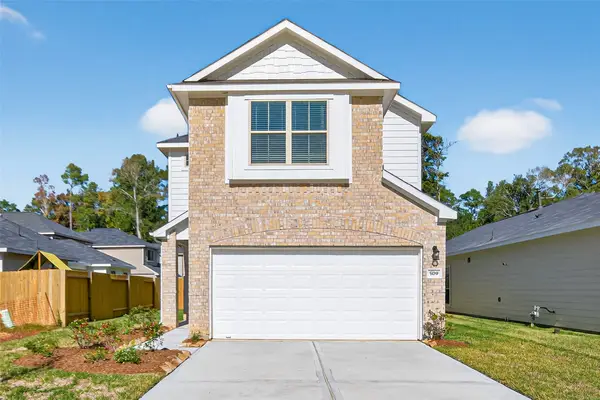 $259,990Active4 beds 3 baths1,918 sq. ft.
306 Emerald Thicket Lane, Huffman, TX 77336
MLS# 25037703Listed by: CB&A, REALTORS - New
 $574,900Active3 beds 4 baths2,528 sq. ft.
2915 Hicks Street, Houston, TX 77007
MLS# 26805542Listed by: BETTER HOMES AND GARDENS REAL ESTATE GARY GREENE - WEST GRAY - New
 $478,500Active2 beds 2 baths728 sq. ft.
1625 Margaret Street, Houston, TX 77093
MLS# 39632073Listed by: HOMESMART - New
 $239,900Active3 beds 2 baths1,355 sq. ft.
7534 Abbey Point Lane, Houston, TX 77049
MLS# 4493598Listed by: VIVE REALTY LLC - New
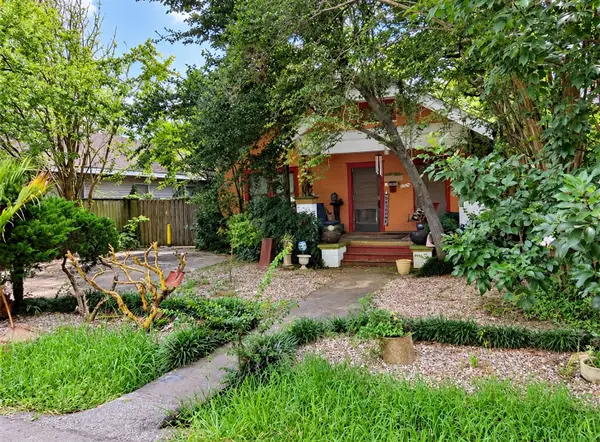 $520,000Active2 beds 1 baths1,232 sq. ft.
2029 Singleton Street, Houston, TX 77008
MLS# 51205958Listed by: ARCHWAY REAL ESTATE GROUP LLC - New
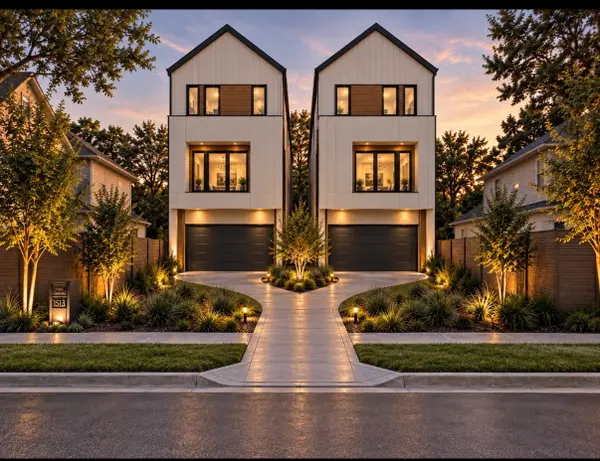 $495,000Active0.13 Acres
1513-1515 W 24th Street, Houston, TX 77008
MLS# 52052372Listed by: CLOUD TEAM REALTY, INC - New
 $425,000Active4 beds 3 baths2,951 sq. ft.
2521 Twisting Pine Court, Houston, TX 77345
MLS# 56089005Listed by: ORCHARD BROKERAGE


Protect your home and budget from life's surprises with an Assurant Home Warranty, backed by a partner that supports you through every step of homeownership. Explore Plans.
©2026 Century 21 Real Estate LLC. All rights reserved. CENTURY 21®, the CENTURY 21 Logo and C21® are service marks owned by Century 21 Real Estate LLC. Century 21 Real Estate LLC fully supports the principles of the Fair Housing Act and the Equal Opportunity Act. Each office is independently owned and operated. Listing information is deemed reliable but not guaranteed accurate.