
612 E 20th Street #B, Houston, TX 77008
Local realty services provided by:CENTURY 21 Lucky Money Real Estate
612 E 20th Street #B,Houston, TX 77008
$560,000
- 3 Beds
- 4 Baths
- 2,363 sq. ft.
- Townhouse
- Active
Upcoming open houses
- Sun, Aug 2302:00 pm - 04:00 pm
Listed by: laura bonck
Office: exp realty llc.888-519-7431
MLS#:13978192
Source:HARMLS
Price summary
- Price:$560,000
- Price per sq. ft.:$236.99
- Monthly HOA dues:$46
About this home
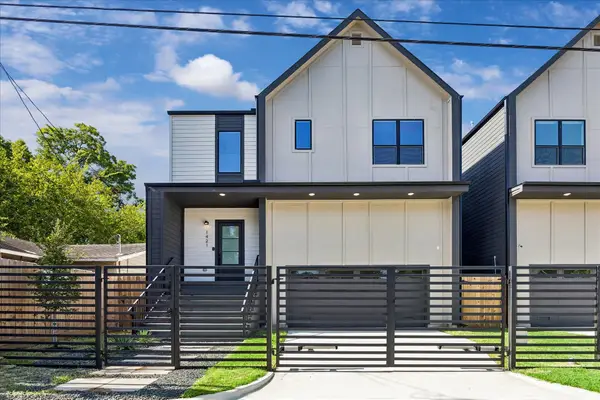
Experience elevated living in the heart of Houston Heights. This sophisticated three-story brick townhome is tucked within a gated community and features soaring ceilings, abundant natural light, and an open layout designed for effortless living and entertaining. The spacious kitchen is anchored by an expansive island and flows seamlessly into the living and dining areas, with sliding glass doors opening to a generous private balcony. Each bedroom offers an en-suite bath, including a serene primary retreat with a freestanding soaking tub and separate shower. A private first-floor suite provides the perfect space for guests, a home office, or flex space. Just moments from some of the Heights’ most popular restaurants, coffee shops, boutiques, and neighborhood favorites, this home offers an exceptional blend of style, comfort, and location.
Contact an agent
Home facts
- Year built:2017
- Subdivision & Development:Heights Manor
- Listing ID #:13978192
- Updated:August 22, 2026 at 01:16 AM
Rooms and interior
- Bedrooms:3
- Total bathrooms:4
- Full bathrooms:3
- Half bathrooms:1
- Rooms Total:7
- Flooring:Engineered Hardwood, Tile, Wood
- Bathrooms Description:Separate Shower, Soaking Tub, Tub Shower
- Kitchen Description:Breakfast Bar, Dishwasher, Disposal, Electric Oven, Gas Cooktop, Granite Counters, Kitchen Family Room Combo, Kitchen Island, Microwave, Oven, Pantry
- Living area:2,363 sq. ft.
Heating and cooling
- Cooling:Central Air, Electric
- Heating:Central, Gas
- Central air:Yes
Structure and exterior
- Roof:Composition
- Year built:2017
- Building area:2,363 sq. ft.
- Architectural Style:Traditional
- Construction Materials:Brick, Cement Siding, Stucco
- Exterior Features:Balcony, Fence, Patio, Sprinkler Irrigation
- Foundation Description:Slab
- Levels:3 Stories
Schools
- High school:HEIGHTS HIGH SCHOOL
- Middle school:HAMILTON MIDDLE SCHOOL (HOUSTON)
- Elementary school:FIELD ELEMENTARY SCHOOL
Utilities
- Sewer:Public Sewer
Finances and disclosures
- Price:$560,000
- Price per sq. ft.:$236.99
- Tax amount:$13,988 (2025)
Features and amenities
- Appliances:Dishwasher, Disposal, Dryer, Electric Oven, Gas Cooktop, Microwave, Oven, Tankless Water Heater, Washer
- Laundry features:Dryer, Washer
- Amenities:Crown Molding, Gated, High Ceilings, Low Emissivity Windows, Prewired, Security Gate, Security System - Leased, Smoke Detectors, Tankless Water Heater
Parking
- Parking description:Additional Parking, Controlled Entrance, Electric Gate, Garage, Garage Door Opener, Unassigned
- Garage:Yes
- Garage spaces:2
New listings near 612 E 20th Street #B
- New
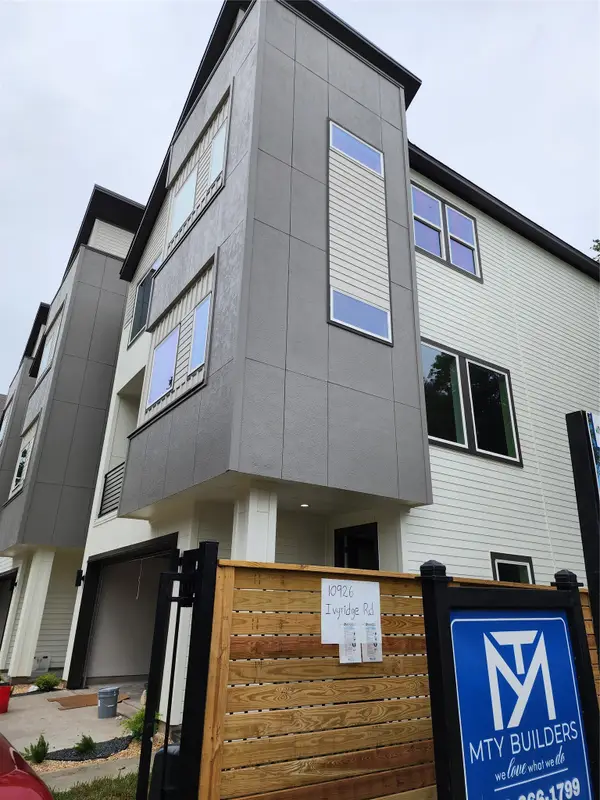 $494,888Active4 beds 4 baths2,231 sq. ft.
10926 Ivyridge Road #B, Houston, TX 77043
MLS# 19916792Listed by: NB ELITE REALTY - New
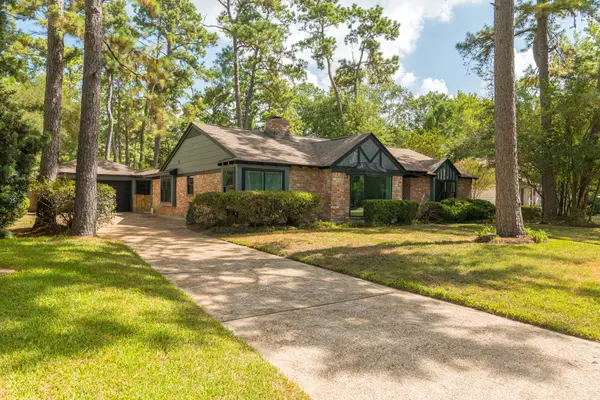 $360,000Active4 beds 3 baths2,152 sq. ft.
1915 Seven Oaks Drive, Kingwood, TX 77339
MLS# 42220222Listed by: SOUTHERN STAR REALTY - New
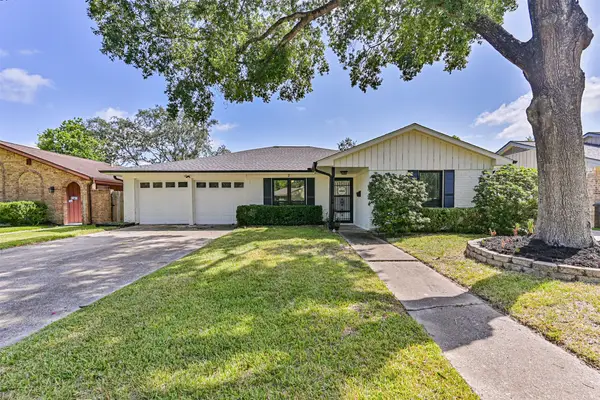 $284,000Active4 beds 2 baths1,688 sq. ft.
15711 Sea Liner Drive, Houston, TX 77062
MLS# 10192025Listed by: KELLER WILLIAMS REALTY CLEAR LAKE / NASA - New
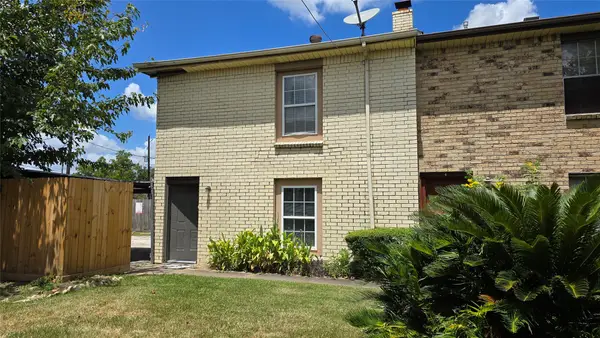 $97,000Active2 beds 2 baths1,276 sq. ft.
1403 Blalock Road #5, Houston, TX 77055
MLS# 10711420Listed by: EXP REALTY LLC - Open Sun, 2 to 4pmNew
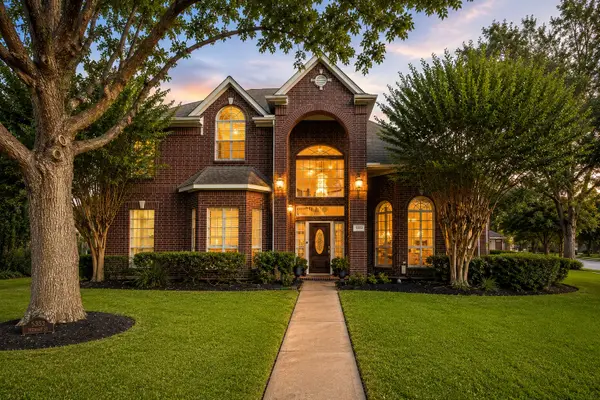 $899,000Active3 beds 5 baths3,013 sq. ft.
5353 Hidalgo Street, Houston, TX 77056
MLS# 10989826Listed by: KELLER WILLIAMS REALTY METROPOLITAN - New
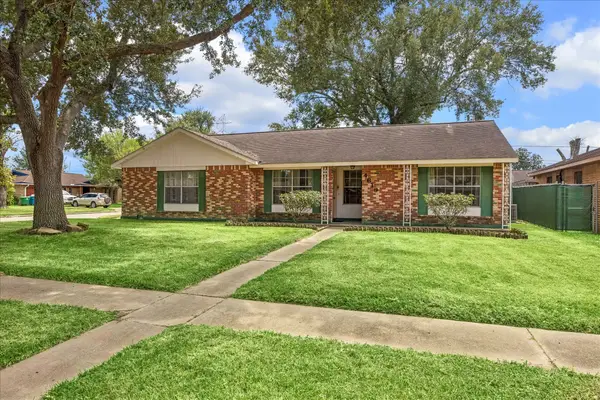 $175,000Active3 beds 2 baths1,344 sq. ft.
4619 Pinebrook Lane, Houston, TX 77053
MLS# 12015007Listed by: SUBSTANTIA REALTY, LLC - New
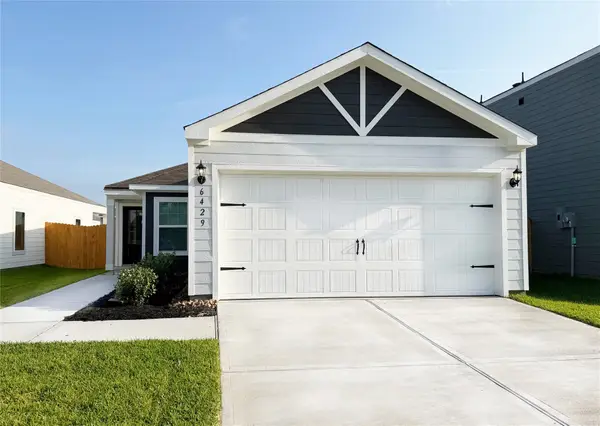 $274,900Active3 beds 2 baths1,076 sq. ft.
6429 Autumn Equinox Drive, Houston, TX 77048
MLS# 14530242Listed by: LGI HOMES - New
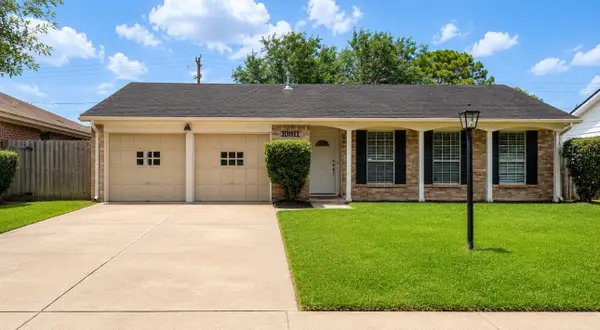 $245,500Active4 beds 2 baths1,748 sq. ft.
10911 Sageleaf Lane, Houston, TX 77089
MLS# 14750381Listed by: OMEGA MANAGEMENT GROUP, LLC - Open Sat, 2 to 4pmNew
 $469,900Active3 beds 3 baths2,270 sq. ft.
1421 E 36th Street, Houston, TX 77022
MLS# 15110182Listed by: HAPPEN HOUSTON


Protect your home and budget from life's surprises with an Assurant Home Warranty, backed by a partner that supports you through every step of homeownership. Explore Plans.
©2026 Century 21 Real Estate LLC. All rights reserved. CENTURY 21®, the CENTURY 21 Logo and C21® are service marks owned by Century 21 Real Estate LLC. Century 21 Real Estate LLC fully supports the principles of the Fair Housing Act and the Equal Opportunity Act. Each office is independently owned and operated. Listing information is deemed reliable but not guaranteed accurate.