
6139 Westover Street, Houston, TX 77033
Local realty services provided by:CENTURY 21 Lucky Money Real Estate
6139 Westover Street,Houston, TX 77033
$229,000
- 3 Beds
- 2 Baths
- 1,256 sq. ft.
- Single family
- Active
Listed by: jamie graves
Office: epique realty llc.512-387-0722
MLS#:77790138
Source:HARMLS
Price summary
- Price:$229,000
- Price per sq. ft.:$182.32
About this home
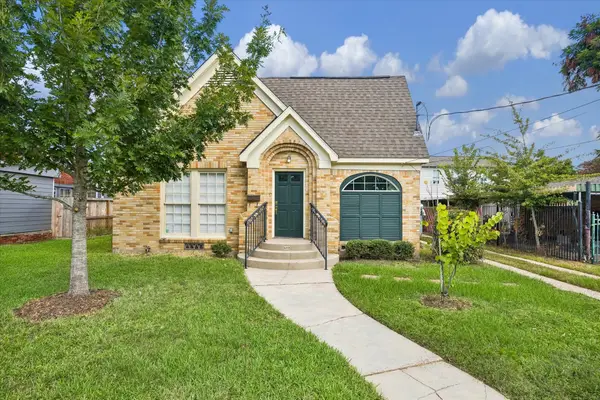
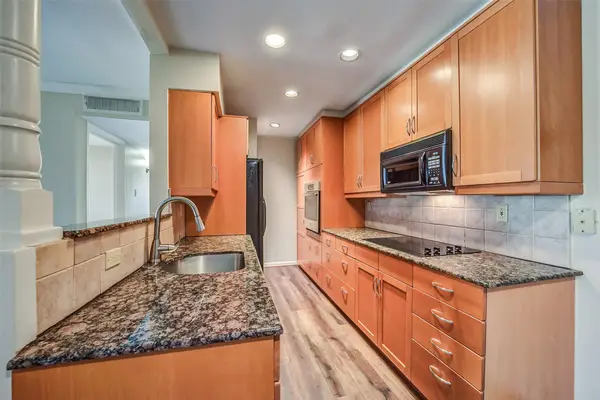
Welcome to 6139 Westover Drive in Houston, Texas! This 3-bedroom, 2-bath home offers over 1,256 square feet of comfortable living space with a functional and inviting floor plan. The kitchen features modern finishes and a full suite of appliances, while spacious living areas provide plenty of room for everyday living and entertaining. Well-proportioned bedrooms offer flexibility for guests, a home office, or additional living needs. Outside, the fenced backyard provides additional space for relaxing, entertaining, pets, or outdoor activities. With its comfortable layout, modern finishes, generous living spaces, and private backyard, this home offers a welcoming setting ready to make your own. Schedule your private showing today! Buyer to independently verify room dimensions, square footage, schools, taxes, restrictions, and all other property information.
Contact an agent
Home facts
- Year built:1953
- Subdivision & Development:Belfort Park Sec 01
- Listing ID #:77790138
- Updated:September 21, 2026 at 10:11 PM
Rooms and interior
- Bedrooms:3
- Total bathrooms:2
- Full bathrooms:2
- Rooms Total:3
- Dining Description:Kitchen Dining Combo
- Bathrooms Description:Tub Shower
- Kitchen Description:Dishwasher, Disposal, Gas Cooktop, Gas Oven, Kitchen Dining Combo, Microwave
- Living area:1,256 sq. ft.
Heating and cooling
- Cooling:Central Air, Electric
- Heating:Central, Electric
- Central air:Yes
Structure and exterior
- Roof:Composition
- Year built:1953
- Building area:1,256 sq. ft.
- Lot area:0.15 Acres
- Lot Features:Subdivision
- Construction Materials:Wood Siding
- Foundation Description:Slab
- Levels:1 Story
Schools
- High school:STERLING HIGH SCHOOL (HOUSTON)
- Middle school:THOMAS MIDDLE SCHOOL
- Elementary school:MADING ELEMENTARY SCHOOL
Utilities
- Sewer:Public Sewer
Finances and disclosures
- Price:$229,000
- Price per sq. ft.:$182.32
- Tax amount:$2,855 (2026)
Features and amenities
- Appliances:Dishwasher, Disposal, Gas Cooktop, Gas Oven, Microwave
- Amenities:Ceiling Fans
New listings near 6139 Westover Street
- New
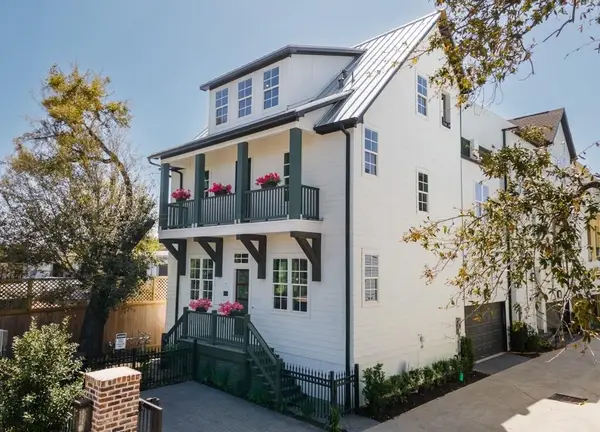 $649,900Active3 beds 4 baths2,743 sq. ft.
11053 Chatterton Drive, Houston, TX 77043
MLS# 10464480Listed by: INTOWN HOMES - New
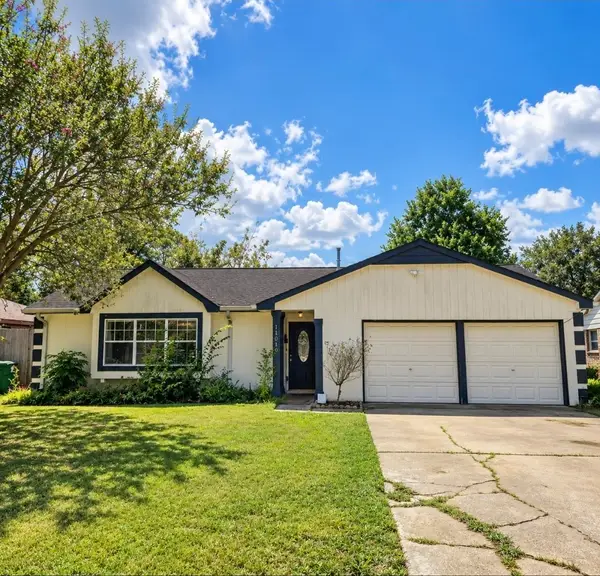 $249,999Active4 beds 2 baths1,748 sq. ft.
11010 Sageriver Drive, Houston, TX 77089
MLS# 21557093Listed by: JAM REAL ESTATE, LLC - New
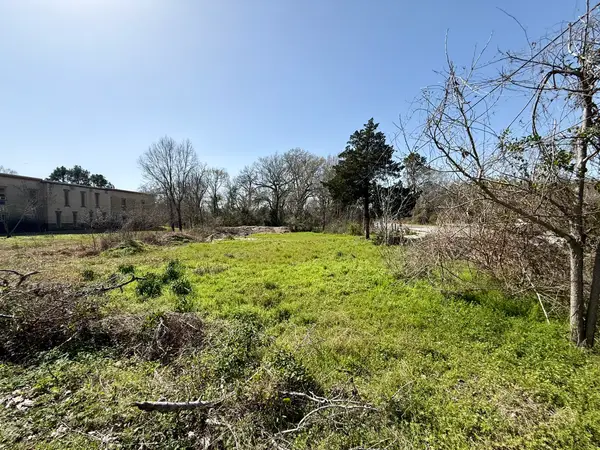 $184,900Active0.33 Acres
9020 Fm 1960 Road W, Humble, TX 77338
MLS# 27042567Listed by: REAL PROPERTIES - Open Sun, 1 to 3pmNew
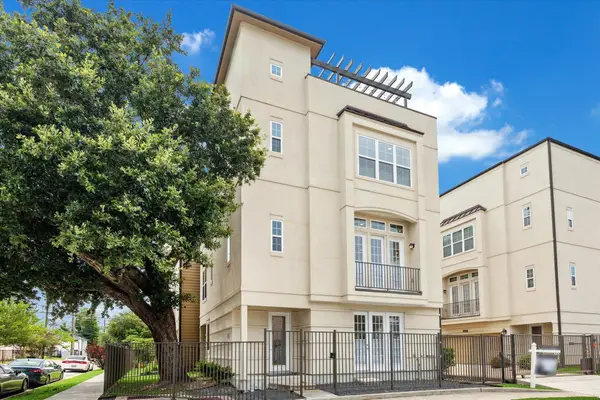 $535,000Active3 beds 4 baths2,237 sq. ft.
104 W Drew Street, Houston, TX 77006
MLS# 39645742Listed by: GREENWOOD KING PROPERTIES - KIRBY OFFICE - New
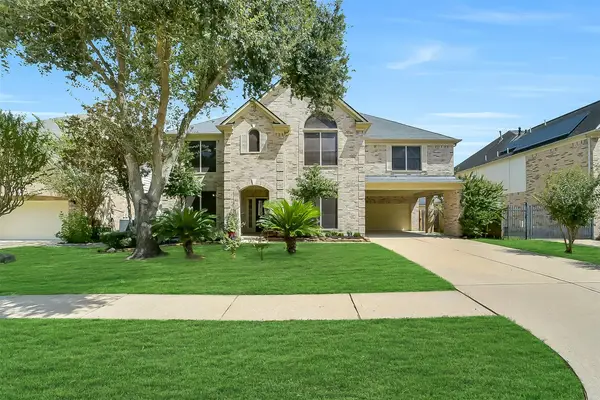 $420,000Active4 beds 5 baths3,953 sq. ft.
8326 Brighton Lake Lane, Houston, TX 77095
MLS# 49401423Listed by: EXP REALTY LLC - New
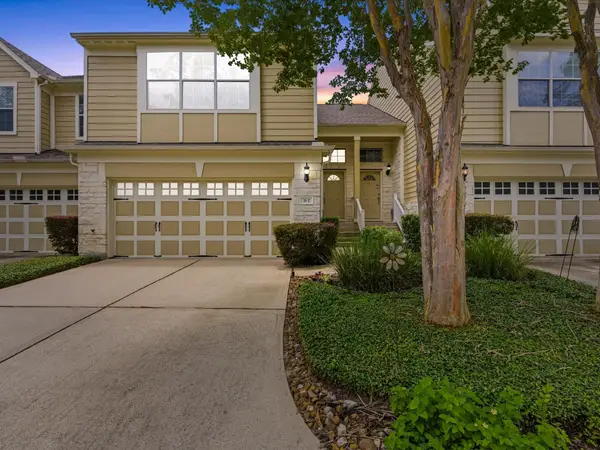 $169,000Active2 beds 3 baths1,429 sq. ft.
13600 Breton Ridge Street #31C, Houston, TX 77070
MLS# 89696059Listed by: BETTER HOMES AND GARDENS REAL ESTATE GARY GREENE - CHAMPIONS - New
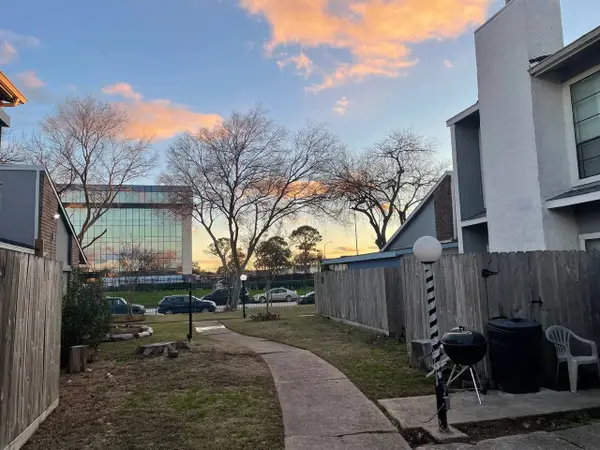 $49,900Active1 beds 1 baths651 sq. ft.
9550 Deering Drive #408, Houston, TX 77036
MLS# 17358478Listed by: SUMMIT REALTY & ASSOCIATES LLC - New
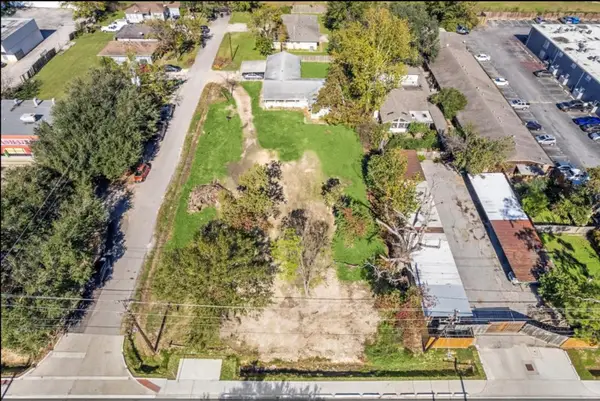 $350,000Active0.36 Acres
0 Helberg Road, Houston, TX 77092
MLS# 20235050Listed by: AGAVE AND PINE - Open Sat, 2 to 4pmNew
 $395,000Active2 beds 1 baths1,240 sq. ft.
509 Gale Street, Houston, TX 77009
MLS# 21969416Listed by: COLDWELL BANKER REALTY - HEIGHTS - New
 $205,000Active2 beds 2 baths847 sq. ft.
1601 S Shepherd Drive #2, Houston, TX 77019
MLS# 32962058Listed by: EXP REALTY LLC


Protect your home and budget from life's surprises with an Assurant Home Warranty, backed by a partner that supports you through every step of homeownership. Explore Plans.
©2026 Century 21 Real Estate LLC. All rights reserved. CENTURY 21®, the CENTURY 21 Logo and C21® are service marks owned by Century 21 Real Estate LLC. Century 21 Real Estate LLC fully supports the principles of the Fair Housing Act and the Equal Opportunity Act. Each office is independently owned and operated. Listing information is deemed reliable but not guaranteed accurate.