
6210 Cebra Street, Houston, TX 77091
Local realty services provided by:CENTURY 21 Tevas
6210 Cebra Street,Houston, TX 77091
$346,900
- 3 Beds
- 3 Baths
- 1,971 sq. ft.
- Single family
- Active
Listed by: bruce ham
Office: real broker, llc.855-450-0442
MLS#:43182444
Source:HARMLS
Price summary
- Price:$346,900
- Price per sq. ft.:$176
About this home
Experience modern living at its finest in this stunning new construction home in the rapidly growing community of Northwest Houston. Designed with style and functionality in mind, this beautifully crafted residence features soaring ceilings, abundant natural light, and an open-concept layout that seamlessly connects the living, dining, and kitchen areas, ideal for both everyday living and entertaining. The chef-inspired kitchen features sleek finishes, high-quality cabinetry, ample counter space, and contemporary appliances. The spacious primary suite offers a Fully Gated, private retreat with a luxurious ensuite bath and ample closet space. Conveniently located with easy access to major highways, shopping, dining, and Downtown Houston, this exceptional home blends comfort, elegance, and convenience. Schedule your private showing today!
Contact an agent
Home facts
- Year built:2024
- Subdivision & Development:Tower Residents
- Listing ID #:43182444
- Updated:August 06, 2026 at 11:15 PM
Rooms and interior
- Bedrooms:3
- Total bathrooms:3
- Full bathrooms:2
- Half bathrooms:1
- Rooms Total:5
- Flooring:Laminate, Marble, Tile
- Bathrooms Description:Tub Shower
- Kitchen Description:Dishwasher, Disposal, Electric Oven, Free Standing Range, Gas Range, Microwave
- Living area:1,971 sq. ft.
Heating and cooling
- Cooling:Central Air, Electric
- Heating:Central, Electric, Gas
- Central air:Yes
Structure and exterior
- Roof:Composition
- Year built:2024
- Building area:1,971 sq. ft.
- Lot area:0.07 Acres
- Lot Features:Subdivision
- Construction Materials:Cement Siding, Stucco, Wood Siding
- Exterior Features:Fence, Fully Fenced, Private Yard
- Foundation Description:Slab
- Levels:2 Stories
Schools
- High school:CARVER H S FOR APPLIED TECH/ENGINEERING/ARTS
- Middle school:DREW ACADEMY
- Elementary school:ANDERSON ACADEMY
Utilities
- Sewer:Public Sewer
Finances and disclosures
- Price:$346,900
- Price per sq. ft.:$176
- Tax amount:$6,466 (2025)
Features and amenities
- Appliances:Dishwasher, Disposal, Electric Oven, Free Standing Range, Gas Range, Microwave
- Amenities:Ceiling Fans, Low Emissivity Windows, Programmable Thermostat, Smoke Detectors
Parking
- Parking description:Garage
- Garage:Yes
- Garage spaces:2
New listings near 6210 Cebra Street
- New
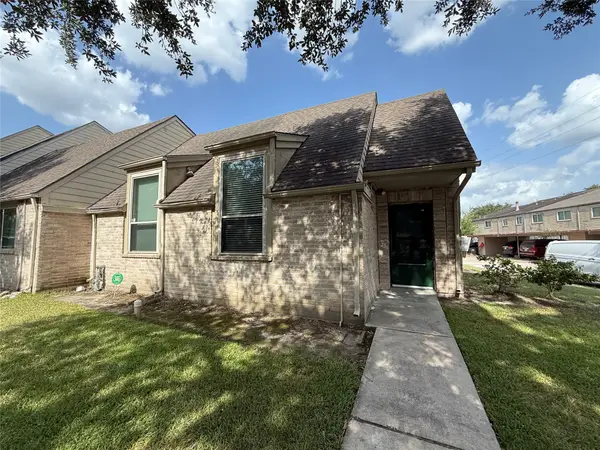 $149,900Active2 beds 2 baths1,405 sq. ft.
15510 Weldon Drive, Houston, TX 77032
MLS# 25121728Listed by: ALFRED BROWN REAL ESTATE, LLC - New
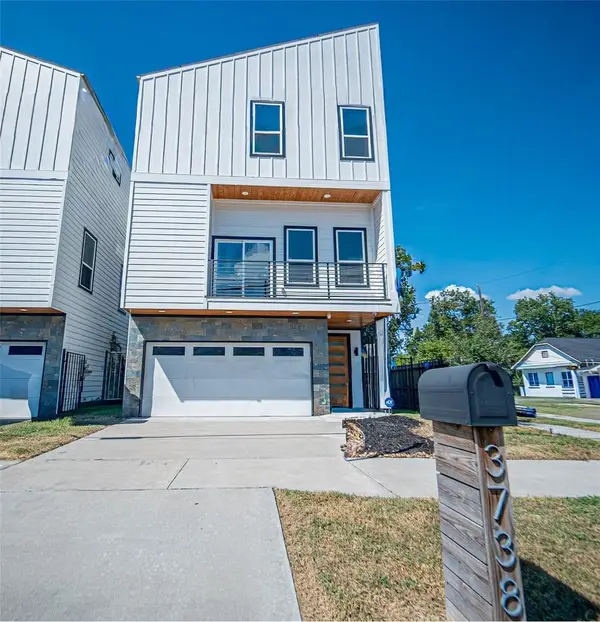 $370,000Active2 beds 4 baths1,885 sq. ft.
3738 Mainer Street, Houston, TX 77021
MLS# 48109251Listed by: EXCLUSIVE PRIME REALTY, LLC - Open Sat, 12 to 3pmNew
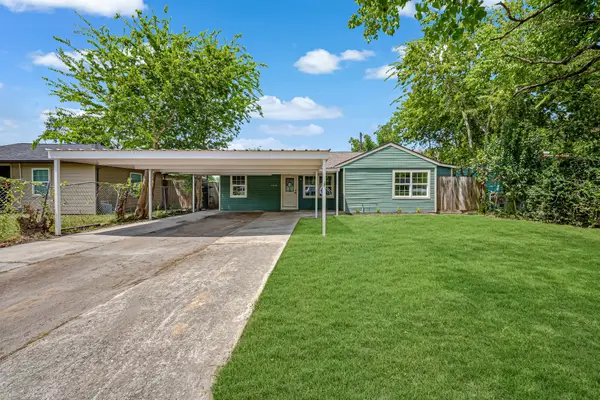 $260,000Active3 beds 1 baths1,353 sq. ft.
6638 Thornwall Street, Houston, TX 77092
MLS# 53945937Listed by: REAL PROPERTIES - New
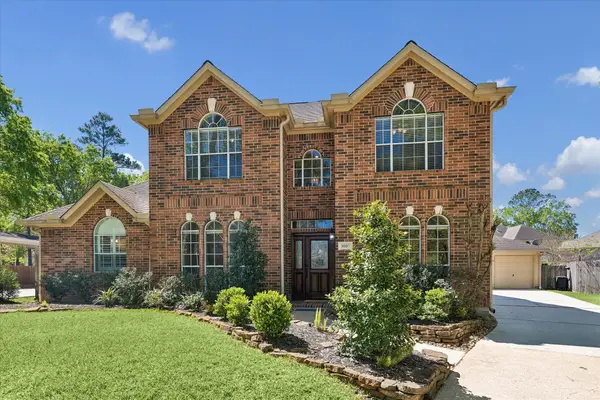 $390,000Active4 beds 3 baths3,040 sq. ft.
3007 Sycamore Tree Court, Houston, TX 77345
MLS# 63762735Listed by: CROSS CAPITAL REALTY - New
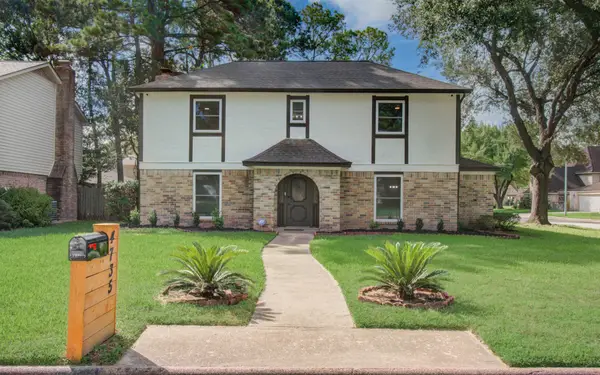 $309,000Active4 beds 3 baths2,649 sq. ft.
4735 Theall Road, Houston, TX 77066
MLS# 73482970Listed by: PRIME REALTY GROUP - New
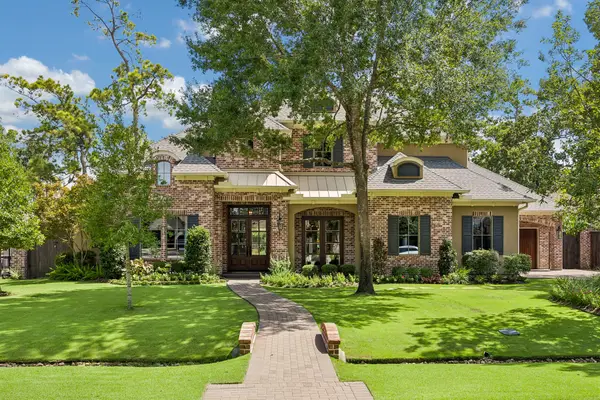 $2,899,000Active5 beds 6 baths5,839 sq. ft.
13127 Highwood Road, Houston, TX 77079
MLS# 78379064Listed by: VILLAGE PROPERTY ADVISORS - New
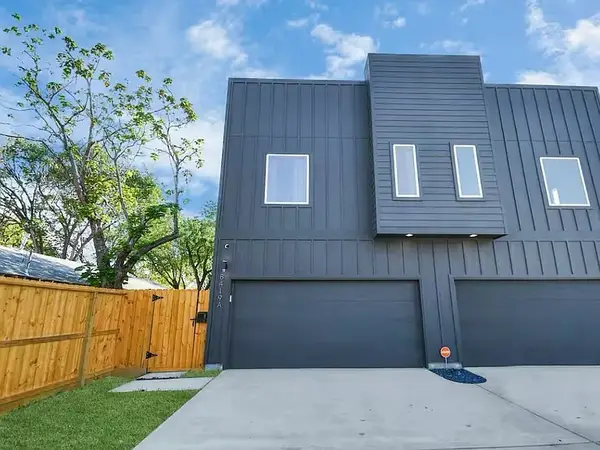 $585,000Active4 beds 4 baths3,668 sq. ft.
8419 8419 Woodward #a/b, Houston, TX 77051
MLS# 80695253Listed by: VIEWS OF TEXAS REALTY - New
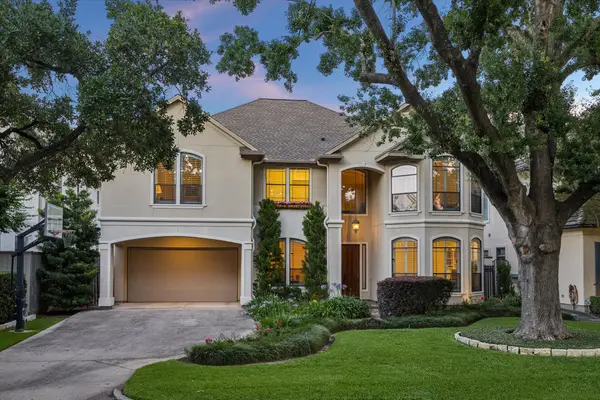 $1,875,000Active5 beds 4 baths4,394 sq. ft.
3411 Banbury Place, Houston, TX 77027
MLS# 84643044Listed by: MARTHA TURNER SOTHEBY'S INTERNATIONAL REALTY - New
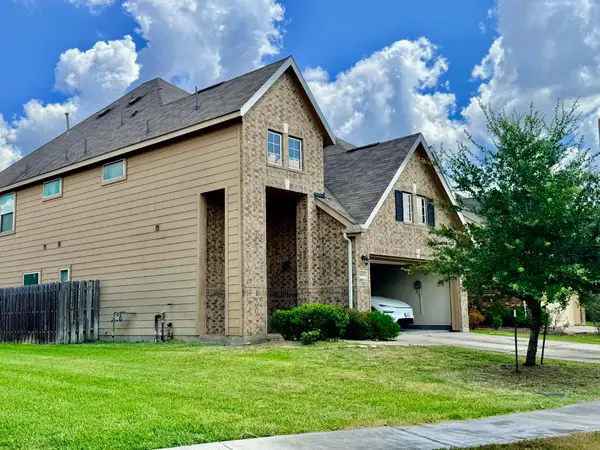 $350,000Active4 beds 3 baths2,732 sq. ft.
14282 Pointa Vera Drive, Houston, TX 77083
MLS# 85812632Listed by: B & W REALTY GROUP LLC - Open Sat, 11am to 1pmNew
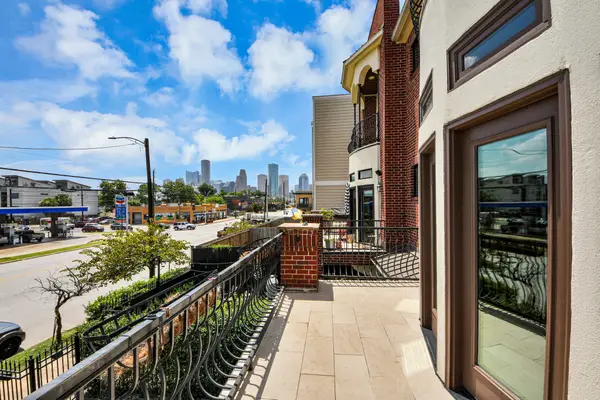 $515,000Active3 beds 4 baths2,494 sq. ft.
1817 Houston Avenue, Houston, TX 77007
MLS# 10737010Listed by: KELLER WILLIAMS MEMORIAL


Protect your home and budget from life's surprises with an Assurant Home Warranty, backed by a partner that supports you through every step of homeownership. Explore Plans.
©2026 Century 21 Real Estate LLC. All rights reserved. CENTURY 21®, the CENTURY 21 Logo and C21® are service marks owned by Century 21 Real Estate LLC. Century 21 Real Estate LLC fully supports the principles of the Fair Housing Act and the Equal Opportunity Act. Each office is independently owned and operated. Listing information is deemed reliable but not guaranteed accurate.