
6210 Westwick Drive, Houston, TX 77072
Local realty services provided by:CENTURY 21 Tevas
6210 Westwick Drive,Houston, TX 77072
$225,000
- 3 Beds
- 2 Baths
- 1,173 sq. ft.
- Single family
- Active
Listed by: michelle hedrick
Office: executive texas realty832-898-2855
MLS#:88596788
Source:HARMLS
Price summary
- Price:$225,000
- Price per sq. ft.:$191.82
- Monthly HOA dues:$14
About this home
Welcome to this charming, move-in ready home in the desirable Leawood West subdivision! This 3-bedroom, 2-bath residence offers 1,173 square feet of comfortable living space on a spacious 6,490-square-foot lot. Conveniently located in the Alief area, you'll enjoy easy access to shopping, dining, schools, parks, and major highways. Numerous recent updates provide peace of mind, including new flooring throughout, a roof replaced in 2019, blown attic insulation (2024), recessed lighting, new stove and vent hood, dishwasher, and new hot water heater elements (2025). The bright, functional floor plan is perfect for everyday living and entertaining. Step outside to a covered back patio, ideal for relaxing, grilling, or enjoying your morning coffee. Whether you're a first-time buyer, downsizing, or looking for an excellent investment opportunity, this beautifully updated home is truly move-in ready. Schedule your private showing today!
Contact an agent
Home facts
- Year built:1972
- Listing ID #:88596788
- Updated:July 28, 2026 at 04:24 PM
Rooms and interior
- Bedrooms:3
- Total bathrooms:2
- Full bathrooms:2
- Rooms Total:6
- Flooring:Carpet, Plank, Vinyl
- Dining Description:Kitchen Dining Combo
- Bathrooms Description:Tub Shower
- Kitchen Description:Dishwasher, Disposal, Electric Oven, Electric Range, Kitchen Dining Combo, Kitchen Island, Laminate Counters, Pantry
- Living area:1,173 sq. ft.
Heating and cooling
- Cooling:Central Air, Electric
- Heating:Central, Electric
- Central air:Yes
Structure and exterior
- Roof:Composition
- Year built:1972
- Building area:1,173 sq. ft.
- Lot area:0.15 Acres
- Lot Features:Cleared, Cul De Sac, Subdivision
- Architectural Style:Traditional
- Construction Materials:Brick
- Exterior Features:Fence, Patio, Porch, Private Yard
- Foundation Description:Slab
- Levels:1 Story
Schools
- High school:AISD DRAW
- Middle school:O'DONNELL MIDDLE SCHOOL
- Elementary school:MAHANAY ELEMENTARY SCHOOL
Utilities
- Sewer:Public Sewer
Finances and disclosures
- Price:$225,000
- Price per sq. ft.:$191.82
- Tax amount:$4,484 (2025)
Features and amenities
- Appliances:Dishwasher, Disposal, Electric Oven, Electric Range
- Amenities:Crown Molding, Smoke Detectors
Parking
- Parking description:Garage, Garage Door Opener
- Garage:Yes
- Garage spaces:2
New listings near 6210 Westwick Drive
 $74,900Active0.26 Acres
15530 Oaklawn Park Drive, Houston, TX 77069
MLS# 33392948Listed by: RA BROKERS- New
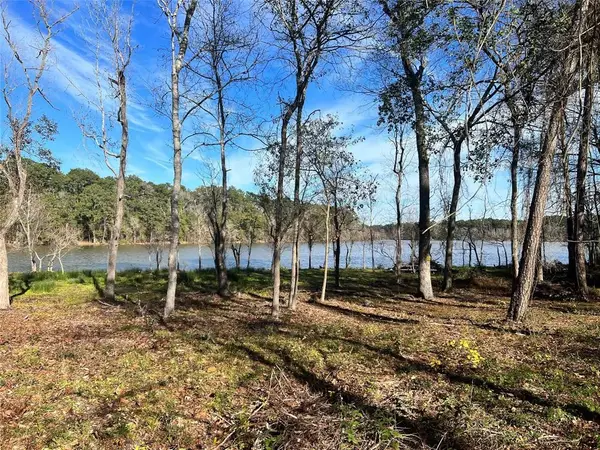 $38,500Active0.4 Acres
20247 W Lakelane, Humble, TX 77338
MLS# 17084710Listed by: EXP REALTY LLC - New
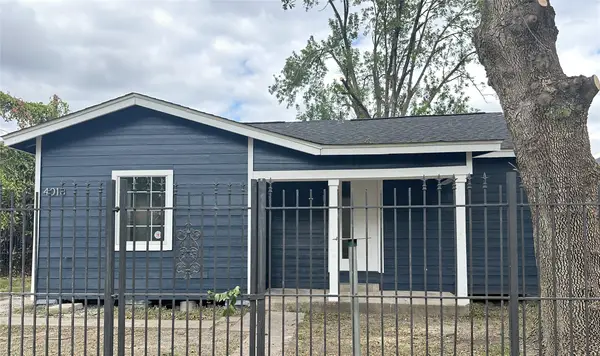 $520,000Active4 beds 1 baths1,085 sq. ft.
4018 Gano Street, Houston, TX 77009
MLS# 27328288Listed by: EXP REALTY LLC - New
 $59,000Active0.16 Acres
5607 Hilary Street, Houston, TX 77026
MLS# 27704317Listed by: REAL PROPERTIES - New
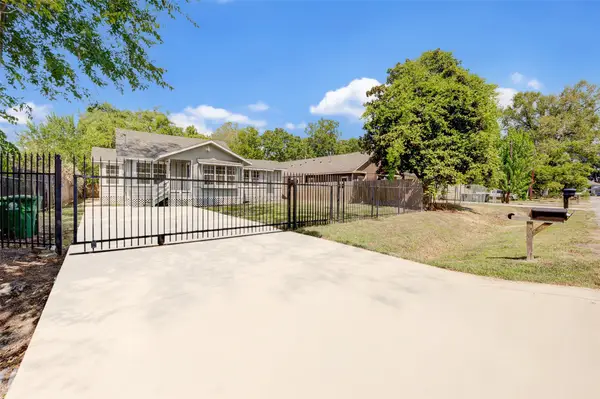 $260,000Active4 beds 3 baths942 sq. ft.
8709 Knox Street, Houston, TX 77088
MLS# 29267065Listed by: WINHILL ADVISORS - KIRBY - New
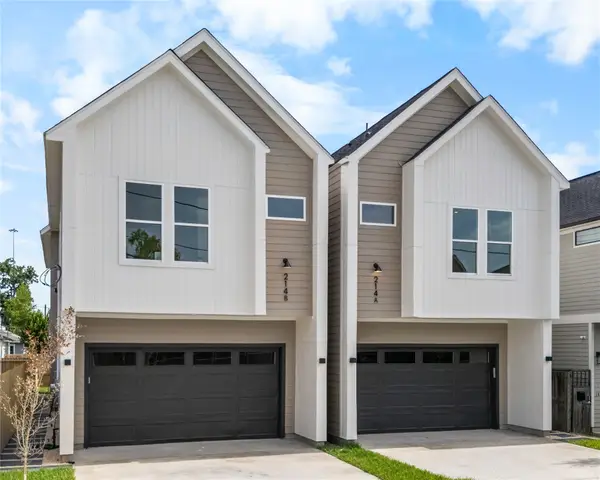 $554,900Active3 beds 4 baths2,269 sq. ft.
214 E 32nd Street #A, Houston, TX 77018
MLS# 37305422Listed by: HAPPEN HOUSTON - New
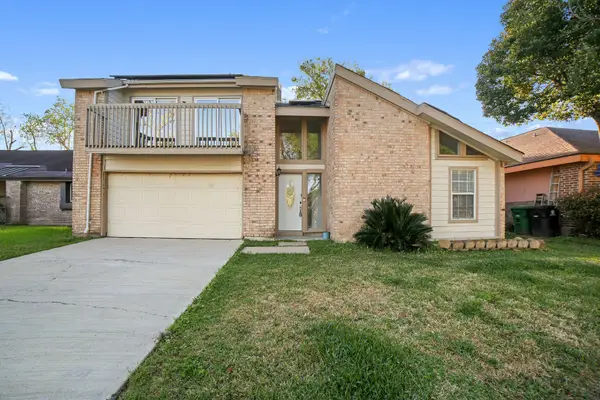 $289,000Active4 beds 3 baths2,434 sq. ft.
12323 Split Rail Lane, Houston, TX 77071
MLS# 51745729Listed by: MV REALTY OF TEXAS LLC - New
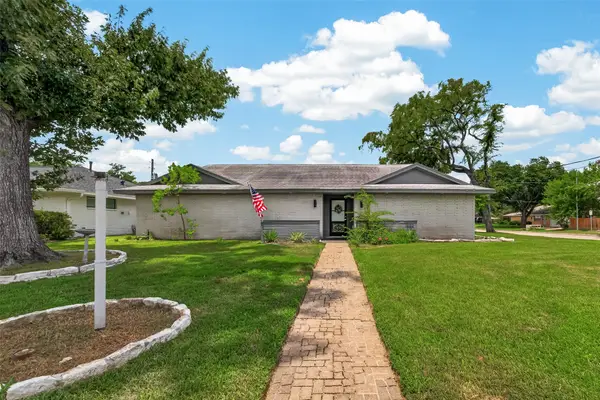 $875,000Active3 beds 3 baths2,288 sq. ft.
1703 Droxford Drive, Houston, TX 77008
MLS# 537518Listed by: AEA REALTY, LLC - New
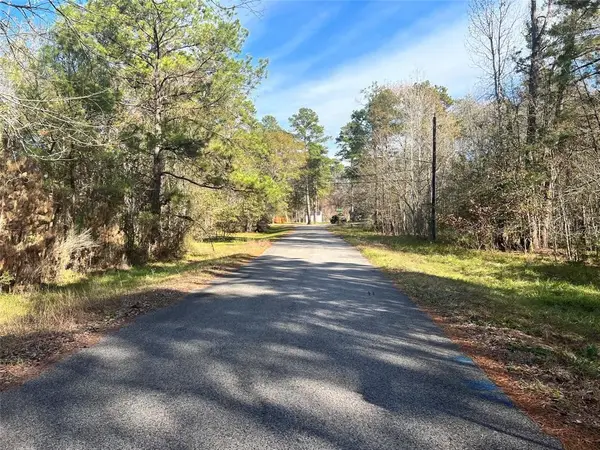 $42,500Active0.51 Acres
3402 White Blossom, Humble, TX 77338
MLS# 73562980Listed by: EXP REALTY LLC - New
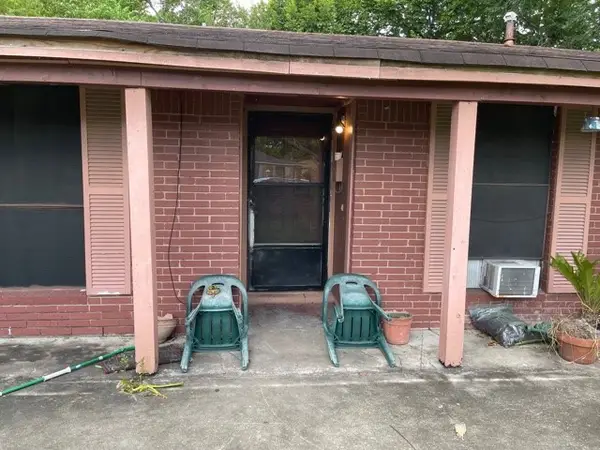 $140,000Active3 beds 1 baths
4423 Akard Street, Houston, TX 77047
MLS# 7571677Listed by: AFFINITY INVESTMENTS LLC


Protect your home and budget from life's surprises with an Assurant Home Warranty, backed by a partner that supports you through every step of homeownership. Explore Plans.
©2026 Century 21 Real Estate LLC. All rights reserved. CENTURY 21®, the CENTURY 21 Logo and C21® are service marks owned by Century 21 Real Estate LLC. Century 21 Real Estate LLC fully supports the principles of the Fair Housing Act and the Equal Opportunity Act. Each office is independently owned and operated. Listing information is deemed reliable but not guaranteed accurate.