
6226 Birdwood Road, Houston, TX 77074
Local realty services provided by:CENTURY 21 Tevas
6226 Birdwood Road,Houston, TX 77074
$325,000
- 3 Beds
- 2 Baths
- 1,385 sq. ft.
- Single family
- Active
Listed by: jonathan williamson
Office: compass re texas, llc. - the heights832-899-4788
MLS#:32840940
Source:HARMLS
Price summary
- Price:$325,000
- Price per sq. ft.:$234.66
About this home
Step into this masterfully updated Mid-Century Modern gem, where vintage soul meets a total top-to-bottom renovation. Situated with easy access to Bissonnet and Beechnut St, this 3-bedroom, 1.5-bathroom home impresses with soaring vaulted ceilings and rich hardwood floors drenched in natural light. The interior features a stunning new wood-paneled ceiling (2024) and brand-new windows and sliding glass doors (2024) that seamlessly connect the space to the outdoors.
Enjoy peace of mind with a massive list of upgrades: a new roof (2024), updated insulation (2024), an electrical panel (2025), PVC plumbing (2022), and a brand-new AC compressor and coils (2025). The heart of the home is a fully remodeled kitchen with stainless appliances, perfectly positioned for entertaining. Retreat to the private screened-in porch or the backyard oasis featuring a soothing water fountain. This is sophisticated, worry-free living in a prime location. Don't miss this architectural standout.
Contact an agent
Home facts
- Year built:1955
- Subdivision & Development:Robindell Sec 03
- Listing ID #:32840940
- Updated:August 10, 2026 at 10:27 PM
Rooms and interior
- Bedrooms:3
- Total bathrooms:2
- Full bathrooms:1
- Half bathrooms:1
- Rooms Total:3
- Flooring:Tile, Wood
- Kitchen Description:Dishwasher, Disposal, Electric Oven, Electric Range, Marble Counters, Microwave
- Living area:1,385 sq. ft.
Heating and cooling
- Cooling:Central Air, Electric
- Heating:Central, Electric
- Central air:Yes
Structure and exterior
- Roof:Composition
- Year built:1955
- Building area:1,385 sq. ft.
- Lot area:0.17 Acres
- Lot Features:Subdivision
- Architectural Style:Ranch
- Construction Materials:Brick, Wood Siding
- Exterior Features:Fence, Patio, Porch, Private Yard
- Foundation Description:Slab
- Levels:1 Story
Schools
- High school:SHARPSTOWN HIGH SCHOOL
- Middle school:SUGAR GROVE MIDDLE SCHOOL
- Elementary school:MCNAMARA ELEMENTARY SCHOOL
Utilities
- Sewer:Public Sewer
Finances and disclosures
- Price:$325,000
- Price per sq. ft.:$234.66
- Tax amount:$5,965 (2025)
Features and amenities
- Appliances:Dishwasher, Disposal, Electric Oven, Electric Range, Microwave
- Amenities:High Ceilings, Smoke Detectors, Vaulted Ceilings
Parking
- Parking description:Additional Parking, Driveway, Garage, Garage Door Opener
- Garage:Yes
- Garage spaces:2
New listings near 6226 Birdwood Road
- New
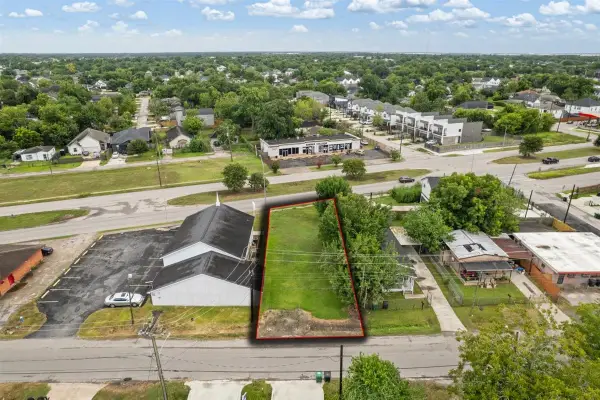 $98,000Active0.15 Acres
4612 Stassen Street, Houston, TX 77051
MLS# 17306875Listed by: EXP REALTY LLC - New
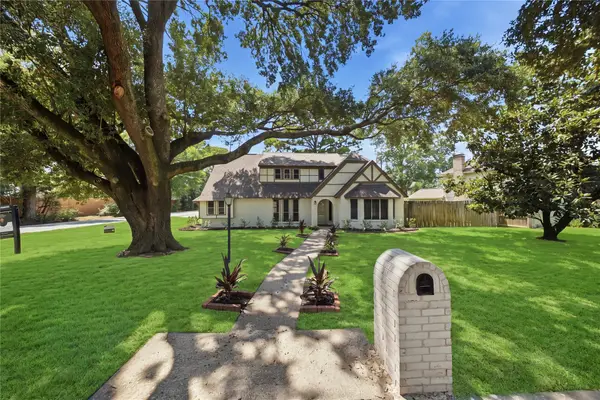 $360,000Active4 beds 3 baths2,500 sq. ft.
13903 Charlynn Oaks Dr, Houston, TX 77070
MLS# 31282521Listed by: WATKINS REALTY LLC - New
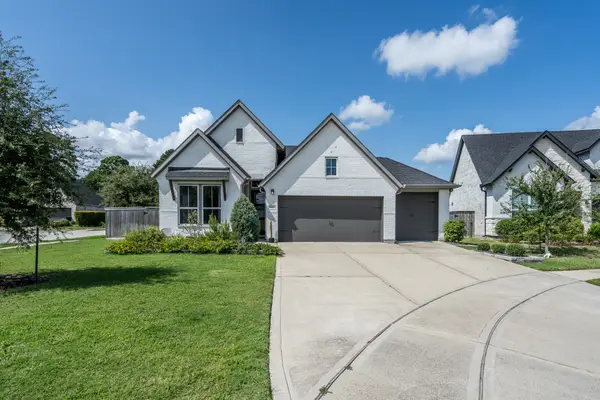 $475,000Active3 beds 3 baths2,031 sq. ft.
9403 Coleraine Court, Tomball, TX 77375
MLS# 47929228Listed by: LAZO REALTY - New
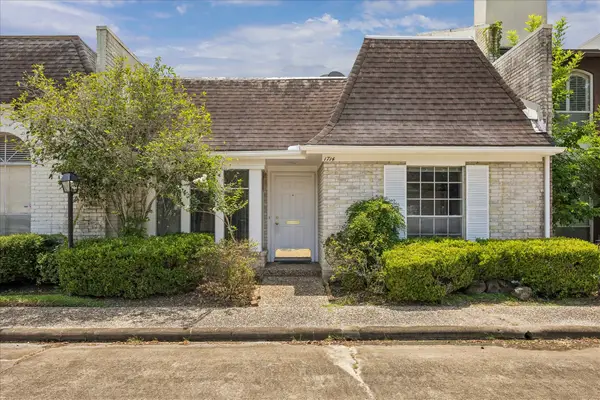 $295,000Active2 beds 2 baths1,652 sq. ft.
1714 S Gessner Road, Houston, TX 77063
MLS# 71326165Listed by: MARTHA TURNER SOTHEBY'S INTERNATIONAL REALTY - New
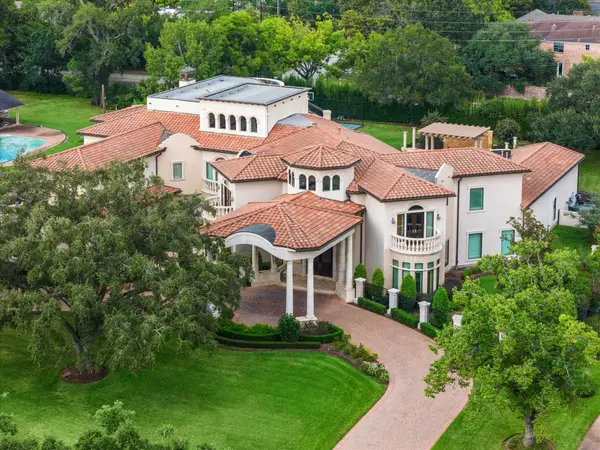 $6,999,999Active7 beds 10 baths13,970 sq. ft.
5412 Sturbridge Drive, Houston, TX 77056
MLS# 72917613Listed by: MARTHA TURNER SOTHEBY'S INTERNATIONAL REALTY - New
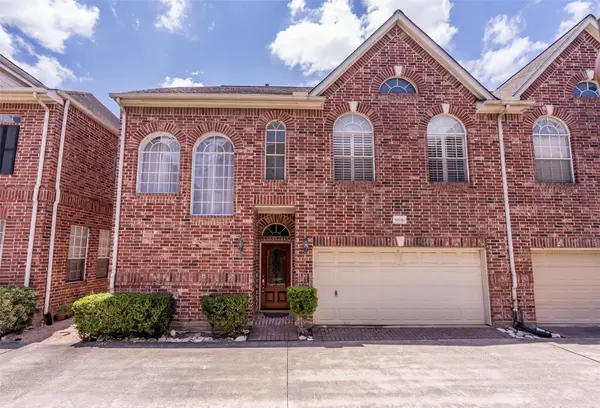 $425,000Active3 beds 3 baths3,000 sq. ft.
5913 Dolores Street #B, Houston, TX 77057
MLS# 81525922Listed by: BLOOM & PROSPER REALTY - New
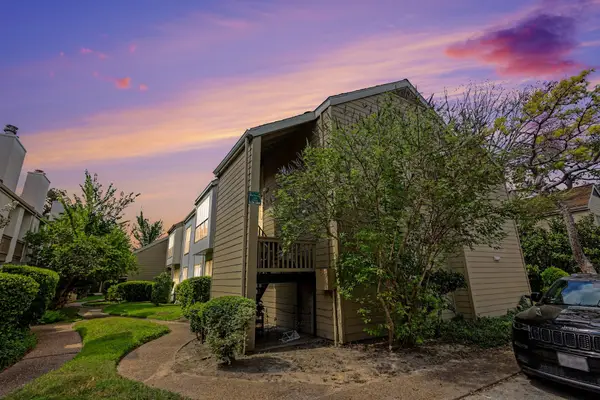 $100,000Active3 beds 2 baths1,380 sq. ft.
2100 Tanglewilde Street #181, Houston, TX 77063
MLS# 83478358Listed by: COMPASS RE TEXAS, LLC - WEST HOUSTON 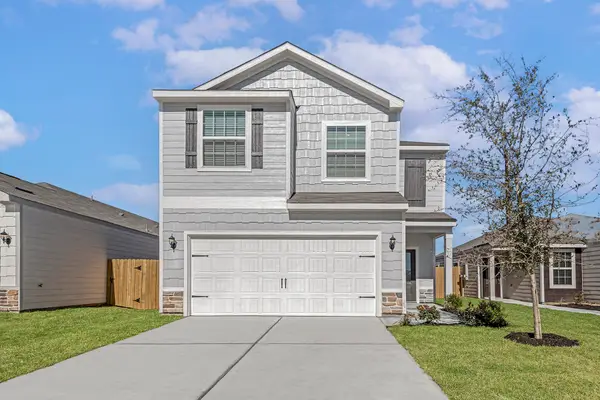 $300,900Pending3 beds 3 baths1,881 sq. ft.
8133 Vanilla Orchid Drive, Houston, TX 77016
MLS# 77178740Listed by: LGI HOMES- New
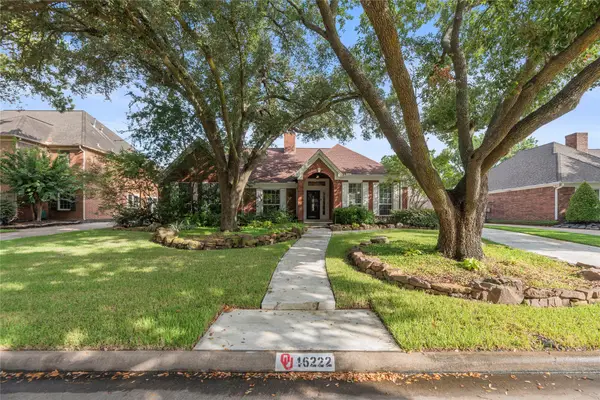 $415,000Active4 beds 2 baths2,781 sq. ft.
16222 Rainbow Lake Road, Houston, TX 77095
MLS# 23287025Listed by: EXP REALTY LLC


Protect your home and budget from life's surprises with an Assurant Home Warranty, backed by a partner that supports you through every step of homeownership. Explore Plans.
©2026 Century 21 Real Estate LLC. All rights reserved. CENTURY 21®, the CENTURY 21 Logo and C21® are service marks owned by Century 21 Real Estate LLC. Century 21 Real Estate LLC fully supports the principles of the Fair Housing Act and the Equal Opportunity Act. Each office is independently owned and operated. Listing information is deemed reliable but not guaranteed accurate.