
6230 Abington Way, Houston, TX 77008
Local realty services provided by:CENTURY 21 Judge Fite Company
6230 Abington Way,Houston, TX 77008
$649,000
- 4 Beds
- 2 Baths
- 1,469 sq. ft.
- Single family
- Active
Listed by: michael flint
Office: fig real estate, llc.713-516-0399
MLS#:45042498
Source:HARMLS
Price summary
- Price:$649,000
- Price per sq. ft.:$441.8
About this home
Classic ranch charm with a fresh update! This well-maintained 4-bedroom home sits on an oversized 9,100 SF lot with close proximity to a 21-acre park with nature trails. Original hardwood floors have been professionally refinished, while the kitchen has new LVT flooring and the interior has been freshly painted in several areas. The primary bath has been updated with a granite countertop, new sink and faucet, and refreshed flooring. Additional improvements include a new dishwasher, updated lighting and ceiling fans. The oversized detached two-car garage provides plenty of room for parking, storage or a workshop. It's currently used as a gym! Classic 4-inch retro tile in the kitchen and guest bath preserves the home's original character. A rare combination of classic ranch architecture, thoughtful updates, a large lot and direct access to a beautiful 21-acre park—all in a convenient location with easy access to everything that Timbergrove and the Heights has to offer!
Contact an agent
Home facts
- Year built:1953
- Subdivision & Development:Timbergrove Manor Sec 05
- Listing ID #:45042498
- Updated:September 15, 2026 at 10:17 PM
Rooms and interior
- Bedrooms:4
- Total bathrooms:2
- Full bathrooms:2
- Rooms Total:6
- Flooring:Carpet, Tile, Wood
- Kitchen Description:Dishwasher, Disposal, Gas Cooktop, Gas Oven, Pantry, Refrigerator
- Living area:1,469 sq. ft.
Heating and cooling
- Cooling:Central Air, Electric
- Heating:Central, Gas
- Central air:Yes
Structure and exterior
- Roof:Composition
- Year built:1953
- Building area:1,469 sq. ft.
- Lot area:0.21 Acres
- Lot Features:Subdivision
- Architectural Style:Traditional, craftsman
- Construction Materials:Brick, Wood Siding
- Exterior Features:Fence, Private Yard
- Foundation Description:Slab
- Levels:1 Story
Schools
- High school:WALTRIP HIGH SCHOOL
- Middle school:BLACK MIDDLE SCHOOL
- Elementary school:SINCLAIR ELEMENTARY SCHOOL (HOUSTON)
Utilities
- Sewer:Public Sewer
Finances and disclosures
- Price:$649,000
- Price per sq. ft.:$441.8
- Tax amount:$9,513 (2026)
Features and amenities
- Appliances:Dishwasher, Disposal, Dryer, Gas Cooktop, Gas Oven, Refrigerator, Washer
- Laundry features:Dryer, Washer
- Amenities:Ceiling Fans, Low Emissivity Windows, Programmable Thermostat, Security System - Owned, Smoke Detectors, Window Coverings
Parking
- Parking description:Additional Parking, Driveway, Garage, Garage Door Opener
- Garage:Yes
- Garage spaces:2
New listings near 6230 Abington Way
- New
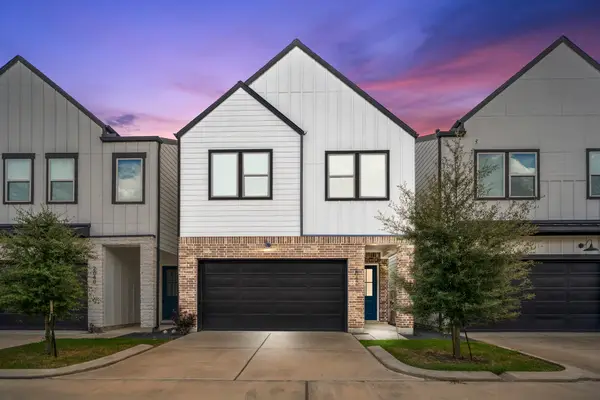 $379,000Active3 beds 3 baths1,904 sq. ft.
2042 W Tidwell Road, Houston, TX 77091
MLS# 10633924Listed by: EXP REALTY LLC - New
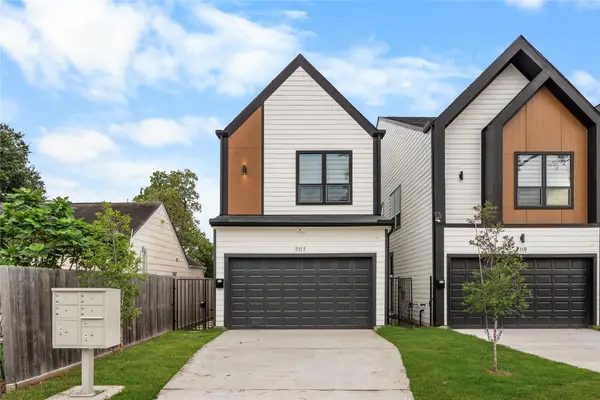 $339,900Active3 beds 3 baths1,700 sq. ft.
7117 Goforth Street, Houston, TX 77021
MLS# 11073938Listed by: COMPASS RE TEXAS, LLC - THE HEIGHTS - New
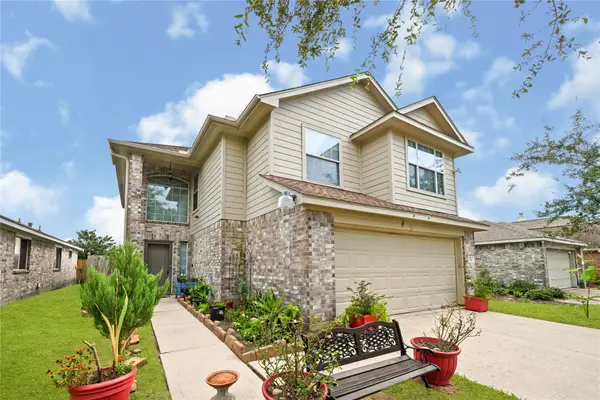 $254,900Active4 beds 3 baths1,912 sq. ft.
3726 Forney Ridge Lane, Houston, TX 77047
MLS# 12389388Listed by: ALLIANCE REALTY PROPERTIES - New
 $249,000Active3 beds 2 baths1,320 sq. ft.
3618 Wingate Park Drive, Houston, TX 77082
MLS# 16104930Listed by: EXP REALTY LLC - New
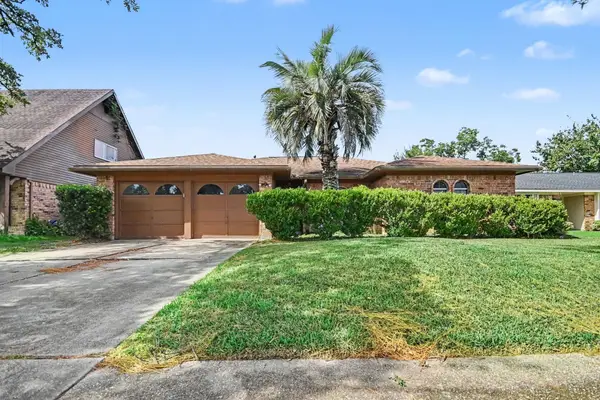 $279,900Active4 beds 2 baths1,604 sq. ft.
807 Voyager Drive, Houston, TX 77062
MLS# 17854552Listed by: ENTERA REALTY LLC - New
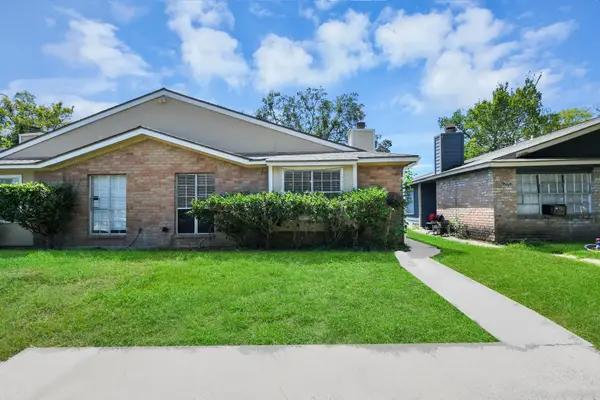 $1,300Active4 beds 2 baths2,018 sq. ft.
5526 Farley Unit A Drive, Houston, TX 77032
MLS# 18487137Listed by: THE SEARS GROUP - New
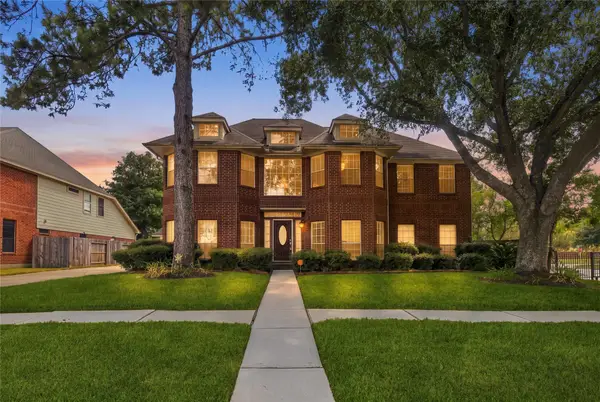 $379,500Active5 beds 4 baths3,594 sq. ft.
15423 Copper Branch Lane, Houston, TX 77095
MLS# 19548254Listed by: THE SEARS GROUP - New
 $250,000Active0.94 Acres
0 Neiman Road, Houston, TX 77091
MLS# 23286087Listed by: COLDWELL BANKER REALTY - GREATER NORTHWEST - New
 $369,990Active4 beds 3 baths2,496 sq. ft.
7615 Park Falls Drive, Houston, TX 77095
MLS# 25218872Listed by: RE/MAX FINE PROPERTIES - New
 $234,900Active4 beds 2 baths1,589 sq. ft.
9014 Langfield Road, Houston, TX 77040
MLS# 2811118Listed by: PAK HOME REALTY NORTH WEST


Protect your home and budget from life's surprises with an Assurant Home Warranty, backed by a partner that supports you through every step of homeownership. Explore Plans.
©2026 Century 21 Real Estate LLC. All rights reserved. CENTURY 21®, the CENTURY 21 Logo and C21® are service marks owned by Century 21 Real Estate LLC. Century 21 Real Estate LLC fully supports the principles of the Fair Housing Act and the Equal Opportunity Act. Each office is independently owned and operated. Listing information is deemed reliable but not guaranteed accurate.