
6322 King Post Drive, Houston, TX 77088
Local realty services provided by:CENTURY 21 Lucky Money Real Estate
6322 King Post Drive,Houston, TX 77088
$210,000
- 3 Beds
- 2 Baths
- 1,116 sq. ft.
- Single family
- Active
Listed by: evan ballew, danielle pelton
Office: top guns realty on lake conroe936-582-1700
MLS#:48510741
Source:HARMLS
Price summary
- Price:$210,000
- Price per sq. ft.:$188.17
About this home
LOCATION, LOCATION, LOCATION! Discover this charming 3 bedroom, 2 bath home nestled in an established northwest Houston neighborhood, where thoughtful features & everyday functionality come together beautifully. From the moment you step inside, you'll appreciate the inviting flow & comfortable layout designed for easy living. Enjoy a low maintenance lifestyle with carpet free flooring and spacious bedrooms offer plenty of room for comfortable furnishings and home offices. Step outside to discover the possibilities of an oversized lot to create the backyard oasis you've always wanted. For investors, this property presents an excellent rental investment opportunity in an area w/ consistent tenant demand! With convenient proximity to Downtown Houston, making it easy to enjoy the city's vibrant dining, shopping, and employment opportunities. Whether you're looking for a place to call home or a property with strong rental potential, this is an opportunity you won't want to miss!
Contact an agent
Home facts
- Year built:1968
- Subdivision & Development:Chateau Forest Sec 01
- Listing ID #:48510741
- Updated:September 02, 2026 at 02:12 AM
Rooms and interior
- Bedrooms:3
- Total bathrooms:2
- Full bathrooms:2
- Rooms Total:6
- Flooring:Tile
- Bathrooms Description:Tub Shower
- Kitchen Description:Dishwasher, Disposal, Gas Cooktop, Gas Oven
- Living area:1,116 sq. ft.
Heating and cooling
- Cooling:Central Air, Electric
- Heating:Central, Gas
- Central air:Yes
Structure and exterior
- Roof:Composition
- Year built:1968
- Building area:1,116 sq. ft.
- Lot area:0.16 Acres
- Lot Features:Subdivision
- Architectural Style:Traditional
- Construction Materials:Brick
- Exterior Features:Fence
- Foundation Description:Slab
- Levels:1 Story
Schools
- High school:EISENHOWER HIGH SCHOOL
- Middle school:GARCIA MIDDLE SCHOOL (ALDINE)
- Elementary school:ERMEL ELEMENTARY SCHOOL
Utilities
- Sewer:Public Sewer
Finances and disclosures
- Price:$210,000
- Price per sq. ft.:$188.17
Features and amenities
- Appliances:Dishwasher, Disposal, Gas Cooktop, Gas Oven
- Amenities:Ceiling Fans, Smoke Detectors
Parking
- Parking description:Circular Driveway, Garage
- Garage:Yes
- Garage spaces:1
New listings near 6322 King Post Drive
- New
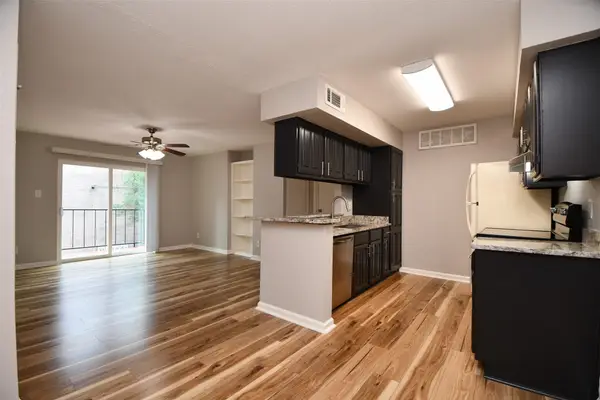 $98,000Active1 beds 1 baths728 sq. ft.
12955 Woodforest Boulevard #20, Houston, TX 77015
MLS# 18686976Listed by: SOLUNA REALTY - New
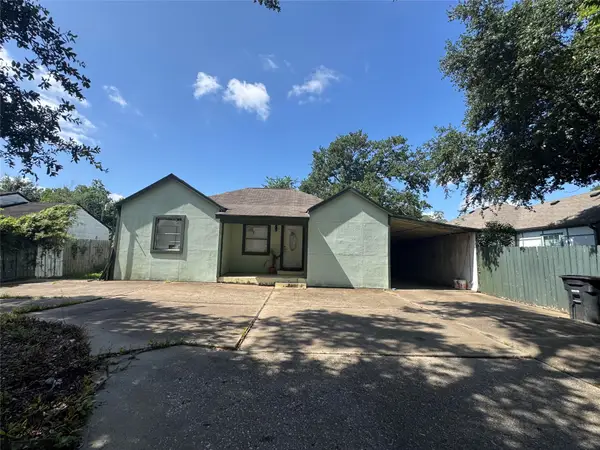 $120,000Active2 beds 1 baths1,028 sq. ft.
4512 Kingsbury Street, Houston, TX 77021
MLS# 22081979Listed by: JLA REALTY - New
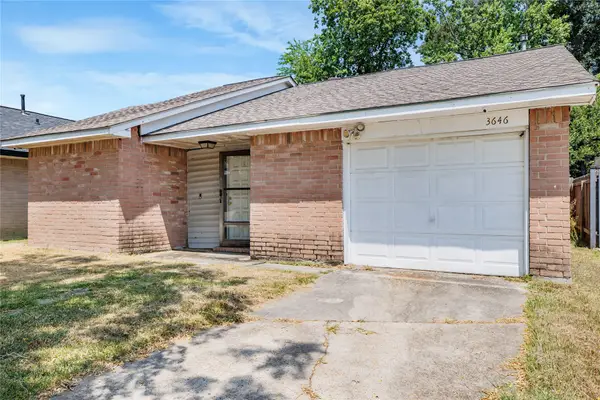 $130,000Active2 beds 1 baths913 sq. ft.
3646 Yorkingham Drive, Houston, TX 77066
MLS# 3118514Listed by: RE/MAX UNIVERSAL - New
 $216,000Active3 beds 2 baths1,736 sq. ft.
7602 Harpers Glen Lane, Houston, TX 77072
MLS# 33030626Listed by: APEX BROKERAGE, LLC - New
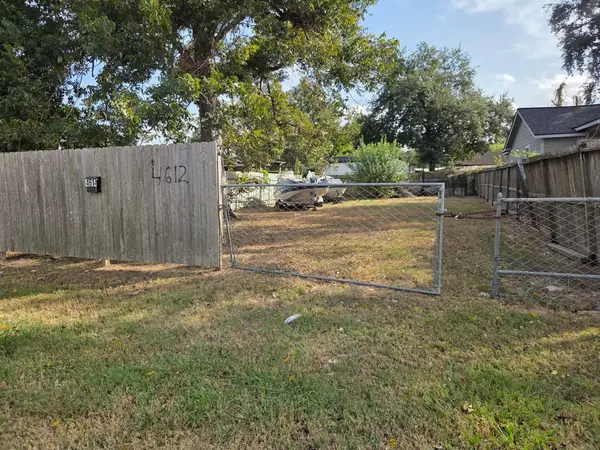 $65,000Active0.1 Acres
4614 Weaver Road, Houston, TX 77016
MLS# 84471279Listed by: AAA REALTY - Open Thu, 12 to 2pmNew
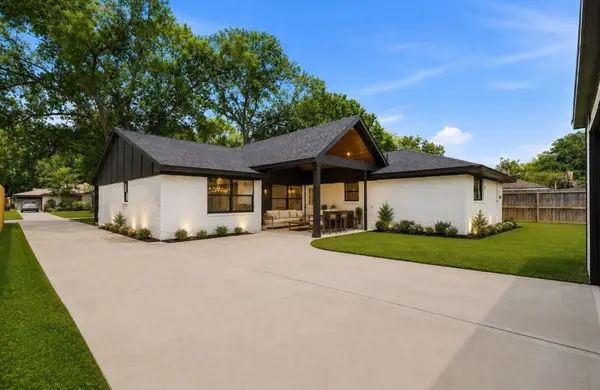 $550,000Active4 beds 2 baths2,208 sq. ft.
6139 Valkeith Drive, Houston, TX 77096
MLS# 66086757Listed by: COMPASS RE TEXAS, LLC - THE HEIGHTS - New
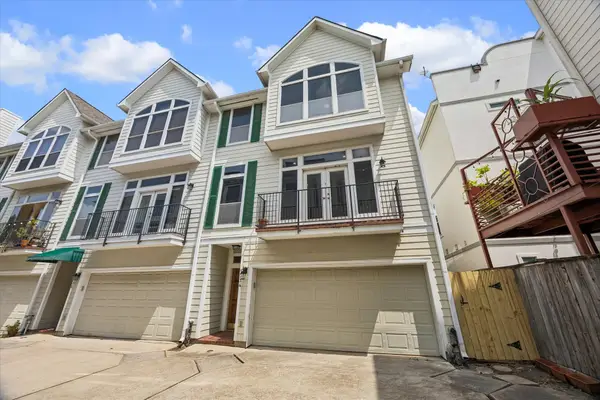 $469,000Active3 beds 4 baths2,071 sq. ft.
1334 Fairview Avenue, Houston, TX 77006
MLS# 95399970Listed by: KELLER WILLIAMS REALTY SOUTHWEST - New
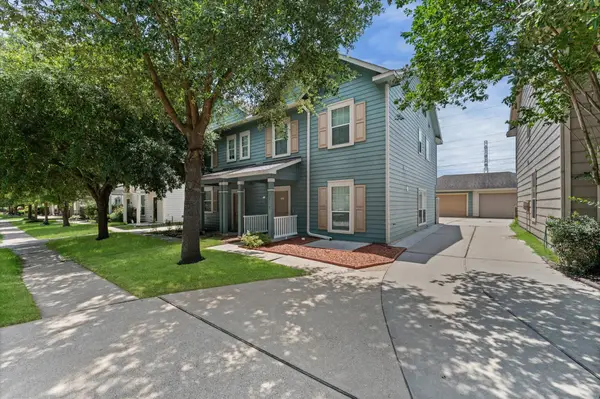 $229,000Active3 beds 3 baths1,518 sq. ft.
16775 Mammoth Springs Drive, Houston, TX 77095
MLS# 12762076Listed by: RE/MAX COMPASS - New
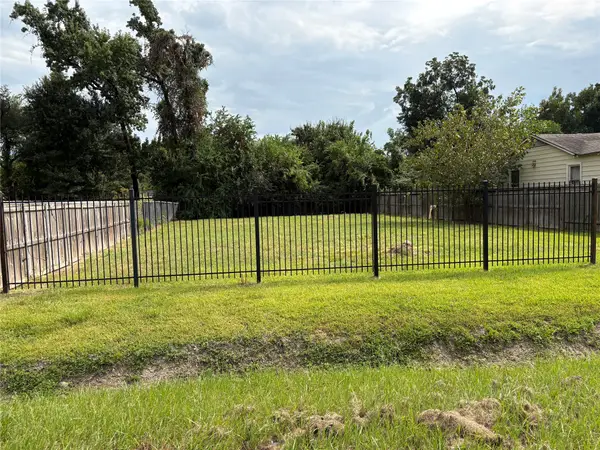 $90,000Active0.16 Acres
3218 Langley Road, Houston, TX 77093
MLS# 15823578Listed by: BETTER HOMES AND GARDENS REAL ESTATE GARY GREENE - BAY AREA - New
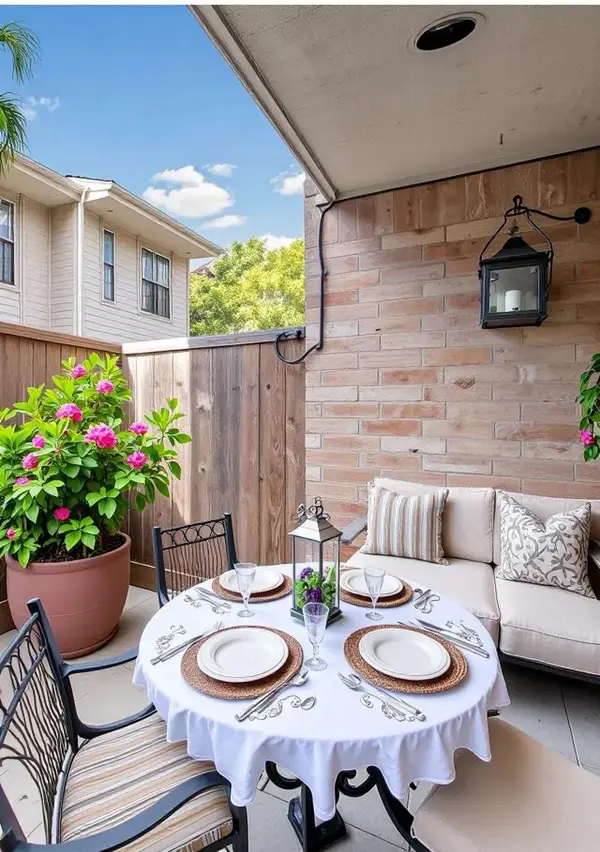 $116,600Active2 beds 3 baths1,342 sq. ft.
14600 Fonmeadow Drive #1000, Houston, TX 77035
MLS# 21061024Listed by: NB ELITE REALTY


Protect your home and budget from life's surprises with an Assurant Home Warranty, backed by a partner that supports you through every step of homeownership. Explore Plans.
©2026 Century 21 Real Estate LLC. All rights reserved. CENTURY 21®, the CENTURY 21 Logo and C21® are service marks owned by Century 21 Real Estate LLC. Century 21 Real Estate LLC fully supports the principles of the Fair Housing Act and the Equal Opportunity Act. Each office is independently owned and operated. Listing information is deemed reliable but not guaranteed accurate.