
6410 Del Monte Drive #118, Houston, TX 77057
Local realty services provided by:CENTURY 21 Judge Fite Company
6410 Del Monte Drive #118,Houston, TX 77057
$104,999
- 1 Beds
- 1 Baths
- 684 sq. ft.
- Condominium
- Active
Listed by: diane schrakamp
Office: honeywood realty832-620-6304
MLS#:12122986
Source:HARMLS
Price summary
- Price:$104,999
- Price per sq. ft.:$153.51
- Monthly HOA dues:$458
About this home
Prime location! This 1 bedroom, 1 bath condominium, situated in the Rivington complex, has been recently updated w/ stylish, modern accents & flooring. It features a sun-lit, spacious open floor plan w/a separate dining nook & built-in cupboards. Warm laminate wood flooring throughout the unit. The bright kitchen features Brand new countertops/sink/faucet & open shelving, along w/a microwave, range, refrigerator, & dishwasher. The bedroom has a large walk-in closet. The en-suite style bath has modern tile flooring w/a subway tile backsplash shower/bath. The bedroom leads to the private patio/garden, offering direct access to the assigned carport for convenience. The complex features controlled access via walk-in & drive-in gates. A beautiful pool & café-style seating, along w/fountains throughout the grounds, create a tranquil atmosphere. The property is within walking distance to Whole Foods, Trader Joe's, entertainment venues, & an array of dining options! Utilities are included.
Contact an agent
Home facts
- Year built:1970
- Subdivision & Development:Rivington T/H Condo
- Listing ID #:12122986
- Updated:August 09, 2026 at 11:50 AM
Rooms and interior
- Bedrooms:1
- Total bathrooms:1
- Full bathrooms:1
- Rooms Total:4
- Flooring:Laminate
- Dining Description:Living Dining Room
- Bathrooms Description:Tub Shower
- Kitchen Description:Dishwasher, Disposal, Electric Oven, Electric Range, Microwave, Refrigerator
- Living area:684 sq. ft.
Heating and cooling
- Cooling:Central Air, Electric
- Heating:Central, Electric
- Central air:Yes
Structure and exterior
- Roof:Composition
- Year built:1970
- Building area:684 sq. ft.
- Architectural Style:Traditional
- Construction Materials:Brick, Cement Siding, Wood Siding
- Exterior Features:Fence
- Foundation Description:Slab
- Levels:1 Story
Schools
- High school:WISDOM HIGH SCHOOL
- Middle school:TANGLEWOOD MIDDLE SCHOOL
- Elementary school:BRIARGROVE ELEMENTARY SCHOOL
Utilities
- Sewer:Public Sewer
Finances and disclosures
- Price:$104,999
- Price per sq. ft.:$153.51
- Tax amount:$2,261 (2024)
Features and amenities
- Appliances:Dishwasher, Disposal, Dryer, Electric Oven, Electric Range, Microwave, Refrigerator, Washer
- Laundry features:Dryer, Washer
- Amenities:Brick Walls, Controlled Access, Gated
Parking
- Parking description:Additional Parking, Assigned, Controlled Entrance, Electric Gate
New listings near 6410 Del Monte Drive #118
- New
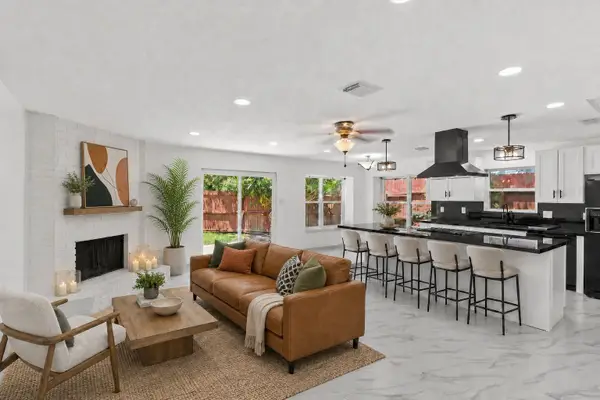 $336,000Active3 beds 2 baths1,748 sq. ft.
16407 Valinda Drive, Houston, TX 77083
MLS# 21038719Listed by: COMPASS RE TEXAS, LLC - MEMORIAL - New
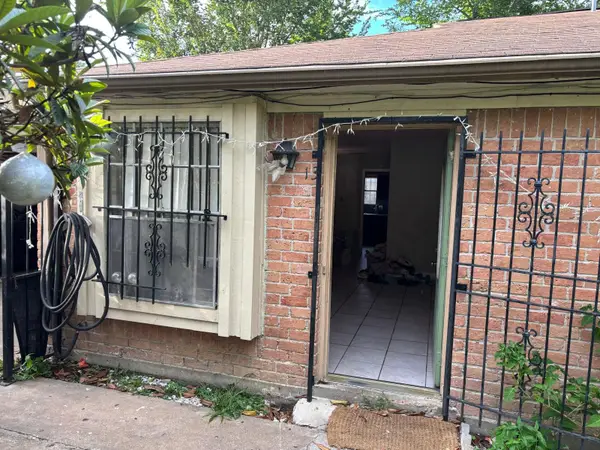 $90,000Active2 beds 1 baths950 sq. ft.
1612 Crestdale Drive #13, Houston, TX 77080
MLS# 49824380Listed by: SERHANT. - New
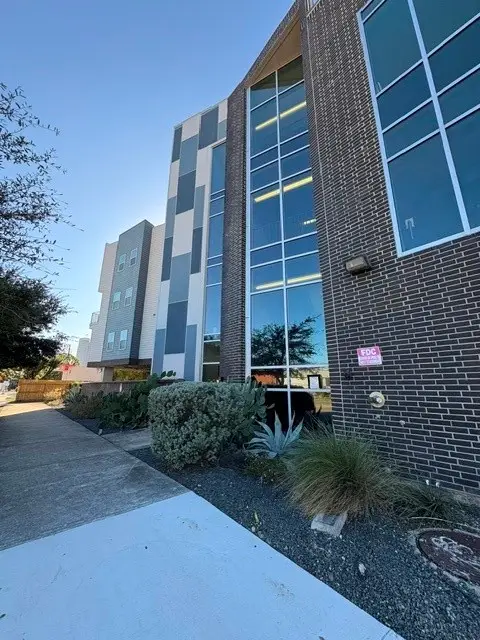 $210,000Active1 beds 1 baths719 sq. ft.
1011 Studemont Street #204, Houston, TX 77007
MLS# 25516199Listed by: HOMESMART - New
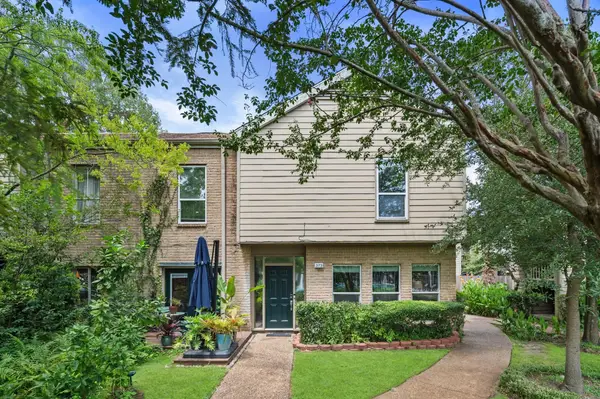 $235,000Active3 beds 3 baths1,686 sq. ft.
2100 Tanglewilde Street #373, Houston, TX 77063
MLS# 13845473Listed by: KELLER WILLIAMS REALTY METROPOLITAN - New
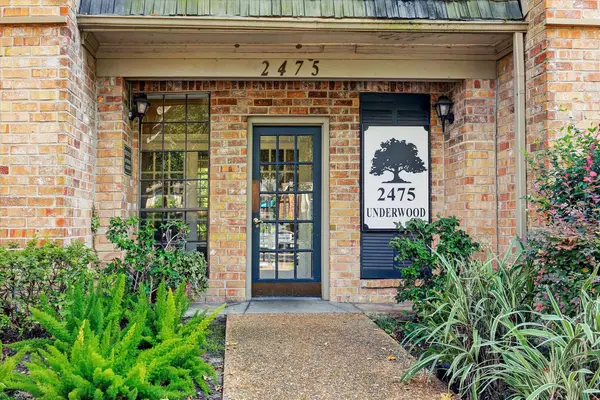 $210,000Active2 beds 2 baths1,224 sq. ft.
2475 Underwood Street #278, Houston, TX 77030
MLS# 14347783Listed by: UTR TEXAS, REALTORS - New
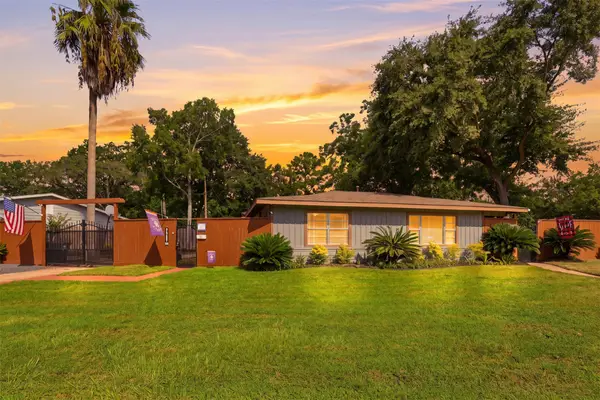 $600,000Active3 beds 2 baths1,766 sq. ft.
1704 Nina Lee Lane, Houston, TX 77018
MLS# 42064332Listed by: EXP REALTY LLC - New
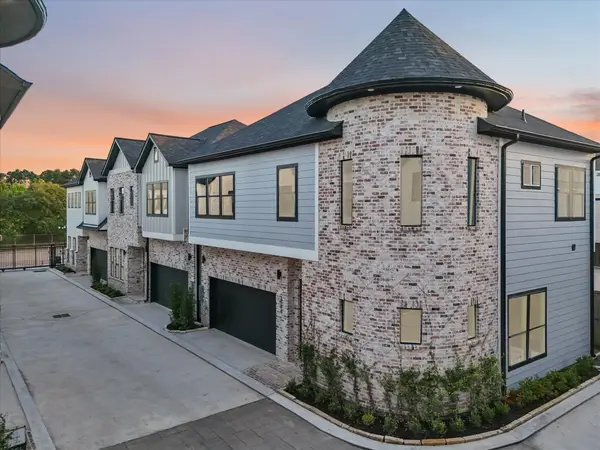 $319,990Active3 beds 3 baths1,627 sq. ft.
2598 W Tidwell, Houston, TX 77091
MLS# 10181545Listed by: NEW AGE 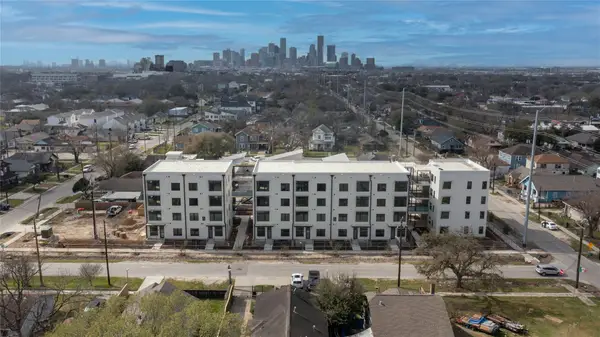 $632,878Active3 beds 2 baths1,280 sq. ft.
115 Lenox Street #307, Houston, TX 77011
MLS# 18952070Listed by: SAMET REALTY GROUP- New
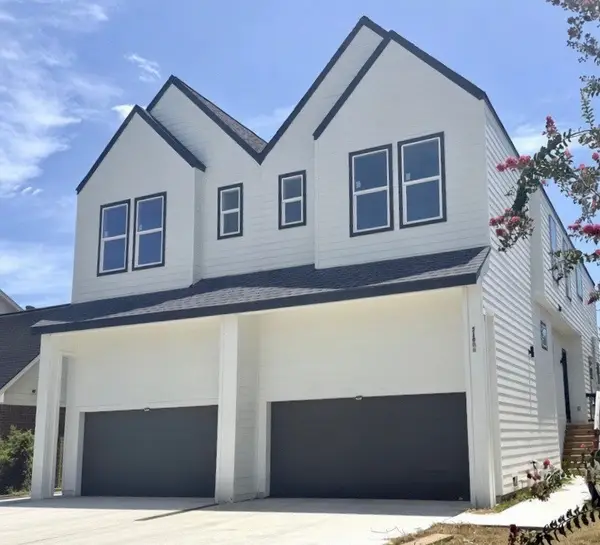 $649,900Active3 beds 3 baths3,926 sq. ft.
5106 Ricky Street, Houston, TX 77033
MLS# 44381564Listed by: DOUGLAS ELLIMAN REAL ESTATE - New
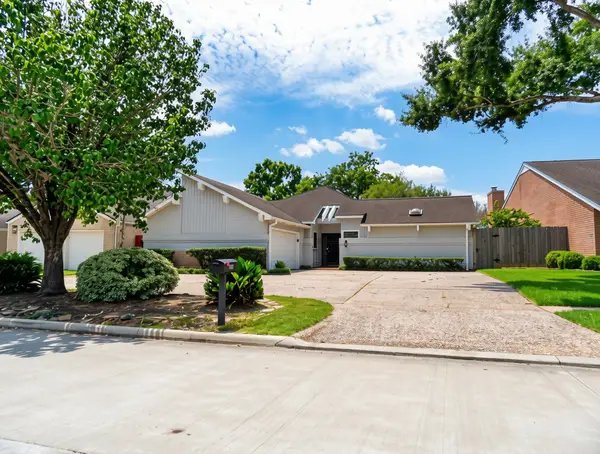 $391,000Active3 beds 3 baths1,962 sq. ft.
12107 Carriage Hill Drive, Houston, TX 77077
MLS# 49035019Listed by: VYLLA HOME


Protect your home and budget from life's surprises with an Assurant Home Warranty, backed by a partner that supports you through every step of homeownership. Explore Plans.
©2026 Century 21 Real Estate LLC. All rights reserved. CENTURY 21®, the CENTURY 21 Logo and C21® are service marks owned by Century 21 Real Estate LLC. Century 21 Real Estate LLC fully supports the principles of the Fair Housing Act and the Equal Opportunity Act. Each office is independently owned and operated. Listing information is deemed reliable but not guaranteed accurate.